Welcome to 9436 Harvard Dr., located in the desirable Pioneer Ridge 55+ community, where comfortable living meets an active, amenity-filled lifestyle. This well-maintained home offers a bright and inviting interior with an open flow between the living and dining areas, a spacious kitchen featuring abundant cabinetry and counter space, and a charming sunroom filled with natural light. This property offers an exceptional outdoor living space with a large backyard bordered by dense vegetation, promising permanent, long-term privacy. For ultimate comfort, the patio features a fully motorized SunSetter retractable awning, providing automated, effortless shade control to maximize your outdoor quality of life. Inside, generously sized bedrooms provide plenty of space, while the primary suite features a large walk-in closet and private bath. Convenient first-floor laundry adds to the easy, low-maintenance lifestyle, and an attached two-car garage provides additional storage. Pioneer Ridge residents enjoy access to the impressive 14,000 sq. ft. Pioneer Lodge community center, featuring indoor and outdoor pools, a fitness center, pickleball courts, library, and a full calendar of year-round activities. Enjoy resort-style amenities and an active community atmosphere while still having the comfort and privacy of your own home. Schedule your private showing today!
Pending
$280,000
9436 Harvard Dr, North Ridgeville, OH 44039
2beds
1,284sqft
Single Family Residence
Built in 2010
6,534 Square Feet Lot
$-- Zestimate®
$218/sqft
$238/mo HOA
What's special
Permanent long-term privacyConvenient first-floor laundryBright and inviting interior
- 30 days
- 758
- 34
Zillow last checked:
Listing updated:
Listed by:
Robert L Rogers 440-341-9800 Rob@supremeret.com,
Howard Hanna,
Amber L Rudisill 440-522-9763,
Howard Hanna
Source: MLS Now,MLS#: 5254716Originating MLS: Akron Cleveland Association of REALTORS
Facts & features
Interior
Bedrooms & bathrooms
- Bedrooms: 2
- Bathrooms: 2
- Full bathrooms: 2
- Main level bathrooms: 2
- Main level bedrooms: 2
Heating
- Forced Air, Gas
Cooling
- Central Air
Appliances
- Included: Dryer, Dishwasher, Microwave, Range, Refrigerator, Washer
- Laundry: Main Level, Laundry Room, Laundry Tub, Sink
Features
- Ceiling Fan(s), Double Vanity, Entrance Foyer, Open Floorplan, Walk-In Closet(s)
- Basement: None
- Has fireplace: No
Interior area
- Total structure area: 1,284
- Total interior livable area: 1,284 sqft
- Finished area above ground: 1,284
Video & virtual tour
Property
Parking
- Parking features: Attached, Direct Access, Driveway, Garage Faces Front, Garage, Garage Door Opener, Inside Entrance
- Attached garage spaces: 2
Features
- Levels: One
- Stories: 1
- Patio & porch: Awning(s), Patio
- Pool features: Community
Lot
- Size: 6,534 Square Feet
Details
- Parcel number: 0700037000371
- Special conditions: Standard
Construction
Type & style
- Home type: SingleFamily
- Architectural style: Ranch
- Property subtype: Single Family Residence
Materials
- Vinyl Siding
- Foundation: Slab
- Roof: Asphalt,Fiberglass
Condition
- Year built: 2010
Utilities & green energy
- Sewer: Public Sewer
- Water: Public
Community & HOA
Community
- Features: Common Grounds/Area, Clubhouse, Fitness Center, Fitness, Pool, Sidewalks
- Senior community: Yes
- Subdivision: Pioneer Ridge
HOA
- Has HOA: Yes
- Services included: Association Management, Common Area Maintenance, Maintenance Grounds, Recreation Facilities, Reserve Fund, Snow Removal
- HOA fee: $238 monthly
- HOA name: Pioneer Ridge Hoa
Location
- Region: North Ridgeville
Financial & listing details
- Price per square foot: $218/sqft
- Tax assessed value: $223,280
- Annual tax amount: $2,690
- Date on market: 10/22/2026
- Cumulative days on market: 31 days
- Listing agreement: Exclusive Right To Sell
- Listing terms: Cash,Conventional
Estimated market value
Not available
Estimated sales range
Not available
Not available
Price history
| Date | Event | Price |
|---|---|---|
| 10/30/2026 | Pending sale | $280,000$218/sqft |
Source: MLS Now #5254716 Report a problem | ||
| 10/22/2026 | Listed for sale | $280,000+97.9%$218/sqft |
Source: MLS Now #5254716 Report a problem | ||
| 2/26/2010 | Sold | $141,500$110/sqft |
Source: Public Record Report a problem | ||
Public tax history
| Year | Property taxes | Tax assessment |
|---|---|---|
| 2025 | $2,802 -19.7% | $78,150 |
| 2024 | $3,489 +10.3% | $78,150 +22.3% |
| 2023 | $3,162 +10.5% | $63,900 |
| 2022 | $2,861 -0.4% | $63,900 |
| 2021 | $2,872 +13.7% | $63,900 +19.2% |
| 2020 | $2,526 +0.2% | $53,610 |
| 2019 | $2,521 0% | $53,610 |
| 2018 | $2,521 -1% | $53,610 +5.7% |
| 2017 | $2,547 -1.5% | $50,710 |
| 2016 | $2,586 -1.4% | $50,710 |
| 2015 | $2,623 +6.9% | $50,710 +8% |
| 2014 | $2,453 -1% | $46,950 |
| 2013 | $2,477 +9.1% | $46,950 |
| 2012 | $2,270 | $46,950 -66.1% |
| 2011 | -- | $138,700 |
| 2010 | -- | -- |
| 2009 | -- | -- |
| 2008 | $587 -1.1% | -- |
| 2007 | $593 +403.4% | -- |
| 2006 | $118 | -- |
Find assessor info on the county website
Monthly payment
Est. payment
Payment breakdown
Explore the cost of this home by adjusting the details. Changes won't be saved.Climate risks
Neighborhood: 44039
Nearby schools
Schools provided by the listing agent
- District: North Ridgeville CSD - 4711
Source: MLS Now. This data may not be complete. We recommend contacting the local school district to confirm school assignments for this home.
- $316,3002 bd2 ba1.5k sqft9442 Harvard Dr, North Ridgeville, OH 44039Off Market

- $299,7002 bd2 ba1.5k sqft9430 Harvard Dr, North Ridgeville, OH 44039Off Market
- $307,8002 bd2 ba1.4k sqft9424 Harvard Dr, North Ridgeville, OH 44039Off Market
- $253,400-- bd-- ba-- sqftHarvard Dr, North ridgeville, OH 44039Off Market
Similar homes
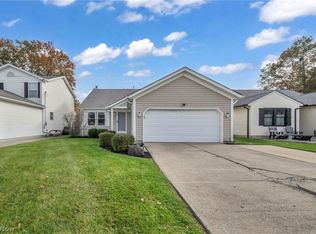
- $289,9004 bd2 ba1.7k sqft5961 Eastview Ave, North Ridgeville, OH 44039For Sale
 MLS ID #5246845, Noureddine Chehade, EXP Realty, LLC.. MLS Now
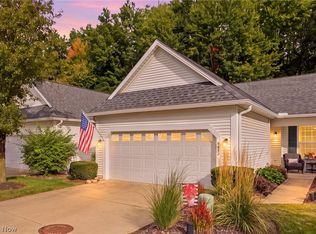
- $297,5002 bd2 ba1.4k sqft6853 Savannah Dr, North Ridgeville, OH 44039For Sale
 MLS ID #5249295, Christina Carpadis, RE/MAX Above & Beyond. MLS Now
- $225,0002 bd2 ba1.2k sqft519 Heatherwoods Dr, Elyria, OH 44035For Sale
 MLS ID #5261172, Sandra Austin, Berkshire Hathaway HomeServices Stouffer Realty. MLS Now
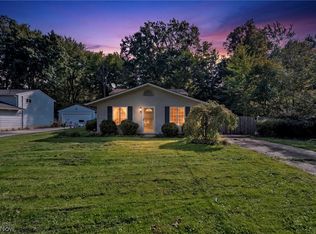
- $245,0003 bd2 ba1.4k sqft5459 Cornell Ave, North Ridgeville, OH 44039For Sale
 MLS ID #5250744, Jacob L. Hamilton, Real of Ohio. MLS Now
