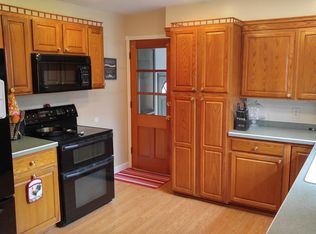
Rare opportunity to own this charming and well-maintained 2-bedroom, 2-bath ranch situated on a spacious 0.51-acre lot in historic downtown Amherst! This home offers classic character, thoughtful updates, and plenty of room to make it your own. A welcoming front porch provides the perfect space for relaxing and seasonal decorating, while newer storm doors offer both glass and screen options for year-round comfort. Inside, the bright living room features a large east-facing picture window, coat closet, and carpeting. The mid-century-inspired kitchen boasts ample cabinetry, a corner double sink with backyard views, pendant lighting, a peninsula, and a newer stainless-steel refrigerator. The electric cooktop can be converted back to gas if desired, after transfer. Adjacent dining space includes a built-in corner hutch and chandelier. French doors lead to the breezeway, offering flexible space for a mudroom, home office, or future laundry room. Both bedrooms are generously sized and showcase beautiful hardwood floors and ample closet space. The main-floor full bath includes built-in storage, a linen closet nearby, a makeup vanity, clothes chute, and tub/shower combination. The lower level expands the possibilities with a second full bath featuring a walk-in shower, laundry area with double utility sink, recreation space, abundant storage, and an updated electrical panel. Additional highlights include an attached two-car garage with extra storage and a second refrigerator, two updated garage door openers, a high-efficiency furnace that has been professionally maintained, and a hot water tank replaced in 2026. The partially fenced backyard offers endless opportunities for gardening, recreation, entertaining, or simply enjoying the outdoors. This delightful Amherst home combines small-town charm with exceptional potential. Qualified buyers by appointment please. All info deemed reliable, not guaranteed.
Active
$249,900
Amherst, OH 44001
2beds
1,292sqft
Single Family Residence
Built in 1956
0.3 Acres Lot
$245,600 Zestimate®
$193/sqft
$-- HOA
What's special
Mid-century-inspired kitchenBeautiful hardwood floorsWelcoming front porchBuilt-in corner hutchPendant lightingPartially fenced backyardMakeup vanity
- 3 hours
- 104
- 2
Zillow last checked:
Listing updated:
Listed by:
Donna Templeton 440-522-5677 donnatempleton@howardhanna.com,
Howard Hanna,
Meghan Kopp 440-666-1874,
Howard Hanna
Source: MLS Now,MLS#: 5261495
Facts & features
Interior
Bedrooms & bathrooms
- Bedrooms: 2
- Bathrooms: 2
- Full bathrooms: 2
- Main level bathrooms: 1
- Main level bedrooms: 2
Heating
- Forced Air, Gas
Cooling
- Central Air
Features
- Basement: Full,Unfinished
- Has fireplace: No
Interior area
- Total structure area: 1,292
- Total interior livable area: 1,292 sqft
- Finished area above ground: 1,292
Video & virtual tour
Property
Parking
- Parking features: Attached, Electricity, Garage, Paved
- Attached garage spaces: 2
Features
- Levels: One
- Stories: 1
- Fencing: Chain Link,Full
Lot
- Size: 0.3 Acres
- Dimensions: 66 x 201
Details
- Parcel number: 0500038103009
Construction
Type & style
- Home type: SingleFamily
- Architectural style: Ranch
- Property subtype: Single Family Residence
Materials
- Vinyl Siding
- Roof: Asphalt,Fiberglass
Condition
- Year built: 1956
Utilities & green energy
- Sewer: Public Sewer
- Water: Public
Community & HOA
Community
- Subdivision: Leuszler
HOA
- Has HOA: No
Location
- Region: Amherst
Financial & listing details
- Price per square foot: $193/sqft
- Annual tax amount: $2,321
- Date on market: 11/17/2026
- Cumulative days on market: 2 days
- Listing agreement: Exclusive Right To Sell
Estimated market value
$245,600
$233,000 - $258,000
$1,457/mo
Price history
| Date | Event | Price |
|---|---|---|
| 11/17/2026 | Listed for sale | $249,900+72.3%$193/sqft |
Source: MLS Now #5261495 Report a problem | ||
| 8/23/2021 | Sold | $145,000+3.6%$112/sqft |
Source:  MLS Now #4302726 Report a problem | ||
| 7/31/2021 | Pending sale | $139,900$108/sqft |
Source: MLS Now #4302726 Report a problem | ||
| 7/28/2021 | Listed for sale | $139,900$108/sqft |
Source: MLS Now #4302726 Report a problem | ||
Public tax history
| Year | Property taxes | Tax assessment |
|---|---|---|
| 2025 | $2,333 +1.6% | $56,850 |
| 2024 | $2,296 +0.4% | $56,850 +19.2% |
| 2023 | $2,286 +4.3% | $47,710 |
| 2022 | $2,191 +22.1% | $47,710 |
| 2021 | $1,794 +8.7% | $47,710 +17.6% |
| 2020 | $1,651 +2% | $40,570 |
| 2019 | $1,618 -0.5% | $40,570 |
| 2018 | $1,626 +6.4% | $40,570 +10.2% |
| 2017 | $1,528 -0.8% | $36,810 |
| 2016 | $1,540 -25.4% | $36,810 |
| 2015 | $2,065 +11% | $36,810 +11.5% |
| 2014 | $1,861 -0.3% | $33,010 |
| 2013 | $1,867 +2% | $33,010 |
| 2012 | $1,831 | $33,010 |
| 2011 | -- | -- |
| 2010 | -- | -- |
| 2009 | -- | -- |
| 2008 | $1,818 +16.1% | -- |
| 2007 | $1,565 +0.7% | -- |
| 2006 | $1,554 -15.6% | -- |
| 2005 | $1,842 +2.9% | -- |
| 2004 | $1,790 +0.9% | -- |
| 2003 | $1,773 +11.7% | -- |
| 2002 | $1,587 -0.9% | -- |
| 2001 | $1,601 +5.2% | -- |
| 2000 | $1,522 | -- |
Monthly payment
Est. payment
Payment breakdown
Explore the cost of this home by adjusting the details. Changes won't be saved.Climate risks
Neighborhood: 44001
Nearby schools
Schools provided by the listing agent
- District: Amherst EVSD - 4701
Source: MLS Now. This data may not be complete. We recommend contacting the local school district to confirm school assignments for this home.
Similar homes
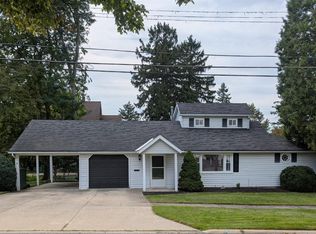
- $268,0003 bd2 ba1.4k sqft460 Long St, Amherst, OH 44001For Sale
 MLS ID #5243654, Daniel Beirne, Opendoor Brokerage LLC. MLS Now
- $224,9003 bd2 ba1.4k sqft514 Park Ave, Amherst, OH 44001For Sale
 MLS ID #5249676, Janet R Beane, Russell Real Estate Services. MLS Now
- $219,0002 bd1 ba1.5k sqft793 Park Ave, Amherst, OH 44001For Sale
 MLS ID #20263740, Ronda Gearheart, Russell Real Estate Services. Firelands MLS
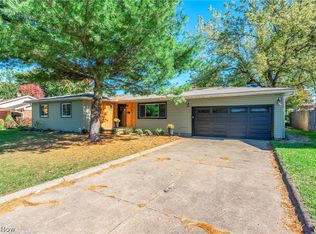
- $289,0003 bd3 ba1.6k sqft201 N Woodhill Dr, Amherst, OH 44001For Sale
 MLS ID #5255005, Kimberley D Guelker, Berkshire Hathaway HomeServices Lucien Realty. MLS Now
