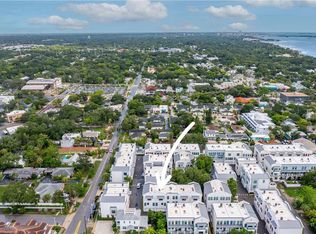
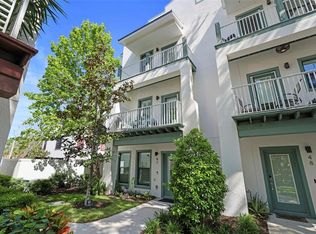
Discover the Magic of Downtown Dunedin Living at Gramercy Court! Welcome to the premier end-unit townhome in the highly sought-after Gramercy Court townhome community! This 3-bedroom, 3.5-bath home is truly one of a kind—the largest and most exceptional in the community. With its thoughtful design and unmatched location, it offers the perfect blend of luxury and coastal charm. As an end unit, this townhome boasts extra windows, filling the space with an abundance of natural light and providing a bright, airy ambiance you’ll love. The home features 10’ ceilings, an open floor plan, and multiple balconies, perfect for soaking in the vibrant surroundings. The oversized 2-car garage has room for your vehicles and a golf cart, and the home is equipped with a convenient elevator shaft for future installation. The first floor includes a private bedroom with a full bath, making it ideal for guests or a home office. The second floor is a dream for entertaining, with a gourmet kitchen featuring quartz countertops and sleek gray wood shaker cabinets. A stylish half bath completes the level. On the top floor, you’ll find two spacious primary suites, each with beautifully updated bathrooms for ultimate comfort. Throughout the home, luxury vinyl flooring enhances the modern aesthetic, while ample storage keeps everything organized. Nestled in the heart of downtown Dunedin, this home offers a lifestyle like no other and also has a beautiful community courtyard area with water features and relaxing seating areas. Stroll to local shops, restaurants, breweries, and the bustling Pinellas Trail, or take a short ride to waterfront parks and the marina—all located in a golf-cart-friendly community. Don’t miss this rare opportunity to own the best townhome in Gramercy Court! With its extra windows, largest layout, and unbeatable location, this property is a true gem. Schedule your showing today—this one won’t last long!
Sold for $860,000
$860,000
946 HIGHLAND AVENUE #1, DUNEDIN, FL 34698
3beds
2,296sqft
Townhouse
Built in 2017
1,028 Square Feet Lot
$816,300 Zestimate®
$375/sqft
$3,981 Estimated rent
Home value
$816,300
$735,000 - $906,000
$3,981/mo
Zestimate® history
Owner options
List your home for rent
$3,981/mo
Rent Zestimate®
Find your next renter with Zillow Rental Manager. Plus, with online applications, you can quickly screen prospective tenants – for free.
$3,981/mo
Rent Zestimate®
Refinance and save
$6,268/mo
Est. payment
Refinancing to a lower rate could help reduce your monthly payments and save thousands over the life of the loan.
$6,268/mo
Est. payment
Explore your selling options
Work with a Zillow partner agent
Leverage their expertise and Zillow's premium Showcase listings to get your home seen by more buyers.
Get startedList with your own agent
Get your home in front of millions of buyers by listing it on Zillow.
Learn how to do itSell it yourself
Take full control of how buyers see your home on Zillow by listing For Sale by Owner (FSBO).
List your homeWhat's special
Community courtyard areaAbundance of natural lightQuartz countertopsOpen floor planWater featuresAmple storageExtra windows
Zillow last checked:
Listing updated:
Listed by:
Katie Ducharme Procissi 727-492-8490,
KATIE DUCHARME REALTY, LLC 727-492-8490
Bought with:
Kathy Wahl, 3084164
FUTURE HOME REALTY
Source: Stellar MLS,MLS#: TB8339165 Originating MLS: Suncoast Tampa
Originating MLS: Suncoast Tampa
Facts & features
Interior
Bedrooms & bathrooms
- Bedrooms: 3
- Bathrooms: 3
- Full bathrooms: 2
- 1/2 bathrooms: 1
Rooms
- Room types: Utility Room
Primary bedroom
- Features: Walk-In Closet(s)
- Level: Third
- Area: 224 Square Feet
- Dimensions: 14x16
Kitchen
- Level: Second
Living room
- Level: Second
- Area: 256 Square Feet
- Dimensions: 16x16
Heating
- Central
Cooling
- Central Air
Appliances
- Included: Dryer, Microwave, Range, Refrigerator, Washer
- Laundry: Inside
Features
- High Ceilings, Living Room/Dining Room Combo, Stone Counters
- Flooring: Tile, Vinyl
- Windows: Shutters, Window Treatments
- Has fireplace: No
Interior area
- Total structure area: 2,969
- Total interior livable area: 2,296 sqft
Property
Parking
- Total spaces: 2
- Parking features: Garage - Attached
- Attached garage spaces: 2
- Details: Garage Dimensions: 20x20
Features
- Levels: Three Or More
- Stories: 3
- Exterior features: Balcony, Sidewalk
- Has view: Yes
- View description: City
Lot
- Size: 1,028 Square Feet
Details
- Parcel number: 272815393490000010
- Special conditions: None
Construction
Type & style
- Home type: Townhouse
- Architectural style: Elevated
- Property subtype: Townhouse
Materials
- Stucco
- Foundation: Slab
- Roof: Membrane
Condition
- New construction: No
- Year built: 2017
Utilities & green energy
- Sewer: Public Sewer
- Water: Public
- Utilities for property: Public
Community & HOA
Community
- Features: Golf Carts OK, Irrigation-Reclaimed Water
- Security: Fire Sprinkler System
- Pet fee: $0 monthly
- Subdivision: HIGHLAND TWNHMS
HOA
- Has HOA: Yes
- Services included: Reserve Fund, Maintenance Grounds, Private Road, Sewer, Trash, Water
- HOA fee: $404 monthly
- HOA name: CONDOMINIUM ASSOCIATES
- HOA phone: 813-341-0943
Location
- Region: Dunedin
Financial & listing details
- Price per square foot: $375/sqft
- Tax assessed value: $671,458
- Annual tax amount: $7,284
- Date on market: 1/17/2025
- Cumulative days on market: 2 days
- Ownership: Fee Simple
- Total actual rent: 0
- Road surface type: Paved
Price history
| Date | Event | Price |
|---|---|---|
| 2/12/2025 | Sold | $860,000-1.7%$375/sqft |
Source:  Stellar MLS #TB8339165 Report a problem Stellar MLS #TB8339165 Report a problem | ||
| 1/19/2025 | Pending sale | $875,000$381/sqft |
Source: Stellar MLS #TB8339165 Report a problem | ||
| 1/17/2025 | Listed for sale | $875,000+98%$381/sqft |
Source: Stellar MLS #TB8339165 Report a problem | ||
| 7/24/2017 | Sold | $441,855$192/sqft |
Source: Stellar MLS #T2807061 Report a problem | ||
Public tax history
| Year | Property taxes | Tax assessment |
|---|---|---|
| 2024 | $7,284 +1.4% | $465,096 +3% |
| 2023 | $7,186 +2.6% | $451,550 +3% |
| 2022 | $7,001 -1.5% | $438,398 +3% |
| 2021 | $7,108 +0.1% | $425,629 +1.4% |
| 2020 | $7,100 +1.6% | $419,752 +2.3% |
| 2019 | $6,988 | $410,315 +1.9% |
| 2018 | $6,988 +1.2% | $402,664 +3283.7% |
| 2017 | $6,902 | $11,900 |
Find assessor info on the county website
Neighborhood: Downtown
Nearby homes
- $650,0002 bd3 ba1.6k sqft946 Highland Ave #34, Dunedin, FL 34698Sold
- $619,9002 bd3 ba1.6k sqft946 Highland Ave UNIT 45, Dunedin, FL 34698For Sale

- $874,9003 bd4 ba1.9k sqft946 Highland Ave UNIT 16, Dunedin, FL 34698For Sale

- $799,0003 bd4 ba1.9k sqft946 Highland Ave #47, Dunedin, FL 34698Sold
- $585,0002 bd3 ba1.6k sqft946 Highland Ave UNIT 23, Dunedin, FL 34698Sold
- $640,0002 bd3 ba1.6k sqft946 Highland Ave UNIT 32, Dunedin, FL 34698Sold
- $875,0003 bd4 ba2k sqft946 Highland Ave APT 27, Dunedin, FL 34698Sold
- $854,5003 bd4 ba2.2k sqft946 Highland Ave UNIT 28, Dunedin, FL 34698Sold
Nearby schools
GreatSchools rating
- 8/10San Jose Elementary SchoolGrades: PK-5Distance: 1.1 mi
- 9/10Dunedin Highland Middle SchoolGrades: 6-8Distance: 1.2 mi
- 5/10Dunedin High SchoolGrades: 9-12Distance: 1.4 mi
Get a cash offer in 3 minutes
Find out how much your home could sell for in as little as 3 minutes with a no-obligation cash offer.
Estimated market value
$816,300
Get a cash offer in 3 minutes
Find out how much your home could sell for in as little as 3 minutes with a no-obligation cash offer.
Estimated market value
$816,300
- Florida
- Pinellas County
- Dunedin
- 34698
- Downtown
- 946 HIGHLAND AVENUE Unit 1
Nearby cities
Nearby neighborhoods
Nearby zip codes
Other Dunedin Topics
