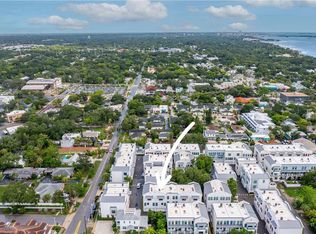
Rare end unit with additional windows for amazing natural light! Live in the heart of it all in one of Downtown Dunedin’s most upgraded and desirable residences—Unit 47 at Gramercy Court. This stunning 3-bedroom, 3.5-bath end unit townhome offers luxury living just steps from Main Street, where you can walk or ride your golf cart to award-winning restaurants, craft breweries, waterfront parks, art galleries, boutique shopping, and year-round events. With its unbeatable location, extensive upgrades, and thoughtful design, this residence blends elevated style with everyday convenience in one of the most vibrant and walkable towns on Florida’s Gulf Coast. Spanning three beautifully finished levels, this home features a rare first-floor bedroom and full bath—perfect for guests, a home office, or multigenerational living. As an end unit, you’ll enjoy extra privacy and natural light throughout. The spacious two-car garage has been enhanced with an epoxy-coated floor, added ceiling storage, an extra closet under the stairs, and a built-in elevator shaft already in place for future installation. The second floor is the heart of the home with soaring 9’4” ceilings, upgraded wide-plank flooring, and a bright open layout perfect for entertaining. The chef’s kitchen is a showstopper, featuring quartz countertops, extended cabinetry with crown molding, a professionally refinished island in a custom putty hue, gold sink and hardware, and newer stainless steel refrigerator. A beautifully designed coffee and wine bar with a locally crafted wood countertop and beverage fridge adds character and charm. Step outside to your private balcony overlooking the peaceful courtyard—complete with a retractable hideaway screen to let in the breeze. Upstairs, the third floor offers dual primary suites, custom Closet by Design walk-in closets and their own ensuite bathrooms. The elevator shaft on the 3rd floor has been converted to an additional custom closet. There is also balcony on the 3rd floor. Flooring throughout the home has been thoughtfully upgraded, including luxury vinyl on the first and second floors and plush Berber carpet upstairs. Additional high-end details include 8-foot doors, custom 4” plantation shutters on every window, ceiling fans in all bedrooms and the living room, quartz and granite countertops throughout the baths, upgraded laundry room cabinetry, and a premium front-load washer and dryer. Technology and comfort go hand-in-hand with 9 built-in ceiling speakers and a professionally installed alarm system for peace of mind. Even the balconies are finished with screen doors for indoor-outdoor ease, and the garage is fully outfitted with thoughtful storage solutions. This is more than a home—it’s a lifestyle. Whether you’re enjoying a sunset stroll to the marina, grabbing brunch at your favorite local café, or heading to a festival in the park, Unit 47 puts you in the center of it all while offering the comfort and quality of a luxury townhome. Don’t miss this rare opportunity to own one of the most upgraded and ideally located homes in Gramercy Court—Downtown Dunedin’s premier community.
Sold for $799,000
$799,000
946 HIGHLAND AVENUE #47, DUNEDIN, FL 34698
3beds
1,970sqft
Townhouse
Built in 2017
892 Square Feet Lot
$744,000 Zestimate®
$406/sqft
$3,831 Estimated rent
Home value
$744,000
$692,000 - $796,000
$3,831/mo
Zestimate® history
Owner options
List your home for rent
$3,831/mo
Rent Zestimate®
Find your next renter with Zillow Rental Manager. Plus, with online applications, you can quickly screen prospective tenants – for free.
$3,831/mo
Rent Zestimate®
Refinance and save
$4,986/mo
Est. payment
Refinancing to a lower rate could help reduce your monthly payments and save thousands over the life of the loan.
$4,986/mo
Est. payment
Explore your selling options
Work with a Zillow partner agent
Leverage their expertise and Zillow's premium Showcase listings to get your home seen by more buyers.
Get startedList with your own agent
Get your home in front of millions of buyers by listing it on Zillow.
Learn how to do itSell it yourself
Take full control of how buyers see your home on Zillow by listing For Sale by Owner (FSBO).
List your homeWhat's special
Private balconyPeaceful courtyardQuartz and granite countertopsProfessionally refinished islandQuartz countertopsDual primary suitesCoffee and wine bar
Zillow last checked:
Listing updated:
Listed by:
Katie Ducharme Procissi 727-492-8490,
KATIE DUCHARME REALTY, LLC 727-492-8490
Bought with:
Katie Ducharme Procissi, 3299801
KATIE DUCHARME REALTY, LLC
Source: Stellar MLS,MLS#: TB8375552 Originating MLS: Suncoast Tampa
Originating MLS: Suncoast Tampa
Facts & features
Interior
Bedrooms & bathrooms
- Bedrooms: 3
- Bathrooms: 4
- Full bathrooms: 3
- 1/2 bathrooms: 1
Primary bedroom
- Features: Built-in Closet
- Level: Third
- Area: 224 Square Feet
- Dimensions: 14x16
Primary bathroom
- Features: Dual Sinks, Shower No Tub, Tub with Separate Shower Stall
- Level: Third
Great room
- Level: Second
- Area: 256 Square Feet
- Dimensions: 16x16
Kitchen
- Features: Kitchen Island, Pantry
- Level: Second
- Area: 195 Square Feet
- Dimensions: 13x15
Heating
- Central, Heat Pump
Cooling
- Central Air
Appliances
- Included: Dishwasher, Disposal, Exhaust Fan, Microwave, Range, Refrigerator
- Laundry: Inside
Features
- In Wall Pest System, Kitchen/Family Room Combo, Living Room/Dining Room Combo, Solid Surface Counters, Walk-In Closet(s)
- Flooring: Carpet, Ceramic Tile, Laminate
- Has fireplace: No
Interior area
- Total structure area: 1,970
- Total interior livable area: 1,970 sqft
Property
Parking
- Total spaces: 2
- Parking features: Garage - Attached
- Attached garage spaces: 2
Features
- Levels: Three Or More
- Stories: 3
- Exterior features: Balcony, Irrigation System
Lot
- Size: 892 Square Feet
- Features: City Lot
Details
- Parcel number: 000000000000001902
- Special conditions: None
Construction
Type & style
- Home type: Townhouse
- Architectural style: Contemporary
- Property subtype: Townhouse
- Attached to another structure: Yes
Materials
- Block
- Foundation: Slab
- Roof: Metal
Condition
- New construction: No
- Year built: 2017
Utilities & green energy
- Sewer: Public Sewer
- Water: Public
- Utilities for property: Electricity Connected
Community & HOA
Community
- Features: Deed Restrictions
- Pet fee: $0 monthly
- Subdivision: LEWIS SARAH J SUB
HOA
- Has HOA: Yes
- Services included: Maintenance Structure, Maintenance Grounds, Sewer, Trash, Water
- HOA fee: $404 monthly
- HOA name: Condominium associates
Location
- Region: Dunedin
Financial & listing details
- Price per square foot: $406/sqft
- Tax assessed value: $607,634
- Annual tax amount: $5,562
- Date on market: 4/17/2025
- Cumulative days on market: 77 days
- Listing terms: Cash,Conventional,VA Loan
- Ownership: Fee Simple
- Total actual rent: 0
- Electric utility on property: Yes
- Road surface type: Paved
Price history
| Date | Event | Price |
|---|---|---|
| 8/7/2025 | Sold | $799,000$406/sqft |
Source:  Stellar MLS #TB8375552 Report a problem Stellar MLS #TB8375552 Report a problem | ||
| 7/3/2025 | Pending sale | $799,000$406/sqft |
Source: Stellar MLS #TB8375552 Report a problem | ||
| 6/22/2025 | Price change | $799,000-2%$406/sqft |
Source: Stellar MLS #TB8375552 Report a problem | ||
| 6/10/2025 | Price change | $815,000-1.2%$414/sqft |
Source: Stellar MLS #TB8375552 Report a problem | ||
| 5/29/2025 | Price change | $825,000-1.8%$419/sqft |
Source: Stellar MLS #TB8375552 Report a problem | ||
| 5/6/2025 | Price change | $839,900-1.2%$426/sqft |
Source: Stellar MLS #TB8375552 Report a problem | ||
| 4/21/2025 | Price change | $849,900-2.9%$431/sqft |
Source: Stellar MLS #TB8375552 Report a problem | ||
| 4/17/2025 | Listed for sale | $875,000+115.7%$444/sqft |
Source: Stellar MLS #TB8375552 Report a problem | ||
| 12/1/2017 | Sold | $405,600$206/sqft |
Source: Stellar MLS #T2823985 Report a problem | ||
Public tax history
| Year | Property taxes | Tax assessment |
|---|---|---|
| 2025 | $5,882 +5.7% | $380,694 +2.9% |
| 2024 | $5,562 +1.5% | $369,965 +3% |
| 2023 | $5,480 +1.3% | $359,189 +3% |
| 2022 | $5,410 -1.4% | $348,727 +3% |
| 2021 | $5,488 +0.2% | $338,570 +1.4% |
| 2020 | $5,479 +1.7% | $333,895 +2.3% |
| 2019 | $5,389 | $326,388 +1.9% |
| 2018 | $5,389 +1.3% | $320,302 +2591.6% |
| 2017 | $5,320 | $11,900 |
Find assessor info on the county website
Neighborhood: Downtown
Nearby homes
- $650,0002 bd3 ba1.6k sqft946 Highland Ave #34, Dunedin, FL 34698Sold
- $619,9002 bd3 ba1.6k sqft946 Highland Ave UNIT 45, Dunedin, FL 34698For Sale

- $874,9003 bd4 ba1.9k sqft946 Highland Ave UNIT 16, Dunedin, FL 34698For Sale

- $585,0002 bd3 ba1.6k sqft946 Highland Ave UNIT 23, Dunedin, FL 34698Sold

- $640,0002 bd3 ba1.6k sqft946 Highland Ave UNIT 32, Dunedin, FL 34698Sold
- $860,0003 bd3 ba2.2k sqft946 Highland Ave #1, Dunedin, FL 34698Sold
- $875,0003 bd4 ba2k sqft946 Highland Ave APT 27, Dunedin, FL 34698Sold
- $854,5003 bd4 ba2.2k sqft946 Highland Ave UNIT 28, Dunedin, FL 34698Sold
Nearby schools
GreatSchools rating
- 8/10San Jose Elementary SchoolGrades: PK-5Distance: 1.1 mi
- 9/10Dunedin Highland Middle SchoolGrades: 6-8Distance: 1.2 mi
- 5/10Dunedin High SchoolGrades: 9-12Distance: 1.4 mi
Get a cash offer in 3 minutes
Find out how much your home could sell for in as little as 3 minutes with a no-obligation cash offer.
Estimated market value
$744,000
Get a cash offer in 3 minutes
Find out how much your home could sell for in as little as 3 minutes with a no-obligation cash offer.
Estimated market value
$744,000
- Florida
- Pinellas County
- Dunedin
- 34698
- Downtown
- 946 HIGHLAND AVENUE Unit 47
Nearby cities
Nearby neighborhoods
Nearby zip codes
Other Dunedin Topics
