Under contract-accepting backup offers. Experience life in the heart of DOWNTOWN DUNEDIN in this beautifully designed 3 bedroom 3.5 bath three-story townhome featuring a PRIVATE ELEVATOR to all levels, abundant natural light, and multiple private balconies. Thoughtfully upgraded throughout, the home showcases FLOOR-TO-CEILING DESIGNER TILE in the kitchen that perfectly complements the bathroom finishes, creating a cohesive and timeless design. The kitchen is equipped with quartz countertops, and a WALK-IN PANTRY. Luxury vinyl plank flooring throughout ENTIRE home, 8-foot solid wood doors, and ELECTRONIC SHADES ON EVERY WINDOW add style and convenience, while a Nest thermostat, whole-home water softener, and a TANKLESS WATER HEATER provide modern comfort. The spacious primary suite offers a large walk-in closet, dual-sink vanity, and the convenience of laundry on the same floor. Additional highlights include an epoxy-coated garage floor, two walk-in storage closets, and an ELECTRIC VEHICLE CHARGING STATION. POOL? Just show proof of Dunedin residency and take a dip at the historic Fenway! Who knew this little local perk existed? Located just steps from DOWNTOWN Dunedin's restaurants, breweries, waterfront parks, marina, and the PINELLAS TRAIL, this golf-cart-friendly location places everything that makes Dunedin special right outside your door. Minutes from Honeymoon and Caladesi ISLANDS, and Clearwater BEACH, this home offers an exceptional combination of location, design, and convenience. See it... Fall in Love... Make it Your Own!
Under contract
Price cut: $25K (6/18)
$874,900
946 HIGHLAND AVENUE #16, DUNEDIN, FL 34698
3beds
1,970sqft
:
Get pre-qualified$6,327/mo
Townhouse
Built in 2022
893 Square Feet Lot
$-- Zestimate®
$444/sqft
$405/mo HOA
What's special
Abundant natural lightQuartz countertopsEpoxy-coated garage floorElectric vehicle charging stationTwo walk-in storage closetsSpacious primary suiteWhole-home water softener
- 94 days |
- 174 |
- 2 |
Zillow last checked:
Listing updated:
Listed by:
Sandy Budd 727-776-0443,
REAL BROKER, LLC 855-450-0442
Source: Stellar MLS,MLS#: TB8504862 Originating MLS: Orlando Regional
Originating MLS: Orlando Regional
Facts & features
Interior
Bedrooms & bathrooms
- Bedrooms: 3
- Bathrooms: 4
- Full bathrooms: 3
- 1/2 bathrooms: 1
Primary bedroom
- Features: Ceiling Fan(s), En Suite Bathroom, Walk-In Closet(s)
- Level: Third
- Area: 225 Square Feet
- Dimensions: 15x15
Bedroom 2
- Features: Ceiling Fan(s), En Suite Bathroom, Built-in Closet
- Level: Third
- Area: 154 Square Feet
- Dimensions: 14x11
Bedroom 3
- Features: Ceiling Fan(s), En Suite Bathroom, Coat Closet
- Level: First
- Area: 132 Square Feet
- Dimensions: 12x11
Primary bathroom
- Features: Dual Sinks, Exhaust Fan, Granite Counters, Shower No Tub, Water Closet/Priv Toilet
- Level: Third
- Area: 77 Square Feet
- Dimensions: 11x7
Dining room
- Level: Second
- Area: 100 Square Feet
- Dimensions: 10x10
Kitchen
- Features: Breakfast Bar, Kitchen Island, Stone Counters, Pantry
- Level: Second
- Area: 195 Square Feet
- Dimensions: 15x13
Living room
- Features: Ceiling Fan(s)
- Level: Second
- Area: 210 Square Feet
- Dimensions: 15x14
Office
- Level: Second
- Area: 56 Square Feet
- Dimensions: 8x7
Heating
- Central
Cooling
- Central Air
Appliances
- Included: Dishwasher, Disposal, Dryer, Exhaust Fan, Microwave, Refrigerator, Tankless Water Heater, Washer, Water Softener
- Laundry: Laundry Closet
Features
- Ceiling Fan(s), Eating Space In Kitchen, Elevator, High Ceilings, Living Room/Dining Room Combo, Open Floorplan
- Flooring: Luxury Vinyl
- Doors: Outdoor Grill, Outdoor Kitchen
- Windows: Hurricane Shutters/Windows
- Has fireplace: No
Interior area
- Total structure area: 1,970
- Total interior livable area: 1,970 sqft
Video & virtual tour
Property
Parking
- Total spaces: 2
- Parking features: Electric Vehicle Charging Station(s), Garage Door Opener, Guest
- Attached garage spaces: 2
- Details: Garage Dimensions: 21x20
Features
- Levels: Three Or More
- Stories: 3
- Patio & porch: Front Porch
- Exterior features: Balcony, Lighting, Outdoor Grill, Outdoor Kitchen, Rain Gutters
- Fencing: Vinyl
- Has view: Yes
- View description: City, Garden, Park/Greenbelt, Trees/Woods
Lot
- Size: 893 Square Feet
- Features: Corner Lot, Above Flood Plain
- Residential vegetation: Trees/Landscaped
Details
- Additional structures: Gazebo, Outdoor Kitchen
- Parcel number: 272815393490000160
- Special conditions: None
Construction
Type & style
- Home type: Townhouse
- Property subtype: Townhouse
Materials
- Block, Stucco
- Foundation: Slab
- Roof: Membrane
Condition
- New construction: No
- Year built: 2022
Utilities & green energy
- Sewer: Public Sewer
- Water: Public
- Utilities for property: BB/HS Internet Available, Electricity Connected, Natural Gas Connected, Sewer Connected, Water Connected
Community & HOA
Community
- Features: Community Mailbox, Deed Restrictions, Golf Carts OK, Sidewalks
- Security: Fire Sprinkler System, Security System, Smoke Detector(s), Fire/Smoke Detection Integration
- Pet fee: $0 monthly
- Subdivision: HIGHLAND TWNHMS
HOA
- Has HOA: Yes
- Services included: Reserve Fund, Maintenance Structure, Maintenance Grounds, Sewer, Trash, Water
- HOA fee: $405 monthly
- HOA name: Condominium Associates / Helen Martin
- HOA phone: 727-573-9300
Location
- Region: Dunedin
Financial & listing details
- Price per square foot: $444/sqft
- Tax assessed value: $640,019
- Annual tax amount: $11,265
- Date on market: 5/4/2026
- Cumulative days on market: 95 days
- Listing terms: Cash,Conventional,FHA,VA Loan
- Ownership: Fee Simple
- Total actual rent: 0
- Electric utility on property: Yes
- Road surface type: Asphalt
Estimated market value
Not available
Estimated sales range
Not available
Not available
Price history
| Date | Event | Price |
|---|---|---|
| 7/11/2026 | Contingent | $874,900$444/sqft |
Source:  Stellar MLS #TB8504862 Report a problem Stellar MLS #TB8504862 Report a problem | ||
| 7/11/2026 | Listing removed | $4,000$2/sqft |
Source: Stellar MLS #TB8517206 Report a problem | ||
| 6/18/2026 | Price change | $874,900-2.8%$444/sqft |
Source: Stellar MLS #TB8504862 Report a problem | ||
| 6/10/2026 | Listed for rent | $4,000$2/sqft |
Source: Stellar MLS #TB8517206 Report a problem | ||
| 5/4/2026 | Listed for sale | $899,900+52.3%$457/sqft |
Source: Stellar MLS #TB8504862 Report a problem | ||
| 3/10/2022 | Sold | $591,000+12.6%$300/sqft |
Source: Public Record Report a problem | ||
| 8/4/2020 | Pending sale | $525,000$266/sqft |
Source: Stellar MLS #U8085408 Report a problem | ||
| 5/23/2020 | Listed for sale | $525,000+5%$266/sqft |
Source: COASTAL PROPERTIES GROUP #U8085408 Report a problem | ||
| 10/12/2018 | Listing removed | $500,000$254/sqft |
Source: CRESTVIEW REALTY GROUP LLC #T3133149 Report a problem | ||
| 9/28/2018 | Listed for sale | $500,000$254/sqft |
Source: CRESTVIEW REALTY GROUP LLC #T3133149 Report a problem | ||
Public tax history
| Year | Property taxes | Tax assessment |
|---|---|---|
| 2025 | $11,265 +4.8% | $640,019 +2.4% |
| 2024 | $10,750 +4.1% | $625,088 +6.1% |
| 2023 | $10,328 +883.9% | $589,300 +890.4% |
| 2022 | $1,050 -4.6% | $59,500 |
| 2021 | $1,101 +134.9% | $59,500 +275.7% |
| 2020 | $469 +2.4% | $15,839 +10% |
| 2019 | $458 | $14,399 -66.1% |
| 2018 | $458 +2.2% | $42,500 +257.1% |
| 2017 | $448 | $11,900 |
Find assessor info on the county website
Monthly payment
Est. payment
Payment breakdown
Explore the cost of this home by adjusting the details. Changes won't be saved.Climate risks
Neighborhood: Downtown
Nearby schools
GreatSchools rating
- 8/10San Jose Elementary SchoolGrades: PK-5Distance: 1.1 mi
- 9/10Dunedin Highland Middle SchoolGrades: 6-8Distance: 1.2 mi
- 5/10Dunedin High SchoolGrades: 9-12Distance: 1.4 mi
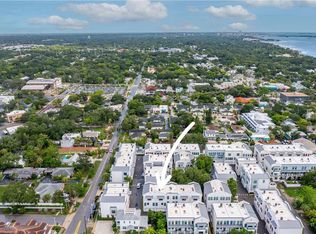
- $650,0002 bd3 ba1.6k sqft946 Highland Ave #34, Dunedin, FL 34698Sold
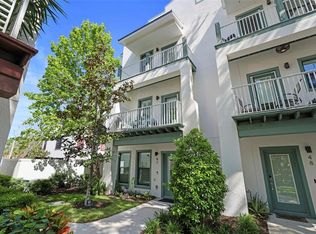
- $619,9002 bd3 ba1.6k sqft946 Highland Ave UNIT 45, Dunedin, FL 34698For Sale

- $799,0003 bd4 ba1.9k sqft946 Highland Ave #47, Dunedin, FL 34698Sold
- $585,0002 bd3 ba1.6k sqft946 Highland Ave UNIT 23, Dunedin, FL 34698Sold

- $640,0002 bd3 ba1.6k sqft946 Highland Ave UNIT 32, Dunedin, FL 34698Sold
- $860,0003 bd3 ba2.2k sqft946 Highland Ave #1, Dunedin, FL 34698Sold
- $875,0003 bd4 ba2k sqft946 Highland Ave APT 27, Dunedin, FL 34698Sold
- $854,5003 bd4 ba2.2k sqft946 Highland Ave UNIT 28, Dunedin, FL 34698Sold
A local agent can set up tours, give advice and negotiate with sellers.
Similar homes
- $850,0003 bd3 ba2.3k sqft1340 BAYSHORE BOULEVARD #502, DUNEDIN, FL 34698For Sale
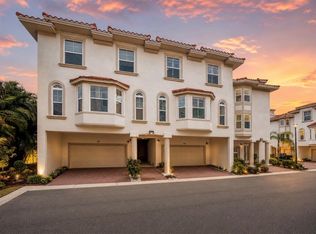
 MLS ID #TB8487905, Katie Ducharme Procissi, KATIE DUCHARME REALTY, LLC. Stellar MLS
 - $849,0004 bd2 ba2.3k sqft2310 HARRISON DRIVE, DUNEDIN, FL 34698For Sale
 MLS ID #TB8522990, Chris Zoller, BRAINARD REALTY. Stellar MLS
 - $995,0003 bd2 ba1.8k sqft965 BRUCE AVENUE, CLEARWATER BEACH, FL 33767For Sale
 MLS ID #O6420965, Ayoub Aitelhaj, ATLIS REALTY GROUP LLC. Stellar MLS
 - $565,0003 bd2 ba1.7k sqft1794 SANTA BARBARA DRIVE, DUNEDIN, FL 34698For Sale
 MLS ID #TB8501608, Andrea Valdes, PREMIER SOTHEBY'S INTL REALTY. Stellar MLS
 - $925,0003 bd3 ba2.6k sqft266 FLORIDA BOULEVARD, CRYSTAL BEACH, FL 34681For SaleMLS ID #TB8445394, Amanda Justus, COLDWELL BANKER REALTY. Stellar MLS
- $449,0003 bd2 ba1.5k sqft3040 BELCHER ROAD, DUNEDIN, FL 34698For SaleMLS ID #W7886579, Patrick Morris, RE/MAX ALLIANCE GROUP. Stellar MLS
- $849,9994 bd3 ba2.5k sqft2700 SEDGEFIELD COURT E, CLEARWATER, FL 33761For SaleMLS ID #TB8512379, Stephanie Bell, SANCTUARY REAL ESTATE GROUP, LLC. Stellar MLS
- $925,0004 bd3 ba2.4k sqft7872 MARSH POINTE DRIVE, TAMPA, FL 33635For SaleMLS ID #TB8531486, Charlie D'Amico, FLORIDA HOME STYLE REAL ESTATE. Stellar MLS
- $795,0004 bd3 ba2.4k sqft1101 88TH AVENUE N, ST PETERSBURG, FL 33702For SaleMLS ID #TB8530288, Jennifer Thayer, KELLER WILLIAMS ST PETE REALTY. Stellar MLS
- $620,0003 bd3 ba2.1k sqft918 WOODBRIDGE COURT, SAFETY HARBOR, FL 34695For SaleMLS ID #TB8481400, Leticia Cruz, FATHOM REALTY FL LLC. Stellar MLS
- $699,9993 bd2 ba2k sqft435 MEHLENBACHER ROAD, LARGO, FL 33770For SaleMLS ID #TB8534185, Stephanie Bell, SANCTUARY REAL ESTATE GROUP, LLC. Stellar MLS
- $599,0003 bd3 ba2.3k sqft1415 TESSANO PLACE, PALM HARBOR, FL 34683For SaleMLS ID #TB8516501, Lance Willard LLC, CHARLES RUTENBERG REALTY INC. Stellar MLS
- $835,0004 bd2 ba2.5k sqft3969 TALAH DRIVE, PALM HARBOR, FL 34684For SaleMLS ID #TB8522671, Silvia Giorgi, KELLER WILLIAMS TAMPA CENTRAL. Stellar MLS
- $654,0003 bd3 ba2.2k sqft1720 VERDE DRIVE, CLEARWATER, FL 33765For SaleMLS ID #TB8506346, Jodi Avery, KELLER WILLIAMS SOUTH TAMPA. Stellar MLS
- $674,9004 bd2 ba2.2k sqft2997 EAGLE ESTATES CIRCLE E, CLEARWATER, FL 33761For SaleMLS ID #TB8497271, Jahn Chrisochos, BLAKE REAL ESTATE INC. Stellar MLS
- $829,9004 bd4 ba2.7k sqft15602 INDIAN QUEEN DRIVE, ODESSA, FL 33556For SaleMLS ID #TB8534779, David Ares, CHARLES RUTENBERG REALTY INC. Stellar MLS
- $825,0004 bd3 ba2.6k sqft9706 GRETNA GREEN DRIVE, TAMPA, FL 33626For SaleMLS ID #TB8534496, Jennifer Myers, KELLER WILLIAMS TAMPA PROPERTIES. Stellar MLS
- $439,9503 bd3 ba1.9k sqft11458 CROWNED SPARROW LANE, TAMPA, FL 33626For SaleMLS ID #TB8533080, Karson Jones, COMPASS FLORIDA LLC. Stellar MLS
- $675,0003 bd3 ba2k sqft4069 ROCKY SHORES DRIVE, TAMPA, FL 33634For SaleMLS ID #TB8526723, Jac Smith, KELLER WILLIAMS ST PETE REALTY. Stellar MLS
- $749,0003 bd3 ba2.2k sqft11108 CALLUNA DRIVE, ODESSA, FL 33556For SaleMLS ID #TB8533779, Melissa Hileman, CENTURY 21 BILL NYE REALTY. Stellar MLS
