Discover the Magic of Downtown Dunedin Living at Gramercy Court! Welcome to the premier end-unit FULLY FURNISHED townhome WITH AN ELEVATOR in the highly sought-after Gramercy Court community! This 3-bedroom, 3.5-bath residence is truly one of a kind—the largest and most exceptional in the neighborhood. With its thoughtful design, upscale finishes, and unmatched location, it offers the perfect blend of luxury and coastal charm. As an end unit, this home boasts extra windows that fill every level with natural light, creating a bright and airy atmosphere you’ll love. Inside, you’ll find engineered hardwood floors in the main living area, plantation shutters throughout, direct current ceiling fans with silent motors, and even an elevator for effortless access to all three floors. The oversized two-car garage includes a 220-volt plug for your golf cart, while the installed gas hookup makes it easy to connect a generator for peace of mind. The lower-level bathroom has also been upgraded from a tub to a sleek shower, adding modern functionality to the space. The first floor features a private bedroom with a full bath—ideal for guests or a home office. Upstairs, the open-concept main level is a dream for entertaining, with 10’ ceilings, a gourmet kitchen boasting quartz countertops and stylish gray shaker cabinets, and a convenient half bath. The top floor offers two spacious primary suites, each with beautifully updated bathrooms and generous storage. Outside, enjoy multiple balconies and a lush community courtyard with water features and relaxing seating areas. From this prime downtown Dunedin location, you can stroll to shops, restaurants, breweries, and the Pinellas Trail—or take your golf cart to the marina and waterfront parks. Don’t miss this rare opportunity to own the most desirable townhome in Gramercy Court. With its elevator, premium upgrades, and unbeatable location, this property defines luxury coastal living. Schedule your showing today—this one won’t last long!
Sold for $854,500
$854,500
946 HIGHLAND AVENUE #28, DUNEDIN, FL 34698
3beds
2,296sqft
Townhouse
Built in 2020
1,028 Square Feet Lot
$850,200 Zestimate®
$372/sqft
$4,495 Estimated rent
Home value
$850,200
$774,000 - $927,000
$4,495/mo
Zestimate® history
Owner options
List your home for rent
$4,495/mo
Rent Zestimate®
Find your next renter with Zillow Rental Manager. Plus, with online applications, you can quickly screen prospective tenants – for free.
$4,495/mo
Rent Zestimate®
Refinance and save
$6,283/mo
Est. payment
Refinancing to a lower rate could help reduce your monthly payments and save thousands over the life of the loan.
$6,283/mo
Est. payment
Explore your selling options
Work with a Zillow partner agent
Leverage their expertise and Zillow's premium Showcase listings to get your home seen by more buyers.
Get startedList with your own agent
Get your home in front of millions of buyers by listing it on Zillow.
Learn how to do itSell it yourself
Take full control of how buyers see your home on Zillow by listing For Sale by Owner (FSBO).
List your homeWhat's special
Beautifully updated bathroomsPremier end-unitFully furnished townhomeOversized two-car garageGenerous storagePlantation shutters throughoutStylish gray shaker cabinets
Zillow last checked:
Listing updated:
Listed by:
Katie Ducharme Procissi 727-492-8490,
KATIE DUCHARME REALTY, LLC 727-492-8490
Bought with:
Alyssa McIntyre, 3381659
REAL BROKER, LLC
Source: Stellar MLS,MLS#: TB8436602 Originating MLS: Suncoast Tampa
Originating MLS: Suncoast Tampa
Facts & features
Interior
Bedrooms & bathrooms
- Bedrooms: 3
- Bathrooms: 4
- Full bathrooms: 3
- 1/2 bathrooms: 1
Primary bedroom
- Features: Walk-In Closet(s)
- Level: Third
- Area: 224 Square Feet
- Dimensions: 14x16
Kitchen
- Features: Kitchen Island, Pantry
- Level: Second
- Area: 180 Square Feet
- Dimensions: 12x15
Living room
- Level: Second
- Area: 256 Square Feet
- Dimensions: 16x16
Heating
- Central, Electric
Cooling
- Central Air
Appliances
- Included: Dishwasher, Disposal, Gas Water Heater, Microwave, Range, Tankless Water Heater
- Laundry: Inside, Laundry Closet, Upper Level
Features
- Ceiling Fan(s), Eating Space In Kitchen, Elevator, In Wall Pest System, Living Room/Dining Room Combo, Open Floorplan, PrimaryBedroom Upstairs, Solid Surface Counters, Thermostat, Tray Ceiling(s), Walk-In Closet(s)
- Flooring: Carpet, Ceramic Tile, Hardwood
- Windows: Window Treatments
- Has fireplace: No
- Furnished: Yes
- Common walls with other units/homes: End Unit
Interior area
- Total structure area: 2,296
- Total interior livable area: 2,296 sqft
Property
Parking
- Total spaces: 2
- Parking features: Garage Door Opener
- Garage spaces: 2
- Details: Garage Dimensions: 21X21
Features
- Levels: Three Or More
- Stories: 3
- Patio & porch: Front Porch
- Exterior features: Balcony, Irrigation System, Sidewalk
Lot
- Size: 1,028 Square Feet
- Features: City Lot, Near Public Transit, Sidewalk
- Residential vegetation: Mature Landscaping
Details
- Parcel number: 272815393490000280
- Zoning: RES
- Special conditions: None
Construction
Type & style
- Home type: Townhouse
- Property subtype: Townhouse
Materials
- Block
- Foundation: Slab
- Roof: Membrane,Metal
Condition
- Completed
- New construction: Yes
- Year built: 2020
Details
- Builder model: GRAMERCY 28
- Builder name: Barr & Barr
Utilities & green energy
- Sewer: Public Sewer
- Water: Public
- Utilities for property: Cable Available, Electricity Connected, Public, Sewer Connected
Community & HOA
Community
- Features: Deed Restrictions, Sidewalks
- Security: Fire Sprinkler System, Smoke Detector(s)
- Pet fee: $0 monthly
- Subdivision: HIGHLAND TWNHMS
HOA
- Has HOA: Yes
- Services included: Reserve Fund, Maintenance Structure, Maintenance Grounds, Manager, Sewer, Trash, Water
- HOA fee: $404 monthly
- HOA name: Condominium Associates
- HOA phone: 727-473-9300
Location
- Region: Dunedin
Financial & listing details
- Price per square foot: $372/sqft
- Tax assessed value: $757,638
- Annual tax amount: $7,930
- Date on market: 10/10/2025
- Cumulative days on market: 112 days
- Listing terms: Cash,Conventional,VA Loan
- Ownership: Fee Simple
- Total actual rent: 0
- Electric utility on property: Yes
- Road surface type: Paved
Price history
| Date | Event | Price |
|---|---|---|
| 3/2/2026 | Sold | $854,500-2.3%$372/sqft |
Source:  Stellar MLS #TB8436602 Report a problem Stellar MLS #TB8436602 Report a problem | ||
| 1/30/2026 | Pending sale | $875,000$381/sqft |
Source: Stellar MLS #TB8436602 Report a problem | ||
| 1/24/2026 | Price change | $875,000-1.1%$381/sqft |
Source: Stellar MLS #TB8436602 Report a problem | ||
| 11/28/2025 | Price change | $885,000-1.7%$385/sqft |
Source: Stellar MLS #TB8436602 Report a problem | ||
| 10/10/2025 | Listed for sale | $899,900+62.4%$392/sqft |
Source: Stellar MLS #TB8436602 Report a problem | ||
| 10/29/2020 | Sold | $554,000-3.7%$241/sqft |
Source: Public Record Report a problem | ||
| 12/18/2019 | Pending sale | $575,000$250/sqft |
Source: COASTAL PROPERTIES GROUP #U8066016 Report a problem | ||
| 11/20/2019 | Listed for sale | $575,000$250/sqft |
Source: COASTAL PROPERTIES GROUP #U8066016 Report a problem | ||
Public tax history
| Year | Property taxes | Tax assessment |
|---|---|---|
| 2025 | $8,721 +5.6% | $537,012 +2.9% |
| 2024 | $8,261 +1.3% | $521,878 +3% |
| 2023 | $8,152 +2.6% | $506,678 +3% |
| 2022 | $7,945 -1.5% | $491,920 +3% |
| 2021 | $8,069 +1621.9% | $477,592 +2915.3% |
| 2020 | $469 +2.4% | $15,839 +10% |
| 2019 | $458 | $14,399 -66.1% |
| 2018 | $458 +2.2% | $42,500 +257.1% |
| 2017 | $448 | $11,900 |
Find assessor info on the county website
Neighborhood: Downtown
Nearby homes
- $650,0002 bd3 ba1.6k sqft946 Highland Ave #34, Dunedin, FL 34698Sold
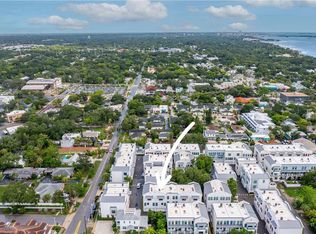
- $619,9002 bd3 ba1.6k sqft946 Highland Ave UNIT 45, Dunedin, FL 34698For Sale

- $874,9003 bd4 ba1.9k sqft946 Highland Ave UNIT 16, Dunedin, FL 34698For Sale

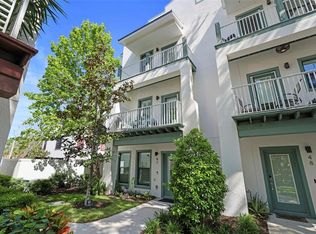
- $799,0003 bd4 ba1.9k sqft946 Highland Ave #47, Dunedin, FL 34698Sold
- $585,0002 bd3 ba1.6k sqft946 Highland Ave UNIT 23, Dunedin, FL 34698Sold
- $640,0002 bd3 ba1.6k sqft946 Highland Ave UNIT 32, Dunedin, FL 34698Sold
- $860,0003 bd3 ba2.2k sqft946 Highland Ave #1, Dunedin, FL 34698Sold
- $875,0003 bd4 ba2k sqft946 Highland Ave APT 27, Dunedin, FL 34698Sold
Nearby schools
GreatSchools rating
- 8/10San Jose Elementary SchoolGrades: PK-5Distance: 1.1 mi
- 9/10Dunedin Highland Middle SchoolGrades: 6-8Distance: 1.2 mi
- 5/10Dunedin High SchoolGrades: 9-12Distance: 1.4 mi
Schools provided by the listing agent
- Elementary: San Jose Elementary-PN
- Middle: Dunedin Highland Middle-PN
- High: Dunedin High-PN
Source: Stellar MLS. This data may not be complete. We recommend contacting the local school district to confirm school assignments for this home.
Get a cash offer in 3 minutes
Find out how much your home could sell for in as little as 3 minutes with a no-obligation cash offer.
Estimated market value
$850,200
Get a cash offer in 3 minutes
Find out how much your home could sell for in as little as 3 minutes with a no-obligation cash offer.
Estimated market value
$850,200
- Florida
- Pinellas County
- Dunedin
- 34698
- Downtown
- 946 HIGHLAND AVENUE Unit 28
Nearby cities
Nearby neighborhoods
Nearby zip codes
Other Dunedin Topics
