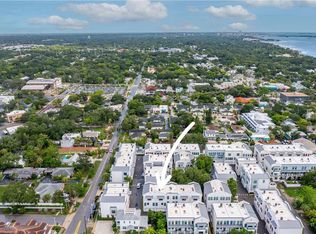
Motivated Seller! Prime Downtown Dunedin Location - Welcome to your opportunity to own a true gem in the heart of downtown Dunedin. Located in the Gramercy Court townhome community, this beautifully designed, block-constructed residence built in 2017 offers the perfect blend of luxury, convenience, and investment potential. Just steps from Main Street, you can walk to top-rated restaurants, boutique shops, local breweries, the Pinellas Trail, and the vibrant festivals that make Dunedin one of the most desirable places to live on Florida’s Gulf Coast. Inside, this thoughtfully designed 1,610-square-foot home features 2 en-suite bedrooms, 2.5 baths, plus a den. It offers a bright and open floor plan with soaring 10-foot ceilings—ideal for entertaining. The kitchen is a standout, complete with granite countertops, a center island, solid wood soft-close cabinetry, stainless steel appliances, a gas stove, and a walk-in pantry. Additional highlights include: • Luxury vinyl plank flooring throughout the main living areas. • Interior laundry room with washer and dryer. • Tankless hot water heater. • Full-home interior fire sprinkler system. • Central in-wall vacuum system on all levels (including the garage). • Hurricane impact-resistant windows with plantation shutters. • Private balcony overlooking a peaceful courtyard with fountain. Upstairs, the spacious primary suite offers a walk-in closet and en-suite bath, while the second bedroom also features its own en-suite—perfect for guests or rental flexibility. A bright first-floor den provides an ideal space for a home office. The oversized 2-car garage accommodates both a vehicle and a golf cart—perfect for enjoying the downtown lifestyle. Furthermore, for added peace of mind, this property is located in Flood Zone X and does not require flood insurance. Enjoy being less than a 10-minute walk to the marina and pier, and just a short drive to Honeymoon Island and Clearwater Beach. Live here, invest here, or both—this property truly has it all. Schedule your private showing today—this one won’t last.
For sale
Price cut: $10K (6/25)
$619,900
946 HIGHLAND AVENUE #45, DUNEDIN, FL 34698
2beds
1,610sqft
:
Get pre-qualified$4,689/mo
Townhouse
Built in 2017
880 Square Feet Lot
$600,700 Zestimate®
$385/sqft
$404/mo HOA
What's special
Center islandGas stoveGranite countertopsBlock-constructed residenceSolid wood soft-close cabinetryStainless steel appliancesWalk-in pantry
- 109 days |
- 492 |
- 20 |
Zillow last checked:
Listing updated:
Listed by:
Scott Rehm 727-463-7346,
REHM REALTY GROUP LLC 727-446-0024
Source: Stellar MLS,MLS#: TB8498011 Originating MLS: Suncoast Tampa
Originating MLS: Suncoast Tampa
Facts & features
Interior
Bedrooms & bathrooms
- Bedrooms: 2
- Bathrooms: 3
- Full bathrooms: 2
- 1/2 bathrooms: 1
Rooms
- Room types: Den/Library/Office, Utility Room
Primary bedroom
- Features: Ceiling Fan(s), En Suite Bathroom, Walk-In Closet(s)
- Level: Third
- Area: 195.75 Square Feet
- Dimensions: 13.5x14.5
Bedroom 2
- Features: Ceiling Fan(s), En Suite Bathroom, Built-in Closet
- Level: Third
- Area: 144 Square Feet
- Dimensions: 12x12
Primary bathroom
- Features: En Suite Bathroom, Exhaust Fan, Granite Counters, Shower No Tub, Single Vanity
- Level: Third
- Area: 36 Square Feet
- Dimensions: 4x9
Bathroom 1
- Features: Exhaust Fan, Granite Counters, Single Vanity
- Level: Second
- Area: 24 Square Feet
- Dimensions: 4x6
Bathroom 3
- Features: En Suite Bathroom, Exhaust Fan, Granite Counters, Single Vanity, Tub With Shower
- Level: Third
- Area: 36 Square Feet
- Dimensions: 4x9
Den
- Features: Central Vacuum
- Level: First
- Area: 132 Square Feet
- Dimensions: 11x12
Kitchen
- Features: Breakfast Bar, Built-In Shelving, Ceiling Fan(s), Central Vacuum, Pantry, Exhaust Fan, Granite Counters, Kitchen Island, Built-in Closet
- Level: Second
- Area: 180 Square Feet
- Dimensions: 12x15
Living room
- Features: Ceiling Fan(s), Central Vacuum
- Level: Second
- Area: 192 Square Feet
- Dimensions: 12x16
Heating
- Central, Electric
Cooling
- Central Air
Appliances
- Included: Dishwasher, Disposal, Dryer, Electric Water Heater, Exhaust Fan, Ice Maker, Microwave, Range, Refrigerator, Tankless Water Heater, Washer
- Laundry: Electric Dryer Hookup, Inside, Laundry Room, Upper Level, Washer Hookup
Features
- Ceiling Fan(s), Central Vacuum, Eating Space In Kitchen, High Ceilings, Kitchen/Family Room Combo, Open Floorplan, PrimaryBedroom Upstairs, Solid Wood Cabinets, Stone Counters, Thermostat, Walk-In Closet(s)
- Flooring: Luxury Vinyl, Tile
- Doors: Outdoor Grill
- Windows: Window Treatments, Hurricane Shutters/Windows
- Has fireplace: No
Interior area
- Total structure area: 1,610
- Total interior livable area: 1,610 sqft
Video & virtual tour
Property
Parking
- Total spaces: 2
- Parking features: Garage Door Opener, Garage Faces Rear, Ground Level, Oversized
- Attached garage spaces: 2
Features
- Levels: Three Or More
- Stories: 3
- Patio & porch: Covered, Porch
- Exterior features: Balcony, Courtyard, Irrigation System, Lighting, Outdoor Grill
- Has view: Yes
- View description: Garden
Lot
- Size: 880 Square Feet
- Features: City Lot, Landscaped, Level, Above Flood Plain
- Residential vegetation: Trees/Landscaped
Details
- Parcel number: 272815393490000450
- Special conditions: None
Construction
Type & style
- Home type: Townhouse
- Architectural style: Coastal,Courtyard
- Property subtype: Townhouse
Materials
- Block
- Foundation: Slab
- Roof: Membrane
Condition
- New construction: No
- Year built: 2017
Utilities & green energy
- Sewer: Public Sewer
- Water: Public
- Utilities for property: Cable Connected, Electricity Connected, Natural Gas Connected, Public, Sewer Connected, Water Connected
Community & HOA
Community
- Features: Community Mailbox, Deed Restrictions, Golf Carts OK, Sidewalks
- Security: Fire Sprinkler System, Security System, Security System Owned, Smoke Detector(s), Touchless Entry, Fire/Smoke Detection Integration
- Pet fee: $0 monthly
- Subdivision: HIGHLAND TWNHMS
HOA
- Has HOA: Yes
- Amenities included: Other
- Services included: Reserve Fund, Maintenance Grounds, Sewer, Trash
- HOA fee: $404 monthly
- HOA name: Condominium Associates / Helen Martin
- HOA phone: 727-573-9300
Location
- Region: Dunedin
Financial & listing details
- Price per square foot: $385/sqft
- Tax assessed value: $508,706
- Annual tax amount: $8,954
- Date on market: 4/16/2026
- Cumulative days on market: 110 days
- Listing terms: Cash,Conventional
- Ownership: Fee Simple
- Total actual rent: 0
- Electric utility on property: Yes
- Road surface type: Paved, Asphalt
Estimated market value
$600,700
$571,000 - $631,000
$2,900/mo
Price history
| Date | Event | Price |
|---|---|---|
| 6/25/2026 | Price change | $619,900-1.6%$385/sqft |
Source:  Stellar MLS #TB8498011 Report a problem Stellar MLS #TB8498011 Report a problem | ||
| 6/11/2026 | Price change | $629,900-2.3%$391/sqft |
Source: Stellar MLS #TB8498011 Report a problem | ||
| 5/26/2026 | Price change | $644,900-0.8%$401/sqft |
Source: Stellar MLS #TB8498011 Report a problem | ||
| 4/28/2026 | Price change | $649,900-1.5%$404/sqft |
Source: Stellar MLS #TB8498011 Report a problem | ||
| 4/16/2026 | Listed for sale | $659,900+6.4%$410/sqft |
Source: Stellar MLS #TB8498011 Report a problem | ||
| 2/23/2023 | Sold | $620,000-8.8%$385/sqft |
Source: Public Record Report a problem | ||
| 1/21/2023 | Pending sale | $679,900$422/sqft |
Source: Stellar MLS #U8185261 Report a problem | ||
| 12/18/2022 | Listed for sale | $679,900-2.9%$422/sqft |
Source: Stellar MLS #U8185261 Report a problem | ||
| 12/16/2022 | Listing removed | -- |
Source: Stellar MLS #T3417137 Report a problem | ||
| 12/8/2022 | Listed for sale | $699,900+111.3%$435/sqft |
Source: Stellar MLS #T3417137 Report a problem | ||
| 2/23/2018 | Sold | $331,300$206/sqft |
Source: Public Record Report a problem | ||
Public tax history
| Year | Property taxes | Tax assessment |
|---|---|---|
| 2025 | $8,954 +4.9% | $508,706 +2.5% |
| 2024 | $8,533 +57.8% | $496,158 +41.7% |
| 2023 | $5,408 +2.7% | $350,129 +3% |
| 2022 | $5,264 -1.4% | $339,931 +3% |
| 2021 | $5,339 -0.2% | $330,030 +1.1% |
| 2020 | $5,347 -4.1% | $326,376 +10.8% |
| 2019 | $5,578 | $294,541 +7% |
| 2018 | $5,578 +6.1% | $275,185 +2212.5% |
| 2017 | $5,255 | $11,900 |
Find assessor info on the county website
Monthly payment
Est. payment
Payment breakdown
Explore the cost of this home by adjusting the details. Changes won't be saved.Climate risks
Neighborhood: Downtown
Nearby schools
GreatSchools rating
- 8/10San Jose Elementary SchoolGrades: PK-5Distance: 1.1 mi
- 9/10Dunedin Highland Middle SchoolGrades: 6-8Distance: 1.2 mi
- 5/10Dunedin High SchoolGrades: 9-12Distance: 1.4 mi
Schools provided by the listing agent
- Elementary: San Jose Elementary-PN
- Middle: Dunedin Highland Middle-PN
- High: Dunedin High-PN
Source: Stellar MLS. This data may not be complete. We recommend contacting the local school district to confirm school assignments for this home.
- $650,0002 bd3 ba1.6k sqft946 Highland Ave #34, Dunedin, FL 34698Sold
- $874,9003 bd4 ba1.9k sqft946 Highland Ave UNIT 16, Dunedin, FL 34698For Sale

- $799,0003 bd4 ba1.9k sqft946 Highland Ave #47, Dunedin, FL 34698Sold
- $585,0002 bd3 ba1.6k sqft946 Highland Ave UNIT 23, Dunedin, FL 34698Sold

- $640,0002 bd3 ba1.6k sqft946 Highland Ave UNIT 32, Dunedin, FL 34698Sold
- $860,0003 bd3 ba2.2k sqft946 Highland Ave #1, Dunedin, FL 34698Sold
- $875,0003 bd4 ba2k sqft946 Highland Ave APT 27, Dunedin, FL 34698Sold
- $854,5003 bd4 ba2.2k sqft946 Highland Ave UNIT 28, Dunedin, FL 34698Sold
A local agent can set up tours, give advice and negotiate with sellers.
Similar homes
- $465,0003 bd3 ba1.7k sqft281 ASHLEY COURT, DUNEDIN, FL 34698For Sale

 MLS ID #TB8528516, David Vose, DUNEDIN LIFE REALTY. Stellar MLS
 - $320,0002 bd3 ba1k sqft500 NEW YORK AVENUE #25, DUNEDIN, FL 34698For Sale
 MLS ID #TB8516614, Connie Beal, FUTURE HOME REALTY INC. Stellar MLS
 - $614,0004 bd4 ba2.2k sqft1934 LAKE RIDGE BOULEVARD, CLEARWATER, FL 33763For Sale
 MLS ID #TB8531186, Dante Miller, AGILE GROUP REALTY. Stellar MLS
 - $850,0003 bd3 ba2.3k sqft1340 BAYSHORE BOULEVARD #502, DUNEDIN, FL 34698For Sale
 MLS ID #TB8487905, Katie Ducharme Procissi, KATIE DUCHARME REALTY, LLC. Stellar MLS
 - $449,0003 bd2 ba1.5k sqft3040 BELCHER ROAD, DUNEDIN, FL 34698For SaleMLS ID #W7886579, Patrick Morris, RE/MAX ALLIANCE GROUP. Stellar MLS
- $575,0003 bd4 ba2k sqft9567 CAVENDISH DRIVE, TAMPA, FL 33626For SaleMLS ID #TB8532903, Janessa Urra, MARK SPAIN REAL ESTATE. Stellar MLS
- $320,0003 bd3 ba1.5k sqft3638 TRAFALGAR WAY #102, PALM HARBOR, FL 34685For SaleMLS ID #TB8531295, Julie Incremona, KELLER WILLIAMS REALTY- PALM HARBOR. Stellar MLS
- $550,0003 bd2 ba1.6k sqft2660 BURNTFORK DRIVE, CLEARWATER, FL 33761For SaleMLS ID #TB8529648, James Falcon, RE/MAX ALLIANCE GROUP. Stellar MLS
- $674,9004 bd2 ba2.2k sqft2997 EAGLE ESTATES CIRCLE E, CLEARWATER, FL 33761For SaleMLS ID #TB8497271, Jahn Chrisochos, BLAKE REAL ESTATE INC. Stellar MLS
- $424,0003 bd3 ba1.8k sqft2670 TANGLEWOOD TRAIL, PALM HARBOR, FL 34685For SaleMLS ID #TB8498124, Beverly Bucklew, FUTURE HOME REALTY INC. Stellar MLS
- $350,0002 bd3 ba1.5k sqft2982 ESTANCIA PLACE, CLEARWATER, FL 33761For SaleMLS ID #TB8515932, Kristin Rancke, CHARLES RUTENBERG REALTY INC. Stellar MLS
- $720,0004 bd3 ba2.3k sqft1776 WOOD THRUSH WAY, PALM HARBOR, FL 34683For SaleMLS ID #TB8526892, Michele Daigle Camara, LPT REALTY, LLC. Stellar MLS
- $599,0003 bd2 ba2.1k sqft1424 STEWART BOULEVARD, CLEARWATER, FL 33764For SaleMLS ID #TB8498310, Lisa Hall, LISA HALL REALTY, INC. Stellar MLS
- $439,9503 bd3 ba1.9k sqft11458 CROWNED SPARROW LANE, TAMPA, FL 33626For SaleMLS ID #TB8533080, Karson Jones, COMPASS FLORIDA LLC. Stellar MLS
- $560,0003 bd3 ba2.3k sqft842 CALLISTA CAY LOOP, TARPON SPRINGS, FL 34689For SaleMLS ID #TB8446984, Rachel Mayhew, RE/MAX CHAMPIONS. Stellar MLS
- $479,9004 bd3 ba1.7k sqft3130 BENTLEY DRIVE, PALM HARBOR, FL 34684For SaleMLS ID #TB8529463, Kelsi Ward, SOUTHERN LIFE REALTY. Stellar MLS
- $450,0003 bd4 ba2.1k sqft4516 BAY SPRING COURT, TAMPA, FL 33611For SaleMLS ID #TB8534782, Stephen Gay, SMITH & ASSOCIATES REAL ESTATE. Stellar MLS
- $499,9993 bd3 ba2.1k sqft2416 FOGGY CREEK CIRCLE, CLEARWATER, FL 33764For SaleMLS ID #TB8475183, Lance Willard LLC, CHARLES RUTENBERG REALTY INC. Stellar MLS
- $685,0004 bd3 ba1.9k sqft3282 HONEYSUCKLE RD, LARGO, FL 33770For SaleMLS ID #TB8524853, Cara Bendeck, BLAKE REAL ESTATE INC. Stellar MLS
- $525,0003 bd2 ba1.4k sqft12965 PINEFOREST WAY W, LARGO, FL 33773For SaleMLS ID #TB8534829, Kelly Fenlon, LPT REALTY, LLC. Stellar MLS
