Great opportunity to own a slice of tropical paradise. This 2BR/2BA/1CG furnished, golf community home is move in ready. Situated in the Heart of Tampa Bay...the great Florida lifestyle is at your fingertips. Exterior to interior, this home showcases "pride of ownership." Located on a well maintained corner lot in a quiet neighborhood, the spacious front porch is the welcome mat to the home. An oasis for enjoying tropical outdoor living, sunsets or your morning coffee. This 1246 heated square foot "Eden" model offers an open floorplan with a neutral decor. The stunning kitchen is the "Heart of the Home" with access to the living/dining & Florida rooms. The updated kitchen features "Smudge-Proof" Frigidaire Gallery Stainless Steel appliances installed 2024 (package with side-by-side refrigerator w/ice & water dispenser, glass top range, microwave & dishwasher). Other kitchen updates include beautiful quartz countertops, stainless steel double undermount sink, tall kitchen faucet w/pull down sprayer, white 36” Shaker style cabinets (soft close) w/brushed stainless steel hardware, gorgeous tile floor & recessed can lighting. Other kitchen features: a garbage disposal, ceiling fan, under cabinet lighting & eat in dining area. The open concept living-dining area is carpeted with a grand front window to enjoy the natural light. The office/Florida room provides an additional 330 square feet of living space cooled by a wall AC unit. This spacious area offers carpet/LVP flooring, window to kitchen, a wall of PGT impact windows to provide natural light/airflow/storm protection as well as a PGT impact exterior door to side yard. Primary bedroom features a walk-in closet, ceiling fan w/light and an ensuite bath with updated shower (w/grab bars, subway tile surround and new showerhead), window and vent for airflow. Spacious guest bedroom offers two closets and ceiling fan. Guest bath has bathtub w/shower. Linen closet is located in hallway. Laundry room, located in garage and access from kitchen, houses a Kenmore washer, Admiral dryer, utility tub, extra storage cabinets and Bradford White water heater. The 1 car garage also features garage door w/Chamberlain Access Master motor, exterior man door, Cutler Hammer electric panel and an American Standard HVAC system (2015) w/8KW heat pump, 14.5 Seer and Airtemp air handler. Exterior features a NEW tile roof (2025), flat roof (2020), gutters/downspout, irrigation system and updated Simonton windows. Come join the residents of Mainlands Unit #1, an active 55+ community, offering a variety of social activities, clubhouse, heated in-ground pool & shuffleboard courts. The $488.37 monthly Maintenance fee includes 2 digital cable boxes, internet, water/sewer/trash removal, lawn care, reclaimed water irrigation, roof repair/replacement (for maintenance purposes), exterior painting and all common ground maintenance! Mainlands of Tamarac surrounds Mainlands Golf Club, an 18-hole public golf course & is located adjacent to Mayors Park at Freedom Lake offering paved walking paths around 2 lakes, outdoor exercise area, playground, picnic pavilions, dog parks & Bocce courts! A well run and maintained community with convenient access to parks, fitness centers, shopping, restaurants, churches, medical care, sports/music/arts venues, interstates, two airports & the Gulf beaches! Endless activity choices from Bay to Gulf. NOT IN A FLOOD ZONE! 2 pets welcome! Don't miss this opportunity to "live" the Florida Lifestyle!
For sale
$259,000
9460 45TH PLACE N #1, PINELLAS PARK, FL 33782
2beds
1,246sqft
Single Family Residence
Built in 1970
5,828 Square Feet Lot
$-- Zestimate®
$208/sqft
$488/mo HOA
What's special
- 21 hours
- 158
- 9
Zillow last checked:
Listing updated:
Listed by:
Chris McDonald 727-631-1150,
MAINLANDS REAL ESTATE INC 727-576-0101
Source: Stellar MLS,MLS#: TB8546202 Originating MLS: Suncoast Tampa
Originating MLS: Suncoast Tampa
Facts & features
Interior
Bedrooms & bathrooms
- Bedrooms: 2
- Bathrooms: 2
- Full bathrooms: 2
Rooms
- Room types: Florida Room
Primary bedroom
- Features: Ceiling Fan(s), En Suite Bathroom, Exhaust Fan, Shower No Tub, Walk-In Closet(s)
- Level: First
- Area: 182 Square Feet
- Dimensions: 14x13
Bedroom 2
- Features: Ceiling Fan(s), Dual Closets
- Level: First
- Area: 169 Square Feet
- Dimensions: 13x13
Dining room
- Level: First
- Area: 90 Square Feet
- Dimensions: 9x10
Florida room
- Level: First
- Area: 330 Square Feet
- Dimensions: 11x30
Kitchen
- Features: Ceiling Fan(s)
- Level: First
- Area: 170 Square Feet
- Dimensions: 10x17
Living room
- Level: First
- Area: 280 Square Feet
- Dimensions: 14x20
Heating
- Central, Electric
Cooling
- Central Air
Appliances
- Included: Dishwasher, Disposal, Dryer, Electric Water Heater, Microwave, Range, Refrigerator, Washer
- Laundry: Electric Dryer Hookup, In Garage, Washer Hookup
Features
- Ceiling Fan(s), Eating Space In Kitchen, Living Room/Dining Room Combo, Primary Bedroom Main Floor, Thermostat, Walk-In Closet(s)
- Flooring: Carpet, Luxury Vinyl, Tile
- Windows: Window Treatments
- Has fireplace: No
- Furnished: Yes
Interior area
- Total structure area: 1,941
- Total interior livable area: 1,246 sqft
Video & virtual tour
Property
Parking
- Total spaces: 1
- Parking features: Driveway, Garage Door Opener
- Attached garage spaces: 1
- Has uncovered spaces: Yes
Features
- Levels: One
- Stories: 1
- Patio & porch: Front Porch
- Exterior features: Irrigation System, Lighting, Private Mailbox, Rain Gutters, Sidewalk, Sprinkler Metered
- Pool features: Gunite, Heated, In Ground
Lot
- Size: 5,828 Square Feet
- Features: Corner Lot, City Lot, Landscaped, Sidewalk
- Residential vegetation: Trees/Landscaped
Details
- Parcel number: 223016545640240030
- Special conditions: None
Construction
Type & style
- Home type: SingleFamily
- Architectural style: Ranch
- Property subtype: Single Family Residence
Materials
- Block, Stucco
- Foundation: Slab
- Roof: Built-Up,Membrane,Tile
Condition
- New construction: No
- Year built: 1970
Details
- Builder model: Eden
Utilities & green energy
- Sewer: Public Sewer
- Water: Public
- Utilities for property: BB/HS Internet Available, Cable Connected, Electricity Connected, Public, Sewer Connected, Sprinkler Recycled, Street Lights, Water Connected
Green energy
- Energy efficient items: Appliances
- Water conservation: Irrigation-Reclaimed Water
Community & HOA
Community
- Features: Association Recreation - Owned, Buyer Approval Required, Clubhouse, Gated Community - No Guard, Golf Carts OK, Golf, Irrigation-Reclaimed Water, Pool, Sidewalks
- Security: Gated Community, Smoke Detector(s)
- Pet fee: $0 monthly
- Senior community: Yes
- Subdivision: MAINLANDS OF TAMARAC BY THE GULF UNIT 1-B CONDO
HOA
- Has HOA: No
- Amenities included: Cable TV, Clubhouse, Gated, Golf Course, Maintenance, Pool, Recreation Facilities, Shuffleboard Court, Wheelchair Access
- Services included: Cable TV, Community Pool, Reserve Fund, Internet, Maintenance Structure, Maintenance Grounds, Manager, Pool Maintenance, Recreational Facilities, Sewer, Trash, Water
- HOA fee: $488 monthly
- HOA name: Mainlands Office - Joe Polkowski
- HOA phone: 727-573-5670
- Second HOA name: Mainlands Master Association
- Second HOA phone: 727-573-5670
Location
- Region: Pinellas Park
Financial & listing details
- Price per square foot: $208/sqft
- Annual tax amount: $3,593
- Date on market: 9/8/2026
- Cumulative days on market: 1 day
- Listing terms: Cash,Conventional,FHA
- Ownership: Fee Simple
- Total actual rent: 0
- Electric utility on property: Yes
- Road surface type: Asphalt, Paved
Estimated market value
Not available
Estimated sales range
Not available
Not available
Price history
| Date | Event | Price |
|---|---|---|
| 9/9/2026 | Listed for sale | $259,000$208/sqft |
Source:  Stellar MLS #TB8546202 Report a problem Stellar MLS #TB8546202 Report a problem | ||
Public tax history
Tax history is unavailable.
Monthly payment
Est. payment
Payment breakdown
Explore the cost of this home by adjusting the details. Changes won't be saved.Climate risks
Neighborhood: 33782
Similar homes
- $269,0002 bd2 ba1.2k sqft4359 GREAT LAKES DRIVE N, CLEARWATER, FL 33762For Sale
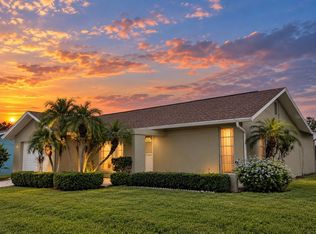
 MLS ID #TB8543032, Steve Scherpf, SSI REALTY OF TAMPA BAY, LLC. Stellar MLS
 - $269,9002 bd2 ba1.2k sqft3710 98TH AVENUE N, PINELLAS PARK, FL 33782For Sale
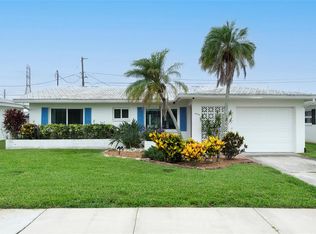 MLS ID #TB8541935, Joseph Snyder, LLC, COMPASS FLORIDA LLC. Stellar MLS
 - $280,0002 bd2 ba1.5k sqft10188 45TH STREET N #2, PINELLAS PARK, FL 33782For Sale
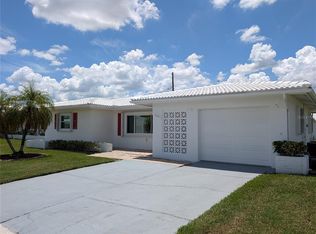 MLS ID #TB8535494, Chris McDonald, MAINLANDS REAL ESTATE INC. Stellar MLS
 - $329,9002 bd2 ba1.1k sqft4263 96TH AVENUE N, PINELLAS PARK, FL 33782For Sale
 MLS ID #TB8545212, Dana Murdock, REALTY OF AMERICA. Stellar MLS
 - $275,0002 bd2 ba1.1k sqft4109 89TH AVENUE N, PINELLAS PARK, FL 33782For SaleMLS ID #TB8526078, John Waugh, CHARLES RUTENBERG REALTY INC. Stellar MLS
- $279,9002 bd2 ba1.5k sqft10139 44TH WAY N, PINELLAS PARK, FL 33782For SaleMLS ID #TB8472916, Luisa Tolusso, MAINLANDS REAL ESTATE INC. Stellar MLS
- $269,0002 bd2 ba1.1k sqft4002 87TH TERRACE N, PINELLAS PARK, FL 33782For SaleMLS ID #TB8528431, Pam Martincic, MAINLANDS REAL ESTATE INC. Stellar MLS
- $245,0002 bd2 ba1.1k sqft8804 40TH LANE N, PINELLAS PARK, FL 33782For SaleMLS ID #TB8515156, Heather Lesikar, CENTURY 21 LINK REALTY, INC.. Stellar MLS
- $289,0002 bd1 ba688 sqft4470 85TH TERRACE N, PINELLAS PARK, FL 33781For SaleMLS ID #TB8546092, John Creamer, JAY ALAN REAL ESTATE. Stellar MLS
- $349,0002 bd2 ba1.5k sqft(Undisclosed Address), PINELLAS PARK, FL 33782For SaleMLS ID #TB8546149, Toni Medjuck, BEACH TO BAY REALTY. Stellar MLS
- $330,0002 bd2 ba1.5k sqft3843 97TH TERRACE N, PINELLAS PARK, FL 33782For SaleMLS ID #TB8454864, Andrew Duncan, LPT REALTY LLC. Stellar MLS
- $284,9002 bd2 ba1.4k sqft3490 101ST TERRACE N, PINELLAS PARK, FL 33782For SaleMLS ID #TB8494090, Luisa Tolusso, MAINLANDS REAL ESTATE INC. Stellar MLS
- $369,9002 bd2 ba1.6k sqft9677 41ST STREET N, PINELLAS PARK, FL 33782For SaleMLS ID #TB8544474, Elizabeth Allstaedt, FUTURE HOME REALTY INC. Stellar MLS
- $239,0002 bd2 ba1k sqft10032 36TH STREET N, PINELLAS PARK, FL 33782For SaleMLS ID #TB8459153, Yvette Dalton, KELLER WILLIAMS TAMPA PROPERTIES. Stellar MLS
- $299,0002 bd1 ba1.1k sqft4172 100TH AVENUE N, PINELLAS PARK, FL 33782For SaleMLS ID #O6430949, Steven Koleno, BEYCOME OF FLORIDA LLC. Stellar MLS
- $275,0003 bd1 ba960 sqft5771 91ST AVENUE N, PINELLAS PARK, FL 33782For SaleMLS ID #TB8502475, Jessica Ferguson, SOUTHERN BELLE REALTY, INC. Stellar MLS
- $309,9003 bd2 ba1k sqft5772 94TH AVENUE N, PINELLAS PARK, FL 33782For SaleMLS ID #O6435723, Jessica McKinney, FLORIDA REALTY EXCHANGE LLC. Stellar MLS
- $284,9002 bd1 ba864 sqft5301 97TH TERRACE N, PINELLAS PARK, FL 33782For SaleMLS ID #TB8469761, Chau Nguyen, SOURCE REAL ESTATE. Stellar MLS
- $284,0003 bd1 ba980 sqft5401 96TH AVENUE N, PINELLAS PARK, FL 33782For SaleMLS ID #O6414020, Steven Koleno, BEYCOME OF FLORIDA LLC. Stellar MLS
- $229,9002 bd2 ba1.4k sqft5355 FERNDALE PLACE N, PINELLAS PARK, FL 33782For SaleMLS ID #TB8538498, Dawn Palazotto, MAINLANDS REAL ESTATE INC. Stellar MLS
