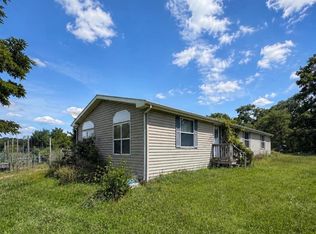
Looking for room to spread out in a peaceful country setting? This charming 3-bedroom, 1.5-bath home situated on over 2 acres offers the perfect blend of comfort, space, & country living. The spacious eat-in kitchen features a center island, pantry, & stainless steel appliances, making meal preparation & entertaining a breeze. Main-floor laundry adds convenience to your daily routine. Recent updates include a new septic system (2018) & new water heater (2025) for added peace of mind. Dreaming of your own mini farm? This property is ready for it! A barn & chicken coop provide the perfect start for raising animals, while an additional barn offers ample storage for outdoor equipment, recreational vehicles, or hobby space. With plenty of room to roam, garden, & enjoy the outdoors, this property offers endless possibilities. Home is being sold as-is. Don't miss your opportunity to enjoy country living at its best. Call today to schedule your private showing! AHS 1 yr Home Warranty
Pending
Price cut: $10K (8/22)
$229,900
9460 M 140, Berrien Center, MI 49102
3beds
1,918sqft
Single Family Residence
Built in 1890
2.22 Acres Lot
$219,300 Zestimate®
$120/sqft
$-- HOA
What's special
Center islandChicken coopMain-floor laundrySpacious eat-in kitchenStainless steel appliances
- 104 days
- 160
- 1
Zillow last checked:
Listing updated:
Listed by:
Rebecca Wicks 980-521-8923,
CK Home Group 269-262-4731
Source: MichRIC,MLS#: 26029376
Facts & features
Interior
Bedrooms & bathrooms
- Bedrooms: 3
- Bathrooms: 2
- Full bathrooms: 1
- 1/2 bathrooms: 1
- Main level bedrooms: 1
Primary bedroom
- Level: Main
- Area: 182
- Dimensions: 14.00 x 13.00
Bedroom 2
- Level: Upper
- Area: 132
- Dimensions: 12.00 x 11.00
Bedroom 3
- Level: Upper
- Area: 108
- Dimensions: 12.00 x 9.00
Bathroom 1
- Level: Main
- Area: 99
- Dimensions: 11.00 x 9.00
Bathroom 2
- Level: Main
- Area: 48
- Dimensions: 8.00 x 6.00
Dining room
- Level: Main
- Area: 196
- Dimensions: 14.00 x 14.00
Kitchen
- Level: Main
- Area: 210
- Dimensions: 15.00 x 14.00
Laundry
- Level: Main
Living room
- Level: Main
- Area: 504
- Dimensions: 24.00 x 21.00
Heating
- Forced Air
Cooling
- Window Unit(s)
Appliances
- Included: Dishwasher, Dryer, Microwave, Range, Refrigerator, Washer, Water Softener Owned
- Laundry: Laundry Room, Main Level
Features
- Ceiling Fan(s), Center Island, Eat-in Kitchen, Pantry
- Windows: Garden Window, Window Treatments
- Basement: Michigan Basement
- Has fireplace: No
Interior area
- Total structure area: 1,918
- Total interior livable area: 1,918 sqft
- Finished area below ground: 0
Property
Features
- Stories: 2
Lot
- Size: 2.22 Acres
- Dimensions: 326 x 297
Details
- Additional structures: Barn(s)
- Parcel number: 110400150010016
Construction
Type & style
- Home type: SingleFamily
- Architectural style: Farmhouse
- Property subtype: Single Family Residence
Materials
- Wood Siding
- Roof: Composition
Condition
- New construction: No
- Year built: 1890
Details
- Warranty included: Yes
Utilities & green energy
- Sewer: Septic Tank
- Water: Private
- Utilities for property: Phone Available, Natural Gas Available, Electricity Available, Cable Available, Natural Gas Connected, Cable Connected
Community & HOA
Location
- Region: Berrien Center
Financial & listing details
- Price per square foot: $120/sqft
- Tax assessed value: $88,091
- Annual tax amount: $1,970
- Date on market: 6/15/2026
- Listing terms: Cash,Conventional
- Electric utility on property: Yes
- Road surface type: Paved
Estimated market value
$219,300
$208,000 - $230,000
$2,508/mo
Price history
| Date | Event | Price |
|---|---|---|
| 9/21/2026 | Pending sale | $229,900$120/sqft |
Source:  MichRIC #26029376 Report a problem MichRIC #26029376 Report a problem | ||
| 8/25/2026 | Contingent | $229,900$120/sqft |
Source: MichRIC #26029376 Report a problem | ||
| 8/22/2026 | Price change | $229,900-4.2%$120/sqft |
Source: MichRIC #26029376 Report a problem | ||
| 7/9/2026 | Price change | $239,900-4%$125/sqft |
Source: MichRIC #26029376 Report a problem | ||
| 6/15/2026 | Listed for sale | $249,900+72.3%$130/sqft |
Source: MichRIC #26029376 Report a problem | ||
| 8/30/2018 | Sold | $145,000-3.3%$76/sqft |
Source: Public Record Report a problem | ||
| 5/21/2018 | Listed for sale | $149,900$78/sqft |
Source: Coastline Realty Group #18022091 Report a problem | ||
| 2/20/2017 | Listing removed | $149,900$78/sqft |
Source: Coastline Realty Group #16042819 Report a problem | ||
| 8/17/2016 | Listed for sale | $149,900+36.3%$78/sqft |
Source: Coastline Realty Group #16042819 Report a problem | ||
| 5/15/2009 | Sold | $110,000+2.3%$57/sqft |
Source: Public Record Report a problem | ||
| 2/21/2009 | Price change | $107,500-2.2%$56/sqft |
Source: RealEstateShows.com #2803782 Report a problem | ||
| 10/23/2008 | Price change | $109,900-2.3%$57/sqft |
Source: RealEstateShows.com #2803782 Report a problem | ||
| 9/13/2008 | Price change | $112,500-2.1%$59/sqft |
Source: RealEstateShows.com #2803782 Report a problem | ||
| 7/17/2008 | Listed for sale | $114,900-12.5%$60/sqft |
Source: RealEstateShows.com #2803782 Report a problem | ||
| 5/23/2008 | Sold | $131,240+9.5%$68/sqft |
Source: Public Record Report a problem | ||
| 4/19/2008 | Price change | $119,900-4%$63/sqft |
Source: RealEstateShows.com Report a problem | ||
| 3/29/2008 | Price change | $124,900-3.8%$65/sqft |
Source: RealEstateShows.com Report a problem | ||
| 3/27/2008 | Listed for sale | $129,900$68/sqft |
Source: RealEstateShows.com Report a problem | ||
Public tax history
| Year | Property taxes | Tax assessment |
|---|---|---|
| 2025 | $1,970 +4.2% | $103,700 +10.8% |
| 2024 | $1,891 | $93,600 +12.6% |
| 2023 | -- | $83,100 +7.2% |
| 2022 | $1,820 | $77,500 -4% |
| 2021 | -- | $80,700 +0.6% |
| 2020 | $1,767 +20.2% | $80,200 +5.2% |
| 2019 | $1,470 -3.2% | $76,200 -7.2% |
| 2018 | $1,518 +3% | $82,100 -0.6% |
| 2017 | $1,474 -0.1% | $82,600 +16.5% |
| 2016 | $1,474 +15.1% | $70,900 +4.4% |
| 2015 | $1,281 | $67,900 -5.8% |
| 2014 | -- | $72,100 -3.1% |
| 2013 | -- | $74,400 -6.8% |
| 2012 | -- | $79,800 +6.1% |
| 2011 | -- | $75,200 +3% |
| 2010 | -- | $73,000 -14.9% |
| 2009 | -- | $85,800 +5% |
| 2008 | -- | $81,700 +1.7% |
| 2007 | -- | $80,300 -0.4% |
| 2006 | -- | $80,600 +114.4% |
| 2003 | -- | $37,600 -1.6% |
| 2002 | -- | $38,200 |
Find assessor info on the county website
Monthly payment
Est. payment
Payment breakdown
Explore the cost of this home by adjusting the details. Changes won't be saved.Climate risks
Neighborhood: 49102

Similar homes
- $229,9004 bd1 ba1.3k sqft210 Emmons St, Niles, MI 49120For Sale

 MLS ID #26051464, Rebecca Wicks, CK Home Group. MichRIC
 - $199,9003 bd2 ba1.6k sqft25114 Hospital St, Cassopolis, MI 49031For Sale
 MLS ID #50220038, Colton Rine, Five Star Real Estate. MiRealSource
 - $253,0003 bd1 ba1.3k sqft68958 Claire St, Edwardsburg, MI 49112For Sale By Owner

- $249,9003 bd1 ba2.1k sqft51405 Outer Dr, South Bend, IN 46628For Sale
 MLS ID #202637310, Gene Risner, At Home Realty Group. IRMLS
 - $219,0003 bd2 ba1.7k sqft251 Millburg Dr, Benton Harbor, MI 49022For SaleMLS ID #26048295, Amy Biggins, Realty Executives Instant Equity. MichRIC
- $259,0004 bd3 ba1.8k sqft9044 Kephart Ln, Berrien Springs, MI 49103For SaleMLS ID #26041927, David Jardine, @properties Christie's International R.E.. MichRIC
- $229,0003 bd2 ba1.8k sqft1082 Louis Dr, Benton Harbor, MI 49022For SaleMLS ID #26046537, Heather Cornelius, The Shore Real Estate Group. MichRIC
- $244,9004 bd2 ba2.8k sqft106 Hamilton St, Dowagiac, MI 49047For SaleMLS ID #26035554, Tim Hrynewich, Five Star Real Estate. MichRIC
- $255,0002 bd1 ba1.8k sqft1146 Shady Shores Dr, Niles, MI 49120For SaleMLS ID #26047284, Nancy Scheetz, Red Shoe Realty. MichRIC
- $289,9005 bd2 ba1.8k sqft312 N Cass St, Berrien Springs, MI 49103For SaleMLS ID #25045411, Thomas Dyer, Real Broker LLC. MichRIC
- $324,9003 bd3 ba2.1k sqft308 Carey Mission Dr, Niles, MI 49120For SaleMLS ID #26049258, Jeffery Brawley, D Mottl Realty Group LLC. MichRIC
- $258,0003 bd2 ba2.1k sqft3015 N M 63, Benton Harbor, MI 49022For SaleMLS ID #50219546, Austin Gribble, Key Realty One LLC - Summerfield. MiRealSource
- $219,9003 bd1 ba1.2k sqft803 Enterprise St, Buchanan, MI 49107For SaleMLS ID #26043078, Kenneth Daniel Jr, Home Zone Realty. MichRIC
- $255,0004 bd1 ba1.3k sqft3334 W Glendora Rd, Three Oaks, MI 49128For SaleMLS ID #26042294, Jeffrey Penick, RE/MAX Perrett Associates. MichRIC
