Check out this newly partially remodeled home in Evanston! Super convenient location, 12 minutes from Tell city, 14 minutes from Santa Claus and Holiday world. Close to all the action while still being a private and quiet location. The bathroom and living room have both been re-done. With a spacious back yard and full unfinished basement, this home has a lot of potential to make it yours!
Pending
$215,000
9462 E State Road 70, Evanston, IN 47531
3beds
1,424sqft
Single Family Residence
Built in 1958
1.1 Acres Lot
$-- Zestimate®
$--/sqft
$-- HOA
What's special
- 37 days
- 127
- 1
Zillow last checked:
Listing updated:
Listed by:
Jackson Holstein Cell:812-660-0322,
Key Associates of Rockport IN
Source: IRMLS,MLS#: 202637998
Facts & features
Interior
Bedrooms & bathrooms
- Bedrooms: 3
- Bathrooms: 2
- Full bathrooms: 1
- 1/2 bathrooms: 1
- Main level bedrooms: 3
Bedroom 1
- Level: Main
Bedroom 2
- Level: Main
Kitchen
- Level: Main
- Area: 200
- Dimensions: 20 x 10
Living room
- Level: Main
- Area: 200
- Dimensions: 20 x 10
Heating
- Natural Gas, Forced Air
Cooling
- Central Air
Appliances
- Included: Dishwasher, Microwave, Refrigerator, Gas Range
Features
- Flooring: Carpet, Vinyl
- Basement: Full,Unfinished
- Has fireplace: No
Interior area
- Total structure area: 2,848
- Total interior livable area: 1,424 sqft
- Finished area above ground: 1,424
- Finished area below ground: 0
Video & virtual tour
Property
Parking
- Total spaces: 1
- Parking features: Attached, Gravel
- Attached garage spaces: 1
- Has uncovered spaces: Yes
Features
- Levels: One
- Stories: 1
Lot
- Size: 1.1 Acres
- Dimensions: 284x230
- Features: Corner Lot, Level, Rural
Details
- Additional structures: Shed
- Parcel number: 740908300019.002013
Construction
Type & style
- Home type: SingleFamily
- Architectural style: Ranch
- Property subtype: Single Family Residence
Materials
- Metal Siding, Stone
- Roof: Metal
Condition
- New construction: No
- Year built: 1958
Utilities & green energy
- Electric: Southern Indiana Power
- Sewer: Septic Tank
- Water: City
Community & HOA
Community
- Subdivision: None
Location
- Region: Evanston
Financial & listing details
- Tax assessed value: $1,000
- Annual tax amount: $646
- Date on market: 9/14/2026
- Listing terms: Conventional,FHA,USDA Loan,VA Loan
- Road surface type: Paved
Estimated market value
Not available
Estimated sales range
Not available
Not available
Price history
| Date | Event | Price |
|---|---|---|
| 9/25/2026 | Pending sale | $215,000 |
Source:  IRMLS #202637998 Report a problem | ||
| 9/14/2026 | Listed for sale | $215,000 |
Source: IRMLS #202637998 Report a problem | ||
Public tax history
| Year | Property taxes | Tax assessment |
|---|---|---|
| 2022 | -- | $1,000 +11.1% |
| 2021 | $586 -1.5% | $900 -99.2% |
| 2020 | $595 +8.7% | $106,000 -6.2% |
| 2019 | $547 +18.2% | $113,000 +6.4% |
| 2018 | $463 +14.5% | $106,200 +7.4% |
| 2017 | $404 +1.9% | $98,900 |
| 2016 | $396 -0.8% | $98,900 +16.8% |
| 2014 | $400 +2.9% | $84,700 +1.4% |
| 2013 | $388 +4.9% | $83,500 +1.2% |
| 2012 | $370 -14.5% | $82,500 -8.3% |
| 2011 | $433 -6.4% | $90,000 -0.1% |
| 2010 | $463 +9.6% | $90,100 +0.1% |
| 2009 | $423 -9.3% | $90,000 +2.2% |
| 2007 | $466 -31.7% | $88,100 +1.3% |
| 2006 | $682 | $87,000 +7.5% |
| 2005 | -- | $80,900 |
Find assessor info on the county website
Monthly payment
Est. payment
Payment breakdown
Explore the cost of this home by adjusting the details. Changes won't be saved.Climate risks
Neighborhood: 47531
Nearby schools
Schools provided by the listing agent
- Elementary: Lincoln Trail
- Middle: Heritage Hills
- High: Heritage Hills
- District: North Spencer County School Corp.
Source: IRMLS. This data may not be complete. We recommend contacting the local school district to confirm school assignments for this home.
Similar homes
- $239,0003 bd2 ba1.2k sqft10463 Old State Road 37, Tell City, IN 47586For Sale
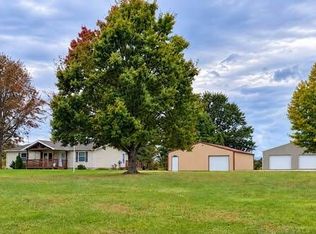 MLS ID #12033644, Patricia Seibert, Indiana Realty Group. My State MLS
- $219,0003 bd2 ba2k sqft644 N 7th St, Cannelton, IN 47520For Sale
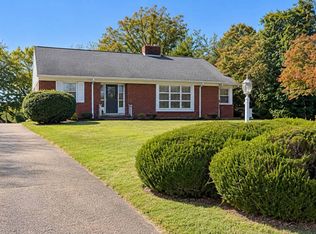 MLS ID #12026981, Patricia Seibert, Indiana Realty Group. My State MLS
- $214,9003 bd2 ba1.4k sqft175 Hillcrest Ln, Hawesville, KY 42348For Sale
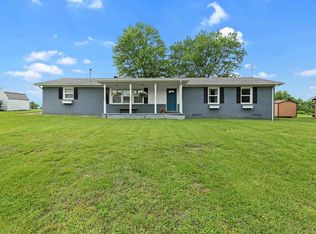
 MLS ID #95868, Justin W Nugent, RE/MAX Real Estate Executives. Greater Owensboro Realtor Association
- $199,9003 bd1 ba936 sqft1375 Washington Ave, Lewisport, KY 42351For Sale
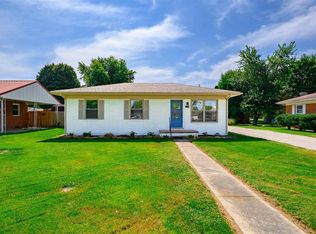 MLS ID #95715, Johnna Tharp, BHG Realty. Greater Owensboro Realtor Association
- $185,0003 bd1 ba1k sqft530 5th St, Lewisport, KY 42351For SaleMLS ID #96010, Michelle Kratzer, HANCOCK REAL ESTATE and AUCTION INC. Greater Owensboro Realtor Association
- $214,9004 bd2 ba1.3k sqft4836 Sturbridge Pl, Owensboro, KY 42303For SaleMLS ID #95514, Lauren Lee, RE/MAX Professional Realty Grp. Greater Owensboro Realtor Association
- $204,9003 bd2 ba1.4k sqft526 S 8th St, Rockport, IN 47635For SaleMLS ID #95378, THE HARRIS GROUP, Keller Williams Elite. Greater Owensboro Realtor Association
