Back on the Market, at no fault of the seller whatsoever. Fresh, inviting, and ready for its next chapter. Welcome to 9464 Lakeview Road, a well-maintained 3-bedroom, 2.5-bath home offering a comfortable layout with plenty of room to live, relax, and entertain. Step inside to a freshly painted interior, new carpet and updated flooring that give the home a clean, refreshed feel from the moment you walk through the door. The main level offers a spacious living room anchored by a fireplace, a separate dining area, and a functional kitchen with an easy flow for everyday living and entertaining. Upstairs, the generously sized primary suite provides a true retreat with a private bath and an oversized walk-in closet. Two additional bedrooms and a second full bath provide flexibility for guests, a home office, or whatever fits your lifestyle. Outside, enjoy a manageable yard without giving up outdoor space, plus the convenience of an attached garage. Qualified buyers may take advantage of a 2-1 buydown program that lowers the monthly payment for the first two years. This is the kind of home where the work has already been done so you can focus on making it your own. Conveniently located in Union City with access to shopping, dining, major roadways, and everything South Fulton has to offer. Come see why 9464 Lakeview Road deserves a spot at the top of your list.
Pending
Price cut: $5K (10/20)
$234,900
9464 Lakeview Rd, Union City, GA 30291
3beds
1,629sqft
Single Family Residence
Built in 2006
5,924 Square Feet Lot
$234,700 Zestimate®
$144/sqft
$63/mo HOA
What's special
Manageable yardAttached garageSeparate dining areaOversized walk-in closetFreshly painted interiorTwo additional bedrooms
- 35 days
- 244
- 22
Zillow last checked:
Listing updated:
Listed by:
Tye Wilson tye@tyetherealtor.net,
BHGRE Metro Brokers
Source: GAMLS,MLS#: 10857005
Facts & features
Interior
Bedrooms & bathrooms
- Bedrooms: 3
- Bathrooms: 3
- Full bathrooms: 2
- 1/2 bathrooms: 1
Rooms
- Room types: Bonus Room
Kitchen
- Features: Solid Surface Counters
Heating
- Forced Air
Cooling
- Central Air
Appliances
- Included: Dishwasher, Refrigerator
- Laundry: None
Features
- Walk-In Closet(s)
- Flooring: Other
- Windows: Double Pane Windows
- Basement: None
- Number of fireplaces: 1
- Fireplace features: Living Room
- Common walls with other units/homes: No Common Walls
Interior area
- Total structure area: 1,629
- Total interior livable area: 1,629 sqft
- Finished area above ground: 1,629
- Finished area below ground: 0
Video & virtual tour
Property
Parking
- Total spaces: 2
- Parking features: Garage
- Has garage: Yes
Features
- Levels: Two
- Stories: 2
- Patio & porch: Patio
- Exterior features: Other
Lot
- Size: 5,924 Square Feet
- Features: Level
Details
- Parcel number: 09F280001116451
Construction
Type & style
- Home type: SingleFamily
- Architectural style: Colonial
- Property subtype: Single Family Residence
Materials
- Other
- Foundation: Slab
- Roof: Composition
Condition
- Resale
- New construction: No
- Year built: 2006
Utilities & green energy
- Sewer: Public Sewer
- Water: Public
- Utilities for property: Electricity Available, Cable Available, Water Available, Sewer Available
Community & HOA
Community
- Features: None
- Subdivision: LAKEVIEW
HOA
- Has HOA: Yes
- Services included: Trash, Maintenance Grounds
- HOA fee: $756 annually
Location
- Region: Union City
Financial & listing details
- Price per square foot: $144/sqft
- Tax assessed value: $243,000
- Annual tax amount: $3,643
- Date on market: 10/2/2026
- Cumulative days on market: 28 days
- Listing agreement: Exclusive Right To Sell
- Listing terms: Cash,Conventional,FHA,VA Loan,USDA Loan
- Electric utility on property: Yes
Estimated market value
$234,700
$223,000 - $246,000
$1,965/mo
Price history
| Date | Event | Price |
|---|---|---|
| 10/26/2026 | Pending sale | $234,900$144/sqft |
Source:  GAMLS #10857005 Report a problem | ||
| 10/20/2026 | Price change | $234,900-2.1%$144/sqft |
Source: GAMLS #10857005 Report a problem | ||
| 10/13/2026 | Listed for sale | $239,900$147/sqft |
Source: GAMLS #10857005 Report a problem | ||
| 10/7/2026 | Pending sale | $239,900$147/sqft |
Source: GAMLS #10857005 Report a problem | ||
| 10/2/2026 | Listed for sale | $239,900+182.6%$147/sqft |
Source: GAMLS #10857005 Report a problem | ||
| 3/3/2024 | Listing removed | -- |
Source: FMLS GA #7338021 Report a problem | ||
| 2/14/2024 | Listed for rent | $2,000$1/sqft |
Source: FMLS GA #7338021 Report a problem | ||
| 6/8/2015 | Sold | $84,900+3%$52/sqft |
Source:  FMLS GA #5508558 Report a problem | ||
| 3/24/2015 | Pending sale | $82,400$51/sqft |
Source: CENTURY 21 CONNECT REALTY #07417267 Report a problem | ||
| 3/18/2015 | Listed for sale | $82,400-47.6%$51/sqft |
Source: CENTURY 21 CONNECT REALTY #07417267 Report a problem | ||
| 1/7/2014 | Sold | $157,303+8.1%$97/sqft |
Source: Public Record Report a problem | ||
| 7/17/2006 | Sold | $145,500$89/sqft |
Source: Public Record Report a problem | ||
Public tax history
| Year | Property taxes | Tax assessment |
|---|---|---|
| 2025 | $3,337 +42.8% | $97,200 -3.7% |
| 2024 | $2,337 -11.6% | $100,960 |
| 2023 | $2,644 +45.6% | $100,960 +46.2% |
| 2022 | $1,816 -43.2% | $69,040 +17.2% |
| 2021 | $3,197 +108.7% | $58,920 +8.5% |
| 2020 | $1,532 -16.3% | $54,280 +18.5% |
| 2019 | $1,831 | $45,800 +8% |
| 2018 | $1,831 | $42,400 +24.9% |
| 2017 | $1,831 +18.2% | $33,960 |
| 2016 | $1,549 +53.9% | $33,960 +51.9% |
| 2015 | $1,006 +46.8% | $22,360 |
| 2014 | $685 +5.2% | $22,360 |
| 2013 | $651 -24.3% | $22,360 -23.9% |
| 2012 | $860 | $29,400 |
| 2011 | -- | $29,400 -6.1% |
| 2010 | $909 -36.7% | $31,320 -38.9% |
| 2009 | $1,438 | $51,280 |
| 2008 | -- | $51,280 |
| 2007 | $1,468 | $51,280 |
Find assessor info on the county website
Monthly payment
Est. payment
Payment breakdown
Explore the cost of this home by adjusting the details. Changes won't be saved.Climate risks
Neighborhood: 30291
Nearby schools
Schools provided by the listing agent
- Elementary: Liberty Point
- Middle: Sandtown
- High: Creekside
Source: GAMLS. This data may not be complete. We recommend contacting the local school district to confirm school assignments for this home.


Similar homes
- $239,0003 bd3 ba1.5k sqft4511 Ravenwood Pl #70, Union City, GA 30291Active
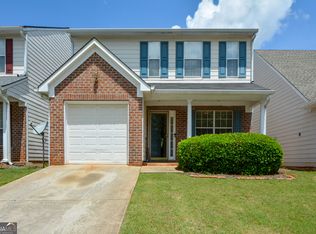
 MLS ID #10842895, Shannon Ellis, 4 AM Sales & Management. GAMLS
- $245,0003 bd2 ba1.4k sqft5858 Rock Rd, Union City, GA 30291Active
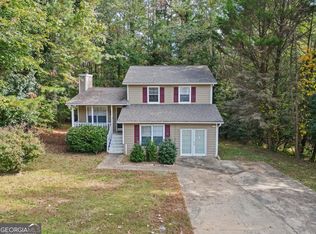 MLS ID #10885955, Steven T Koleno, Beycome Brokerage Realty LLC. GAMLS
- $243,0003 bd3 ba1.7k sqft9426 Lakeview Rd, Union City, GA 30291For Sale
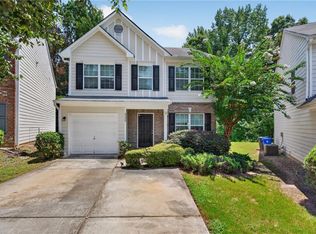
 MLS ID #7816035, DIMEJI LADAPO, Simon Gregory Properties, LLC.. FMLS GA
- $255,0003 bd3 ba1.5k sqft9515 Lakeview Rd, Union City, GA 30291Active Under Contract
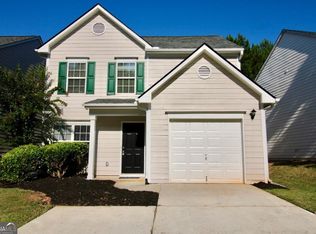 MLS ID #10848552, Kevyn Menjivar, La Roca Realty. GAMLS
- $239,9003 bd2 ba1.3k sqft7510 Deer Creek Dr, Union City, GA 30291ActiveMLS ID #10878331, Eva Hockenberry, Mainstay Brokerage. GAMLS
- $251,0003 bd3 ba1.6k sqft4621 Ravenwood Loop, Union City, GA 30291ActiveMLS ID #10856944, Arthur Chung, EveryState. GAMLS
- $249,9004 bd3 ba1.6k sqft9432 Lakeview Rd, Union City, GA 30291For SaleMLS ID #7782594, JOANNE Hastings, HomeSmart. FMLS GA
- $249,9004 bd3 ba1.6k sqft9432 Lakeview Rd #53, Union City, GA 30291ActiveMLS ID #10778686, Joanne Hastings, HomeSmart. GAMLS
- $226,5003 bd2 ba1.3k sqft2460 Vine St, Union City, GA 30291ActiveMLS ID #10841499, Mary Nealy, BHHS Georgia Properties. GAMLS
- $260,0003 bd2 ba1.7k sqft3220 Diamond Blf, Union City, GA 30291Active Under ContractMLS ID #10845942, Tonya J Jones, HomeSmart. GAMLS
- $234,9003 bd2 ba1.2k sqft5487 Hall Cir, Union City, GA 30291ActiveMLS ID #10807690, Robert E Salmons Jr., Entera Realty. GAMLS
- $229,9003 bd3 ba1.8k sqft4060 Robin Cir, Atlanta, GA 30349ActiveMLS ID #10832160, Stenisha A Reed, Solutions First Realty LLC. GAMLS
- $244,9003 bd3 ba1.6k sqft4102 Robin Cir, Atlanta, GA 30349ActiveMLS ID #10856044, Robert E Salmons Jr., Entera Realty. GAMLS
- $215,0004 bd2 ba1.5k sqft2440 Vine St, Union City, GA 30291ActiveMLS ID #10872824, Kierstin K Rainey, Pure HomeRiver Property Management. GAMLS
- $230,0002 bd3 ba1.3k sqft4131 Ravenwood Ct, Union City, GA 30291ActiveMLS ID #10877517, Tanya Pickens, Opendoor Brokerage. GAMLS
- $229,3043 bd2 ba1.3k sqft4645 Shannon Ct, Union City, GA 30291For SaleMLS ID #7863988, LINDSAY ALLEN, Sever Group. FMLS GA
- $257,5003 bd3 ba1.6k sqft5709 Rockaway Dr, Union City, GA 30291ActiveMLS ID #10852779, Sherry Li, C-Star Realty GA. GAMLS
- $265,0003 bd3 ba1.3k sqft4031 Robin Cir, College Park, GA 30349ActiveMLS ID #10851327, Tiana Artis, Redfin Corporation. GAMLS
- $265,0004 bd3 ba1.8k sqft4406 Ravenwood Dr, Union City, GA 30291ActiveMLS ID #10690535, Michelle Hayes, Hester Group, REALTORS. GAMLS
- $214,9003 bd3 ba1.7k sqft4516 Swan Trce, Atlanta, GA 30349ActiveMLS ID #10820291, Summer R Brady, Mainstay Brokerage. GAMLS
