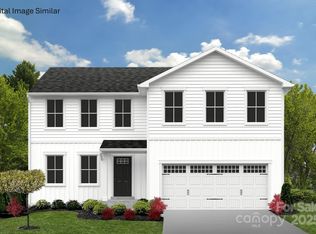
Welcome home to the Grand Cayman in the desirable Basildon neighborhood at Basildon Ranches, where modern one-level living meets a vibrant community lifestyle. This most popular open-concept ranch floorplan offers a bright, inviting feel with a stylish kitchen featuring granite countertops, a spacious central island with pull-out shelving, stainless steel GE appliances including a refrigerator, convenient lower pull-out trays, and a built-in trash bin—all flowing seamlessly into the family room for easy entertaining and everyday comfort. Large windows fill the home with natural light, enhancing its warm and pleasant atmosphere. The spacious primary suite accommodates a king-size bed and includes a generous walk-in closet and a private en-suite bath with a semi-frameless walk-in shower. The partially finished basement adds versatility with a rec room, bedroom, full bathroom, deck access, and a large unfinished storage area, offering both flexibility and future potential. Buyers can also personalize the home with designer finish selections. Beyond the home, Basildon Ranches offers amenities such as a dog park, playground, pickleball courts, and scenic walking trails, all just 15 minutes from Indian Land, SC and a short drive to Waxhaw, NC for shopping, dining, parks, and historic downtown charm. Plus, receive up to $10,000 in closing cost credits when using our preferred lender. Call today to schedule your tour of our community and fully furnished model home!
Active
$372,185
947 Pemberley St, Lancaster, SC 29720
4beds
2,339sqft
:
Get pre-qualified$2,350/mo
Single Family Residence
Built in 2026
0.15 Acres Lot
$-- Zestimate®
$159/sqft
$110/mo HOA
What's special
Open-concept ranch floorplanModern one-level livingBright inviting feelWarm and pleasant atmosphereBuilt-in trash binConvenient lower pull-out traysLarge unfinished storage area
- 6 days |
- 92 |
- 3 |
Zillow last checked:
Listing updated:
Listed by:
Jerry Smith smithcapitalpartnersllc@gmail.com,
Smith Capital Partners LLC
Source: Canopy MLS as distributed by MLS GRID,MLS#: 4405464
Facts & features
Interior
Bedrooms & bathrooms
- Bedrooms: 4
- Bathrooms: 3
- Full bathrooms: 3
- Main level bedrooms: 3
Primary bedroom
- Level: Main
Bedroom s
- Level: Main
Bedroom s
- Level: Basement
Bathroom full
- Level: Main
Bathroom full
- Level: Basement
Dining area
- Level: Main
Great room
- Level: Main
Kitchen
- Level: Main
Laundry
- Level: Main
Recreation room
- Level: Basement
Heating
- Electric
Cooling
- Central Air
Appliances
- Included: Dishwasher, Disposal, Electric Range, Electric Water Heater, Exhaust Fan, Microwave, Plumbed For Ice Maker, Refrigerator
- Laundry: Electric Dryer Hookup, Laundry Room, Main Level
Features
- Kitchen Island, Open Floorplan, Pantry, Walk-In Closet(s)
- Flooring: Carpet, Tile, Vinyl
- Windows: Insulated Windows
- Basement: Partially Finished,Walk-Out Access
Interior area
- Total structure area: 1,559
- Total interior livable area: 2,339 sqft
- Finished area above ground: 1,559
- Finished area below ground: 780
Property
Parking
- Total spaces: 2
- Parking features: Driveway, Attached Garage, Garage Door Opener, Garage on Main Level
- Attached garage spaces: 2
- Has uncovered spaces: Yes
Accessibility
- Accessibility features: No Interior Steps
Features
- Levels: One
- Stories: 1
- Patio & porch: Deck
- Exterior features: Lawn Maintenance
- Waterfront features: None
Lot
- Size: 0.15 Acres
- Features: Level
Details
- Parcel number: 0062J0J166.00
- Zoning: RES
- Special conditions: Standard
Construction
Type & style
- Home type: SingleFamily
- Architectural style: Ranch
- Property subtype: Single Family Residence
Materials
- Stone Veneer, Vinyl
Condition
- New construction: Yes
- Year built: 2026
Details
- Builder model: Grand Cayman
- Builder name: Ryan Homes
Utilities & green energy
- Sewer: Public Sewer
- Water: City
- Utilities for property: Cable Available
Community & HOA
Community
- Features: Sidewalks, Street Lights
- Security: Carbon Monoxide Detector(s)
- Subdivision: Basildon
HOA
- Has HOA: Yes
- HOA fee: $110 monthly
- HOA name: SiteWise Management
- HOA phone: 704-751-9471
Location
- Region: Lancaster
Financial & listing details
- Price per square foot: $159/sqft
- Date on market: 7/18/2026
- Cumulative days on market: 6 days
- Road surface type: Concrete, Paved
Estimated market value
Not available
Estimated sales range
Not available
Not available
Price history
| Date | Event | Price |
|---|---|---|
| 7/18/2026 | Listed for sale | $372,185$159/sqft |
Source:  Canopy MLS as distributed by MLS GRID #4405464 Report a problem Canopy MLS as distributed by MLS GRID #4405464 Report a problem | ||
Public tax history
Tax history is unavailable.
Monthly payment
Est. payment
Payment breakdown
Explore the cost of this home by adjusting the details. Changes won't be saved.Climate risks
Neighborhood: 29720
Nearby schools
GreatSchools rating
- 3/10Erwin Elementary SchoolGrades: PK-5Distance: 3.5 mi
- 2/10South Middle SchoolGrades: 6-8Distance: 3.5 mi
- 2/10Lancaster High SchoolGrades: 9-12Distance: 2 mi
Schools provided by the listing agent
- Elementary: North
- Middle: A.R. Rucker
- High: Lancaster
Source: Canopy MLS as distributed by MLS GRID. This data may not be complete. We recommend contacting the local school district to confirm school assignments for this home.

- $323,9903 bd2 ba1.6k sqft936 Pemberley St, Lancaster, SC 29720New Construction
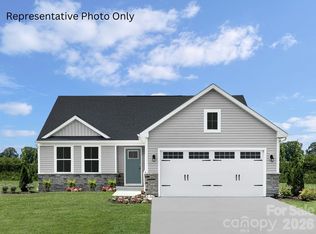
- $305,9903 bd2 ba1.5k sqft930 Pemberley St, Lancaster, SC 29720New Construction
- $315,9903 bd2 ba1.5k sqft161 Lady Catherine St, Lancaster, SC 29720New Construction
- $330,0003 bd2 ba1.5k sqft982 Pemberley St, Lancaster, SC 29720For Sale

- $330,0003 bd2 ba1.6k sqft536 Nesbe St, Lancaster, SC 29720New Construction
- $298,9903 bd2 ba1.3k sqft993 Pemberley St, Lancaster, SC 29720New Construction
- $324,9904 bd3 ba2.2k sqft474 Derbyshire St, Lancaster, SC 29720New Construction
- $295,0003 bd2 ba1.3k sqft609 Nesbe St, Lancaster, SC 29720For Sale
A local agent can set up tours, give advice and negotiate with sellers.
Similar homes
- $354,4904 bd3 ba2.3k sqftBasildon, Lancaster, SC 29720New Construction
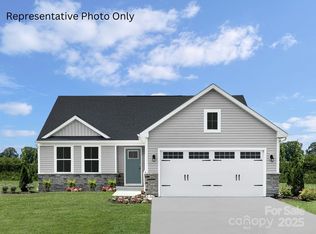
 MLS ID #4263106, Jerry Smith, Smith Capital Partners LLC. Canopy MLS as distributed by MLS GRID
 - $374,4904 bd3 ba2.5k sqftBasildon, Lancaster, SC 29720New Construction
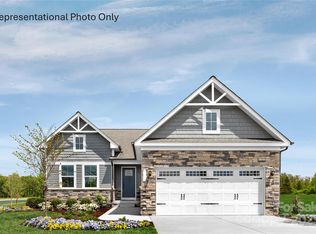 MLS ID #4263104, Jerry Smith, Smith Capital Partners LLC. Canopy MLS as distributed by MLS GRID
 - $370,0004 bd3 ba1.9k sqft2085 Moorside Ct, Lancaster, SC 29720New Construction
 MLS ID #4395588, Maria Wilhelm, DR Horton Inc. Canopy MLS as distributed by MLS GRID
 - $365,9904 bd3 ba2.2k sqftBasildon, Lancaster, SC 29720New Construction
 MLS ID #4329744, Jerry Smith, Smith Capital Partners LLC. Canopy MLS as distributed by MLS GRID
 - $374,4904 bd3 ba2.5k sqftBasildon, Lancaster, SC 29720New ConstructionMLS ID #4259598, Jerry Smith, Smith Capital Partners LLC. Canopy MLS as distributed by MLS GRID
- $324,9904 bd3 ba2.2k sqftBasildon, Lancaster, SC 29720New ConstructionMLS ID #4360115, Jerry Smith, Smith Capital Partners LLC. Canopy MLS as distributed by MLS GRID
- $365,0004 bd3 ba1.9k sqft2117 Moorside Ct, Lancaster, SC 29720New ConstructionCanopy MLS as distributed by MLS GRID
- $345,9904 bd3 ba1.9k sqftBasildon, Lancaster, SC 29720New ConstructionMLS ID #4329740, Jerry Smith, Smith Capital Partners LLC. Canopy MLS as distributed by MLS GRID
- $315,9903 bd2 ba1.5k sqftBasildon, Lancaster, SC 29720New ConstructionMLS ID #4398999, Jerry Smith, Smith Capital Partners LLC. Canopy MLS as distributed by MLS GRID
- $305,9903 bd2 ba1.5k sqftBasildon, Lancaster, SC 29720New ConstructionMLS ID #4372232, Jerry Smith, Smith Capital Partners LLC. Canopy MLS as distributed by MLS GRID
- $369,0004 bd3 ba1.9k sqft2053 Moorside Ct, Lancaster, SC 29720New ConstructionCanopy MLS as distributed by MLS GRID
- $311,9904 bd3 ba1.9k sqftBasildon, Lancaster, SC 29720New ConstructionMLS ID #4367487, Jerry Smith, Smith Capital Partners LLC. Canopy MLS as distributed by MLS GRID
- $393,7405 bd3 ba2.3k sqft2101 Moorside Ct, Lancaster, SC 29720New ConstructionCanopy MLS as distributed by MLS GRID
- $450,0003 bd2 ba1.6k sqft1863 Sardis Dr, Lancaster, SC 29720For SaleMLS ID #4398191, Chelsea Weisensel, Keller Williams Ballantyne Area. Canopy MLS as distributed by MLS GRID
- $323,9903 bd2 ba1.6k sqftBasildon, Lancaster, SC 29720New ConstructionMLS ID #4344918, Jerry Smith, Smith Capital Partners LLC. Canopy MLS as distributed by MLS GRID
- $295,0003 bd2 ba1.3k sqftBasildon, Lancaster, SC 29720For SaleMLS ID #4398050, Dominik Livinsky, Keller Williams Ballantyne Area. Canopy MLS as distributed by MLS GRID
- $315,0003 bd2 ba1.5k sqft254 Damask Dr, Lancaster, SC 29720For SaleMLS ID #4398403, Lauren Greene, NorthGroup Real Estate LLC. Canopy MLS as distributed by MLS GRID
- $407,5504 bd2 ba1.7k sqft4127 Granite Falls Ave, Lancaster, SC 29720New ConstructionCanopy MLS as distributed by MLS GRID
- $288,9903 bd2 ba1.3k sqftBasildon, Lancaster, SC 29720New ConstructionMLS ID #4372234, Jerry Smith, Smith Capital Partners LLC. Canopy MLS as distributed by MLS GRID
- $298,9903 bd2 ba1.3k sqftBasildon, Lancaster, SC 29720New ConstructionMLS ID #4360063, Jerry Smith, Smith Capital Partners LLC. Canopy MLS as distributed by MLS GRID
