MLS# 297023 Welcome to your little slice of paradise in the heart of South Kennewick. This charming corner-lot TownHome is the new HOME you've been looking for! Move-In Ready and NO HOA! Tucked into a quaint little village, this inviting 3 bedroom, 3 bath home offers a spacious, light-filled floor plan with comfortable and modern living spaces, an attached garage, and convenient laundry closet next to the bedrooms. This home was made to entertain with a large living room, tall ceilings and space for everyone to gather, cook, eat and enjoy. The cozy dining area surrounded by windows will host many mornings of coffee and many game nights! The spacious kitchen boasts a gas stove and modern appliances for the chef in the family. Upstairs, you'll find the primary suite is a cheery, light filled retreat with private bathroom and walk-in closet. The two additional bedrooms and full bathroom provide plenty of room for kids, family and guests. Downstairs, step outside to your peaceful backyard and covered patio, where updated, professional landscaping has created a peaceful space to relax, entertain, garden, or simply enjoy the outdoors. A standout feature of this property is the rear parking area that stretches to the main road. This space is part of the property, offering additional parking, RV parking, or a flexible space that is uncommon for a townhome. An included bonus is the new insulated garage door and recently replaced water heater. Enjoy the feeling of a private, established neighborhood while being conveniently close to shopping, dining, parks, schools, and everyday amenities. Make this your NEW HOME today. Call your favorite Realtor and schedule your private tour.
Pending
$329,900
947 S Keller St, Kennewick, WA 99336
3beds
1,588sqft
Townhouse
Built in 2004
7,405 Square Feet Lot
$330,100 Zestimate®
$208/sqft
$-- HOA
What's special
Corner-lot townhomeSpacious kitchenAttached garageNew insulated garage doorTall ceilingsSpacious light-filled floor planUpdated professional landscaping
- 2 days
- 20
- 1
Likely to sell faster than
Zillow last checked:
Listing updated:
Listed by:
Kristie Baker 509-851-2248,
HomeSmart Elite Brokers
Source: PACMLS as distributed by MLS GRID,MLS#: 297023
Facts & features
Interior
Bedrooms & bathrooms
- Bedrooms: 3
- Bathrooms: 3
- Full bathrooms: 1
- 3/4 bathrooms: 1
- 1/2 bathrooms: 1
Rooms
- Room types: Bath - Master, Dining - Kitchen/Combo, Dining - Living/Combo, Room - Great, Walk-In Closet, Master Bedroom, Pantry
Bedroom 1
- Level: Upper
Bedroom 2
- Level: Upper
Bedroom 3
- Level: Upper
Dining room
- Level: Main
Kitchen
- Level: Main
Living room
- Level: Main
Heating
- Natural Gas, Central
Cooling
- Central Air, Electric
Appliances
- Included: Dishwasher, Microwave, Range/Oven, Refrigerator, Water Heater
Features
- Raised Ceiling(s), Drapes/Blinds
- Basement: No Basement
- Fireplace features: One, Gas, Living Room
Interior area
- Total structure area: 1,588
- Total interior livable area: 1,588 sqft
Property
Parking
- Parking features: Attached, 1 car, Garage Door Opener, Off Street, RV Access/Parking
- Has garage: Yes
Features
- Levels: Two
- Stories: 2
- Patio & porch: Patio
- Exterior features: Fence/Partial, Irrigation System
Lot
- Size: 7,405 Square Feet
- Features: Corner Lot, Cul de Sac
Details
- Parcel number: 103894100000001
- Zoning: Residential
Construction
Type & style
- Home type: Townhouse
- Property subtype: Townhouse
Materials
- Wood Siding
- Foundation: Slab
Condition
- New construction: No
- Year built: 2004
Utilities & green energy
- Sewer: Sewer Connected
- Water: Public
- Utilities for property: Appliances-Gas, Electricity Connected
Community & HOA
Community
- Subdivision: VIL AT WHISP WD
Location
- Region: Kennewick
Financial & listing details
- Price per square foot: $208/sqft
- Tax assessed value: $312,220
- Annual tax amount: $2,377
- Date on market: 10/21/2026
- Listing terms: Cash,Conventional,FHA,VA
Estimated market value
$330,100
$314,000 - $347,000
$1,900/mo
Price history
| Date | Event | Price |
|---|---|---|
| 10/21/2026 | Pending sale | $329,900$208/sqft |
Source:  PACMLS as distributed by MLS GRID #297023 Report a problem | ||
| 10/14/2026 | Listing removed | $329,900$208/sqft |
Source: PACMLS as distributed by MLS GRID #297023 Report a problem | ||
| 10/7/2026 | Listed for sale | $329,900+45.7%$208/sqft |
Source: PACMLS as distributed by MLS GRID #297023 Report a problem | ||
| 3/24/2021 | Listing removed | -- |
Source: Owner Report a problem | ||
| 2/12/2020 | Sold | $226,500-1.5%$143/sqft |
Source: Agent Provided Report a problem | ||
| 1/27/2020 | Pending sale | $230,000$145/sqft |
Source: Owner Report a problem | ||
| 11/21/2019 | Price change | $230,000-4.2%$145/sqft |
Source: Owner Report a problem | ||
| 11/11/2019 | Listed for sale | $240,000+51%$151/sqft |
Source: Owner Report a problem | ||
| 6/30/2016 | Sold | $158,900-5.3%$100/sqft |
Source: PACMLS as distributed by MLS GRID #213727 Report a problem | ||
| 5/16/2016 | Listed for sale | $167,777+9.3%$106/sqft |
Source: RE/MAX PROFESSIONALS #213727 Report a problem | ||
| 7/21/2015 | Sold | $153,500+0.4%$97/sqft |
Source: PACMLS as distributed by MLS GRID #205329 Report a problem | ||
| 5/6/2015 | Listed for sale | $152,900$96/sqft |
Source: RE/MAX PROFESSIONALS #205329 Report a problem | ||
| 4/28/2015 | Pending sale | $152,900$96/sqft |
Source: RE/MAX PROFESSIONALS #205329 Report a problem | ||
| 4/25/2015 | Listed for sale | $152,900+2.7%$96/sqft |
Source: RE/MAX PROFESSIONALS #205329 Report a problem | ||
| 4/29/2014 | Listing removed | $148,900$94/sqft |
Source: Owner Report a problem | ||
| 1/29/2014 | Listed for sale | $148,900+19.6%$94/sqft |
Source: Owner Report a problem | ||
| 11/29/2006 | Sold | $124,491$78/sqft |
Source: Public Record Report a problem | ||
Public tax history
| Year | Property taxes | Tax assessment |
|---|---|---|
| 2025 | $2,377 -7.9% | $312,220 -2.4% |
| 2024 | $2,580 +5.6% | $320,030 +5.1% |
| 2023 | $2,444 +32.9% | $304,410 +18.2% |
| 2022 | $1,839 -17.2% | $257,520 +13.8% |
| 2021 | $2,220 +11% | $226,270 +14.6% |
| 2020 | $2,000 -0.8% | $197,460 +9% |
| 2019 | $2,016 +32% | $181,130 +31.6% |
| 2018 | $1,526 -16.7% | $137,610 |
| 2017 | $1,832 +7.7% | $137,610 |
| 2016 | $1,700 | $137,610 |
| 2015 | $1,700 -3.5% | $137,610 -3.1% |
| 2014 | $1,761 | $141,960 |
| 2013 | $1,761 | $141,960 |
| 2012 | -- | $141,960 +9.2% |
| 2011 | -- | $129,970 |
| 2010 | -- | $129,970 |
| 2009 | -- | $129,970 |
| 2008 | -- | -- |
| 2007 | -- | -- |
| 2006 | -- | -- |
Find assessor info on the county website
Monthly payment
Est. payment
Payment breakdown
Explore the cost of this home by adjusting the details. Changes won't be saved.Climate risks
Neighborhood: 99336


Similar homes
- $345,9003 bd3 ba1.5k sqft3990 W 5th Pl, Kennewick, WA 99336For Sale

 MLS ID #295163, Annie Wagar, EXP Realty, LLC Tri Cities. PACMLS as distributed by MLS GRID
- $325,0003 bd2 ba1.4k sqft2101 W Kennewick Avenue, Kennewick, WA 99336Active
 MLS ID #2591343, Clifford Lowell Martin III. NWMLS as distributed by MLS GRID
- $359,0003 bd2 ba1.4k sqft2507 W Entiat Ave, Kennewick, WA 99336For Sale
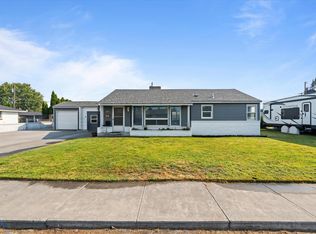 MLS ID #295440, Maria Valdez, HomeSmart Elite Brokers. PACMLS as distributed by MLS GRID
- $315,0003 bd2 ba1.7k sqft4214 W Klamath Ave Unit B1, Kennewick, WA 99336For Sale
 MLS ID #296356, Elizabeth Christensen, Coldwell Banker Tomlinson. PACMLS as distributed by MLS GRID
- $339,0002 bd2 ba1.3k sqft2766 W 30th Pl, Kennewick, WA 99337For SaleMLS ID #295274, Shar Snell, Coldwell Banker Tomlinson. PACMLS as distributed by MLS GRID
- $389,9003 bd2 ba1.5k sqft910 S Arthur Pl, Kennewick, WA 99336For SaleMLS ID #294788, Kayla Pratt, Windermere Group One/Tri-Cities. PACMLS as distributed by MLS GRID
- $429,0004 bd3 ba2.2k sqft2409 W Albany Ave, Kennewick, WA 99336For SaleMLS ID #297039, Jenna Amalfitano, Coldwell Banker Tomlinson. PACMLS as distributed by MLS GRID
- $365,0003 bd2 ba1.5k sqft717 S Fir St, Kennewick, WA 99336For SaleMLS ID #294965, Elizabeth Gonzalez, Windermere Group One/Tri-Cities. PACMLS as distributed by MLS GRID
- $385,0003 bd2 ba1.2k sqft580 N Harrison Pl, Kennewick, WA 99336For SaleMLS ID #296938, Analexis Manjares-Diaz, PNW Collective / Real Broker. PACMLS as distributed by MLS GRID
- $399,9993 bd3 ba1.5k sqft7147 W 4th Ave, Kennewick, WA 99336For SaleMLS ID #296273, Lesly Vance, Century 21-Tri-Cities. PACMLS as distributed by MLS GRID
- $389,9003 bd2 ba1.3k sqft1905 W 24th Ave, Kennewick, WA 99337For SaleMLS ID #296897, Eric Walraf, HomeSmart Elite Brokers. PACMLS as distributed by MLS GRID
- $335,0003 bd2 ba1.2k sqft5524 Remington Dr, Pasco, WA 99301For SaleMLS ID #295486, Sara Altamirano, HomeSmart Elite Brokers. PACMLS as distributed by MLS GRID
- $415,0003 bd2 ba1.5k sqft3904 W 19th Ct, Kennewick, WA 99338For SaleMLS ID #296443, Damion Lalka, PNW Collective / Real Broker. PACMLS as distributed by MLS GRID
- $264,9003 bd2 ba1.5k sqft629 N Fisher St APT A203, Kennewick, WA 99336For SaleMLS ID #291862, Jemima Crosby, Coldwell Banker Tomlinson. PACMLS as distributed by MLS GRID
- $375,0003 bd2 ba1.3k sqft3313 S Ione St, Kennewick, WA 99337For SaleMLS ID #295002, April R Connors, Windermere Group One/Tri-Cities. PACMLS as distributed by MLS GRID
- $325,0003 bd1 ba1.1k sqft4416 W Court St, Pasco, WA 99301For SaleMLS ID #296880, Shannon Jones, Berkshire Hathaway Hm Serv Central WA Real Estate. PACMLS as distributed by MLS GRID
- $295,0002 bd1 ba860 sqft316 N Jefferson St, Kennewick, WA 99336For SaleMLS ID #293993, David Gonzalez, Gonzalez Realty Group. PACMLS as distributed by MLS GRID
- $315,0003 bd2 ba1.4k sqft611 N Waldemar Ave, Pasco, WA 99301For SaleMLS ID #297138, Elias Correa, Coldwell Banker Tomlinson. PACMLS as distributed by MLS GRID
- $420,0003 bd2 ba1.5k sqft420 S Edison Pl, Kennewick, WA 99336For SaleMLS ID #290200, Leonardo Garcia, Retter and Company Sotheby's. PACMLS as distributed by MLS GRID
- $425,0004 bd3 ba2.2k sqft1018 S Elma St, Kennewick, WA 99338For SaleMLS ID #297031, Marijo Bowe, Coldwell Banker Tomlinson. PACMLS as distributed by MLS GRID
