78.56+/- ACRES | OZARK VIEWS | HOME | RECREATIONAL PROPERTYExceptional 78.56+/- acre property offering privacy, incredible Ozark Mountain views, and a versatile mix of open grass/fields and mature hardwood timber. The ridgetop 1,024 SF home features 3 bedrooms and 2 baths, with breathtaking south-facing views across the Ozarks. Additional improvements include 2 covered parking spaces and a detached 2-room, 1-bath structure with a private well--ideal for a guest apartment, office, studio, or additional living space or a storm shelter. The property structures/improvements will be sold as is.Approximately 13 acres of open grass/fields provide opportunities for livestock, pasture, or food plots, while the wooded acreage offers excellent deer and turkey habitat. A maintained trail system, multiple hunting-stand locations, and abundant wildlife make this an outstanding recreational property. Hunting has not been allowed on the property for decades, creating exciting potential for the next owner.Location is another major advantage. Situated approximately 1.5 miles east of Highway 65 along State Route 176, the property provides a peaceful rural setting while remaining conveniently accessible. Branson and Ozark are approximately 15-20 minutes away, while Springfield is roughly 30 minutes away, putting shopping, dining, entertainment, employment, and recreation within an easy drive.Additional opportunity: The adjoining 78.18+/- acres is also available; SEE MLS 60334974, offering the potential to acquire a 156.74+/- acre estate. Please call for a private showing!
Active
$561,488
9479 State Highway 176, Walnut Shade, MO 65771
3beds
1,024sqft
Single Family Residence
Built in 1982
78.56 Acres Lot
$484,000 Zestimate®
$548/sqft
$-- HOA
What's special
- 10 days
- 635
- 71
Likely to sell faster than
Zillow last checked:
Listing updated:
Listed by:
Brad A Fulk 520-559-0642,
Midwest Land Group
Source: SOMOMLS as distributed by MLS GRID,MLS#: 60334970
Facts & features
Interior
Bedrooms & bathrooms
- Bedrooms: 3
- Bathrooms: 3
- Full bathrooms: 2
- 1/2 bathrooms: 1
Heating
- Wood Stove, Electric, Wood
Cooling
- Central Air
Appliances
- Included: Refrigerator, Gas Oven, Electric Water Heater
Features
- Flooring: Carpet, Tile
- Windows: Blinds
- Has basement: No
- Has fireplace: No
- Fireplace features: None
Interior area
- Total structure area: 1,024
- Total interior livable area: 1,024 sqft
- Finished area above ground: 1,024
- Finished area below ground: 0
Property
Parking
- Total spaces: 3
- Parking features: Covered
- Garage spaces: 2
- Carport spaces: 3
Features
- Levels: Two
- Patio & porch: Patio
- Exterior features: Rain Gutters
- Has view: Yes
- View description: Mountain(s), Panoramic
Lot
- Size: 78.56 Acres
- Topography: Gently Rolling,Wooded,Open,Hilly
Details
- Additional structures: Storage
- Parcel number: 055.016000000011.000
Construction
Type & style
- Home type: SingleFamily
- Architectural style: Country,Rustic
- Property subtype: Single Family Residence
Materials
- Cedar, Stone
- Foundation: Slab
- Roof: Composition
Condition
- Year built: 1982
Utilities & green energy
- Sewer: Septic Tank
- Water: Private
- Utilities for property: Cooperative
Community & HOA
Community
- Subdivision: Walnut Ridge
Location
- Region: Walnut Shade
Financial & listing details
- Price per square foot: $548/sqft
- Tax assessed value: $80,115
- Annual tax amount: $773
- Date on market: 9/26/2026
- Listing terms: Cash,USDA Loan,Conventional
- Road surface type: Blacktop
Estimated market value
$484,000
$382,000 - $610,000
$1,629/mo
Price history
| Date | Event | Price |
|---|---|---|
| 10/2/2026 | Listed for sale | $561,488$548/sqft |
Source:  SOMOMLS as distributed by MLS GRID #60334970 Report a problem SOMOMLS as distributed by MLS GRID #60334970 Report a problem | ||
Public tax history
| Year | Property taxes | Tax assessment |
|---|---|---|
| 2025 | $774 -6.9% | $14,740 -8% |
| 2024 | $831 -0.1% | $16,020 |
| 2023 | $832 +3% | $16,020 |
| 2022 | $808 +0.5% | $16,020 |
| 2021 | $804 +6% | $16,020 |
| 2020 | $758 +2.5% | $16,020 +11.5% |
| 2019 | $739 | $14,370 -0.5% |
| 2018 | $739 -0.7% | $14,440 |
| 2017 | $744 +1% | $14,440 |
| 2016 | $737 +0.2% | $14,440 |
| 2015 | $735 +0.9% | $14,440 +25.1% |
| 2014 | $729 | $11,540 |
| 2012 | -- | $11,540 |
| 2011 | -- | $11,540 |
| 2010 | -- | $11,540 |
Find assessor info on the county website
Monthly payment
Est. payment
Payment breakdown
Explore the cost of this home by adjusting the details. Changes won't be saved.Climate risks
Neighborhood: 65771
Nearby schools
Schools provided by the listing agent
- Elementary: Branson Buchanan
- Middle: Branson
- High: Branson
Source: SOMOMLS as distributed by MLS GRID. This data may not be complete. We recommend contacting the local school district to confirm school assignments for this home.
- $469,08078.18 acres0 State Highway 176, Walnut Shade, MO 65771Lot/Land

- $182,4004 bd-- ba896 sqft8897 State Highway 176, Walnut Shade, MO 65771Off Market
- $8,552-- bd-- ba318 sqft9380 State Highway 176, Walnut Shade, MO 65771Off Market
- $17,9202 bd-- ba720 sqft9244 State Highway 176, Walnut Shade, MO 65771Off Market
Similar homes
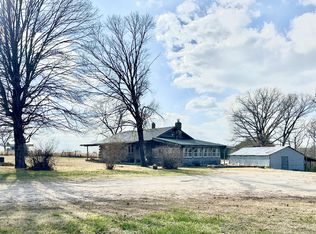
- $424,9003 bd2 ba864 sqft7565 State Highway 176, Walnut Shade, MO 65771Active
 MLS ID #60312589, Elizabeth Hughes, BFRealty. SOMOMLS as distributed by MLS GRID
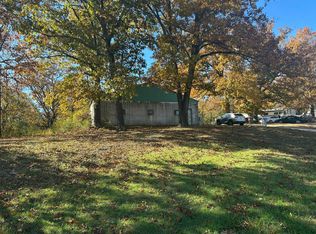
 - $369,0003 bd2 ba1k sqft6659 State Highway 176, Walnut Shade, MO 65771Active
 MLS ID #60309472, Elizabeth Hughes, BFRealty. SOMOMLS as distributed by MLS GRID
 - $370,0003 bd2 ba1.4k sqft486 Boston Farms Rd, Reeds Spring, MO 65737For Sale By Owner
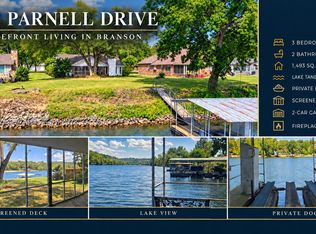
- $499,9003 bd2 ba1.4k sqft628 Parnell Drive, Branson, MO 65616Active
 MLS ID #60331972, Daniel J Ellis, Branson Lakes Country Realty. SOMOMLS as distributed by MLS GRID
 - $489,0001 bd1 ba545 sqft700 El Monte Road, Branson, MO 65616ActiveMLS ID #60320903, Kelly Worley, EXP Realty, LLC.. SOMOMLS as distributed by MLS GRID
- $375,0003 bd2 ba1.2k sqft280 Sharyhill Road, Branson, MO 65616ActiveMLS ID #60320082, Shannon Achterberg, ReeceNichols - Branson. SOMOMLS as distributed by MLS GRID
- $389,9002 bd2 ba1.4k sqft537 Watson Road, Branson, MO 65616ActiveMLS ID #60310091, Sheena Rains, ReeceNichols - Branson. SOMOMLS as distributed by MLS GRID
- $285,0003 bd2 ba1.5k sqft250 Little Road Lane, Reeds Spring, MO 65737ActiveMLS ID #60321199, One.Five Real Estate Advisors, EXP Realty, LLC.. SOMOMLS as distributed by MLS GRID
- $398,5003 bd2 ba1.4k sqft1487 State Highway Bb, Hollister, MO 65672ActiveMLS ID #60330618, Tina Richards, Branson Lakes Country Realty. SOMOMLS as distributed by MLS GRID
- $282,5003 bd2 ba1.1k sqft372 Greenbrier Lane, Hollister, MO 65672ActiveMLS ID #60325553, Thomas Thompson, Keller Williams Tri-Lakes. SOMOMLS as distributed by MLS GRID
- $312,0003 bd2 ba1.3k sqft236 N Catamount Boulevard, Branson West, MO 65737ActiveMLS ID #60332916, Zaklina Bailey, HCW Realty. SOMOMLS as distributed by MLS GRID
- $325,0003 bd2 ba1.4k sqft71 Queensberry Drive, Branson West, MO 65737ActiveMLS ID #60331603, Abbie Follis, EXP Realty, LLC.. SOMOMLS as distributed by MLS GRID
- $309,9002 bd2 ba1.2k sqft207 Cantwell Lane #Cabin 77, Branson West, MO 65737ActiveMLS ID #60335593, Dan Fortin, EXP Realty, LLC.. SOMOMLS as distributed by MLS GRID
- $315,0003 bd2 ba1.4k sqft299 River Point Road, Hollister, MO 65672ActiveMLS ID #60334055, Luke Menard, Menard Realty Group, LLC. SOMOMLS as distributed by MLS GRID
- $425,0003 bd2 ba1.4k sqft193 Rockwood Lane #7 BLDG 4, Branson, MO 65616ActiveMLS ID #60334994, Gary Nelson, EXP Realty, LLC.. SOMOMLS as distributed by MLS GRID
- $498,0002 bd2 ba1.3k sqft2 Magnolia Ridge, Branson, MO 65616ActiveMLS ID #60325430, Eric Huffman, HCW Realty. SOMOMLS as distributed by MLS GRID
