Located in the gated Del Webb at Alegria 55+ community, this home offers just under 2,000 square feet with a layout designed for comfortable living and easy entertaining. A separate casita includes a bedroom, closet, and full bath, making it ideal for guests or extended stays. A courtyard with pergola creates a private transition between the casita and main home. Inside, the open kitchen features Whirlpool appliances, while tile flooring extends through the kitchen and main living area. A gas-log fireplace and skylights add warmth and natural light. Alegria offers an indoor saltwater pool, outdoor pool, year-round spa, fitness center, and direct resident access to the Bosque and Rio Grande. *Request the video tour.
For sale
Price cut: $5K (10/17)
$440,000
948 Evening Primrose, Bernalillo, NM 87004
3beds
1,972sqft
Single Family Residence
Built in 2009
6,098 Square Feet Lot
$434,300 Zestimate®
$223/sqft
$225/mo HOA
What's special
- 64 days
- 247
- 13
Zillow last checked:
Listing updated:
Listed by:
Leigh-Jo Anzures 505-730-8181,
Syan Real Estate 505-730-8181
Source: SWMLS,MLS#: 1109217
Facts & features
Interior
Bedrooms & bathrooms
- Bedrooms: 3
- Bathrooms: 3
- Full bathrooms: 2
- 3/4 bathrooms: 1
Primary bedroom
- Level: Main
- Area: 256.04
- Dimensions: 17.3 x 14.8
Bedroom 2
- Level: Main
- Area: 194.22
- Dimensions: 16.6 x 11.7
Bedroom 3
- Level: Main
- Area: 136.65
- Dimensions: 12.3 x 11.11
Kitchen
- Level: Main
- Area: 227.36
- Dimensions: 19.6 x 11.6
Living room
- Level: Main
- Area: 423.36
- Dimensions: 21.6 x 19.6
Heating
- Central, Natural Gas
Cooling
- Refrigerated
Appliances
- Included: Built-In Gas Range, Cooktop, Dryer, Dishwasher, Disposal, Microwave, Refrigerator, Washer
- Laundry: Electric Dryer Hookup
Features
- Ceiling Fan(s), Dual Sinks, Main Level Primary, Pantry, Shower Only, Skylights, Separate Shower, Walk-In Closet(s)
- Flooring: Laminate, Tile
- Windows: Sliding, Vinyl, Skylight(s)
- Has basement: No
- Number of fireplaces: 1
- Fireplace features: Gas Log
Interior area
- Total structure area: 1,972
- Total interior livable area: 1,972 sqft
Property
Parking
- Total spaces: 2
- Parking features: Attached, Garage, Garage Door Opener
- Attached garage spaces: 2
Features
- Levels: One
- Stories: 1
- Patio & porch: Covered, Patio
- Exterior features: Courtyard, Private Yard
- Pool features: Community
- Fencing: Wall
Lot
- Size: 6,098 Square Feet
- Features: Landscaped
Details
- Parcel number: 1018073368144
- Zoning description: R-1
Construction
Type & style
- Home type: SingleFamily
- Property subtype: Single Family Residence
Materials
- Stucco
- Roof: Pitched,Tile
Condition
- Resale
- New construction: No
- Year built: 2009
Utilities & green energy
- Sewer: Public Sewer
- Water: Public
- Utilities for property: Electricity Connected, Natural Gas Connected, Sewer Connected, Water Connected
Green energy
- Energy generation: None
Community & HOA
Community
- Features: Gated
- Security: Smoke Detector(s)
- Subdivision: The Orchards 3
HOA
- Has HOA: Yes
- Services included: Clubhouse, Common Areas, Pool(s)
- HOA fee: $225 monthly
Location
- Region: Bernalillo
Financial & listing details
- Price per square foot: $223/sqft
- Tax assessed value: $347,628
- Annual tax amount: $3,091
- Date on market: 8/14/2026
- Cumulative days on market: 62 days
- Listing terms: Cash,Conventional,VA Loan
- Road surface type: Paved
Estimated market value
$434,300
$413,000 - $456,000
$2,329/mo
Price history
| Date | Event | Price |
|---|---|---|
| 10/17/2026 | Price change | $440,000-1.1%$223/sqft |
Source:  SWMLS #1109217 Report a problem SWMLS #1109217 Report a problem | ||
| 8/17/2026 | Listed for sale | $445,000$226/sqft |
Source: SWMLS #1109217 Report a problem | ||
| 7/28/2026 | Sold | -- |
Source: SWMLS #1104490 Report a problem | ||
| 6/30/2026 | Pending sale | $445,000$226/sqft |
Source: SWMLS #1104490 Report a problem | ||
| 5/30/2026 | Listed for sale | $445,000+32.9%$226/sqft |
Source: SWMLS #1104490 Report a problem | ||
| 10/29/2018 | Sold | -- |
Source: SWMLS #909980 Report a problem | ||
| 9/18/2018 | Pending sale | $334,900$170/sqft |
Source: Vista Encantada Realtors, LLC #909980 Report a problem | ||
| 4/10/2018 | Price change | $334,900-1.2%$170/sqft |
Source: Vista Encantada Realtors, LLC #909980 Report a problem | ||
| 1/29/2018 | Listed for sale | $339,000$172/sqft |
Source: Vista Encantada Realtors, LLC #909980 Report a problem | ||
| 12/2/2016 | Sold | -- |
Source: SWMLS #219009_879508 Report a problem | ||
Public tax history
| Year | Property taxes | Tax assessment |
|---|---|---|
| 2025 | $2,664 -6.1% | $115,876 +3% |
| 2024 | $2,837 +3.4% | $112,501 +3% |
| 2023 | $2,744 +2% | $109,224 +3% |
| 2022 | $2,690 +1.3% | $106,043 +3% |
| 2021 | $2,655 +3.2% | $102,955 +3% |
| 2020 | $2,573 +2.4% | $99,956 +3% |
| 2019 | $2,514 +15.5% | $97,045 +13.2% |
| 2018 | $2,176 -4.2% | $85,746 -1.7% |
| 2017 | $2,272 | $87,195 +6.4% |
| 2016 | $2,272 +0.7% | $81,983 |
| 2014 | $2,257 | $81,983 +7.9% |
| 2013 | $2,257 | $75,983 -67.2% |
| 2011 | -- | $231,382 |
Find assessor info on the county website
Monthly payment
Est. payment
Payment breakdown
Explore the cost of this home by adjusting the details. Changes won't be saved.Climate risks
Neighborhood: 87004

Similar homes
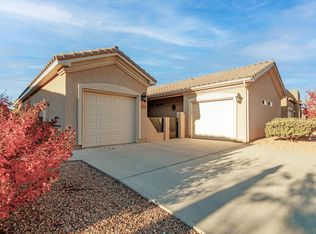
- $440,0002 bd3 ba2.2k sqft921 Purple Aster, Bernalillo, NM 87004For Sale
 MLS ID #1103376, Therese C Wing, Southwest Select Properties. SWMLS
 - $499,0003 bd3 ba2.3k sqft901 Prairie Zinnia Dr, Bernalillo, NM 87004For Sale
 MLS ID #1110187, Therese C Wing, Southwest Select Properties. SWMLS
 - $480,0003 bd3 ba2.7k sqft1290 La Fonda St, Bernalillo, NM 87004For Sale
 MLS ID #1109843, Price Group Realtors, Realty One of New Mexico. SWMLS
 - $425,0003 bd2 ba1.9k sqft2636 Sandia Loop NE, Rio Rancho, NM 87144For Sale
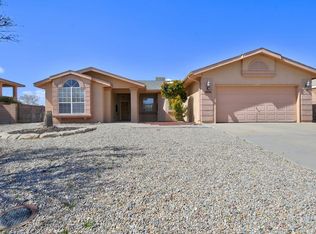 MLS ID #1111810, Jason B Taylor, Coldwell Banker Legacy. SWMLS
