A distinguished custom-built residence set on a rare 11,484 sf lot, offering timeless architecture & refined traditional elegance. Spanning 4811 sf, this luxurious home features 5 BR, 6 baths, a private media room, spacious games room + a legal suite for added flexibility/ mortgage-helper. Thoughtfully crafted w/ solid wood cabinetry, detailed millwork, elegant mouldings & crystal chandeliers, the home exudes warmth+sophistication throughout. A private golf simulator adds a unique lifestyle element rarely found. Premium features incl. radiant in-floor heating, HRV, A/C & a high-end security camera system. Ideally located near restaurants, Costco, Foody World, supermarkets, and everyday conveniences. Includes 2-5-10 New Home Warranty and EnerGuide certification.
For sale
C$3,798,000
9480 Patterson Rd, Richmond, BC V6X 1R1
5beds
4,811sqft
Single Family Residence
Built in 2025
0.26 Acres Lot
$-- Zestimate®
C$789/sqft
C$-- HOA
What's special
Private media roomSpacious games roomLegal suiteSolid wood cabinetryDetailed millworkElegant mouldingsCrystal chandeliers
- 87 days |
- 27 |
- 0 |
Zillow last checked:
Listing updated:
Listed by:
Shafik Ladha PREC*,
RE/MAX Westcoast Brokerage
Source: Greater Vancouver REALTORS®,MLS®#: R3124384 Originating MLS®#: Greater Vancouver
Originating MLS®#: Greater VancouverFacts & features
Interior
Bedrooms & bathrooms
- Bedrooms: 5
- Bathrooms: 6
- Full bathrooms: 6
Heating
- Natural Gas, Radiant
Cooling
- Air Conditioning
Appliances
- Included: Washer/Dryer, Dishwasher, Refrigerator, Stove, Microwave
- Laundry: In Unit
Features
- Central Vacuum
- Windows: Window Coverings
- Basement: None
- Has fireplace: Yes
- Fireplace features: Insert
Interior area
- Total structure area: 4,811
- Total interior livable area: 4,811 sqft
Property
Parking
- Total spaces: 3
- Parking features: Additional Parking, Front Access
Features
- Levels: Two
- Stories: 2
- Exterior features: Balcony, Private Yard
- Frontage length: 70
Lot
- Size: 0.26 Acres
- Dimensions: 70 x 164
- Features: Central Location, Recreation Nearby
Construction
Type & style
- Home type: SingleFamily
- Property subtype: Single Family Residence
Condition
- Year built: 2025
Community & HOA
Community
- Features: Near Shopping
HOA
- Has HOA: No
Location
- Region: Richmond
Financial & listing details
- Price per square foot: C$789/sqft
- Annual tax amount: C$6,690
- Date on market: 5/15/2026
- Ownership: Freehold NonStrata
Price history
Price history is unavailable.
Public tax history
Tax history is unavailable.
Climate risks
Neighborhood: West Cambie
Nearby schools
GreatSchools rating
- NAPoint Roberts Primary SchoolGrades: K-2Distance: 14.3 mi
- 5/10Birch Bay Home ConnectionsGrades: K-8Distance: 21.5 mi
- 6/10Blaine High SchoolGrades: 9-12Distance: 22 mi
- C$1,388,0003 bd2 ba2.5k sqft9400 Patterson Rd, Richmond, BC V6X1R1For Sale

- C$--3 bd1 ba2k sqft3240 Regina Ave, Richmond, BC V6X2K7Off Market

- C$1,549,9004 bd3 ba2.8k sqft9335 Patterson Rd, Richmond, BC V6X1P8For Sale

- C$1,998,0005 bd5 ba2.2k sqft9251 Kilby St, Richmond, BC V6X1P1For Sale
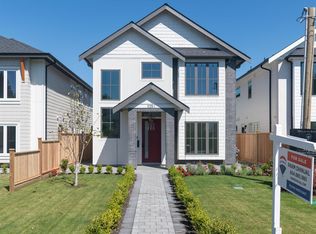
- C$1,998,0005 bd5 ba2.2k sqft9235 Kilby St, Richmond, BC V6X1P1For Sale
- C$1,108,8884 bd3 ba2.1k sqft9731 Capella Dr #30, Richmond, BC V6X3R1For Sale
- C$--3 bd2 ba950 sqft8988 Patterson Rd #1031, Richmond, BC V6X0R2Off Market
- C$--2 bd2 ba746 sqft8988 Patterson Rd #1103, Richmond, BC V6X0R2Off Market
Similar homes
- C$3,188,0005 bd5 ba4.2k sqft10671 Caithcart Rd, Richmond, BC V6X 1N3For Sale
 MLS ID #R3128635, Parm Dhinjal PREC*, RE/MAX Westcoast Brokerage. Greater Vancouver REALTORS®
 - C$3,798,0006 bd4 ba4.4k sqft750 W 48th Ave, Vancouver, BC V5Z 2R9For Sale
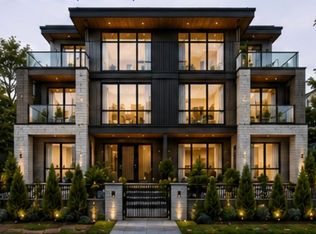 MLS ID #R3133167, Zeljko Mlinar PREC*, eXp Realty Brokerage. Greater Vancouver REALTORS®
 - C$3,988,0004 bd5 ba3.9k sqft6100 Alta Ct, Richmond, BC V7C 2R4For Sale
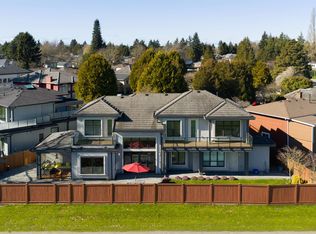 MLS ID #R3088751, Crystal Wang PREC*, Sutton Group - 1st West Realty Brokerage. Greater Vancouver REALTORS®
 - C$3,880,0006 bd7 ba3.9k sqft5211 Lancing Rd, Richmond, BC V7C 2Z7For Sale
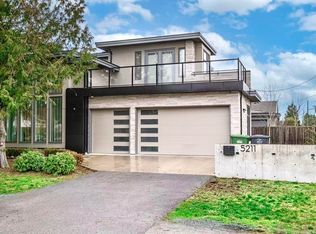 MLS ID #R3074167, Jade Shen PREC*, Royal Pacific Realty Corp. Brokerage. Greater Vancouver REALTORS®
 - C$3,188,0006 bd7 ba4.5k sqft8260 Gilbert Rd, Richmond, BC V7C 3W7For SaleMLS ID #R3097043, S Sherman Lee, RE/MAX Westcoast Brokerage. Greater Vancouver REALTORS®
- C$3,880,0007 bd6 ba5.7k sqft1369 W 55th Ave, Vancouver, BC V6P 1R3For SaleMLS ID #R3129845, Elaine Wu PREC*, LeHomes Realty Premier Brokerage. Greater Vancouver REALTORS®
- C$2,980,0005 bd6 ba3.7k sqft6160 Granville Ave, Richmond, BC V7C 1G1For SaleMLS ID #R3125180, Karen Zhao PREC*, RE/MAX Crest Realty Brokerage. Greater Vancouver REALTORS®
- C$3,190,0005 bd6 ba3.4k sqft10311 Mortfield Rd, Richmond, BC V7A 4H7For SaleMLS ID #R3136877, Ken Cui PREC*, Nu Stream Realty Inc. Brokerage. Greater Vancouver REALTORS®
- C$2,388,8884 bd6 ba3.7k sqft9631 Saunders Rd, Richmond, BC V7A 2B5For SaleMLS ID #R3154323, Coco Zhang, RE/MAX Crest Realty Brokerage. Greater Vancouver REALTORS®
- C$3,489,0005 bd6 ba3.6k sqft4199 Magellan Pl, Richmond, BC V7C 4M7For SaleMLS ID #R2839494, Grace Li PREC*, RE/MAX Crest Realty Brokerage. Greater Vancouver REALTORS®
- C$4,888,0005 bd6 ba3.7k sqft8480 Mowbray Rd, Richmond, BC V7A 2B7For SaleMLS ID #R3151767, Karen Zhao PREC*, RE/MAX Crest Realty Brokerage. Greater Vancouver REALTORS®
- C$2,999,0005 bd5 ba3.5k sqft7111 Parry St, Richmond, BC V7C 4K4For SaleMLS ID #R3122274, Shirley Wu PREC*, Luxmore Realty Brokerage. Greater Vancouver REALTORS®
- C$2,688,0005 bd6 ba3.6k sqft8100 Fairlane Rd, Richmond, BC V7C 1Y4For SaleMLS ID #R3150944, Tiffany Chen PREC*, Royal Regal Realty Ltd. Brokerage. Greater Vancouver REALTORS®
- C$2,580,0005 bd6 ba3.1k sqft6280 Mara Cres, Richmond, BC V7C 2P9For SaleMLS ID #R3123617, Ken Cui PREC*, Nu Stream Realty Inc. Brokerage. Greater Vancouver REALTORS®
- C$2,890,0005 bd6 ba3.5k sqft9411 Florimond Rd, Richmond, BC V7E 1L9For SaleMLS ID #R3150159, Renee Xu PREC*, LeHomes Realty Premier Brokerage. Greater Vancouver REALTORS®
- C$2,780,0004 bd7 ba3.5k sqft9440 Alberta Rd, Richmond, BC V6Y 1T6For SaleMLS ID #R3099988, Daniel Shen PREC*, Royal Pacific Riverside Realty Ltd. Brokerage. Greater Vancouver REALTORS®
- C$3,188,0005 bd7 ba3.5k sqft8840 Dorval Rd, Richmond, BC V7C 4P6For SaleMLS ID #R3137701, Jane Mu PREC*, Royal Pacific Realty Corp. Brokerage. Greater Vancouver REALTORS®
- C$2,198,0005 bd5 ba3.6k sqft9200 Saunders Rd, Richmond, BC V7A 2A9For SaleMLS ID #R3148608, Sanjay Vyas, Oakwyn Realty Ltd. Brokerage. Greater Vancouver REALTORS®
- C$2,499,0007 bd5 ba4.1k sqft12080 Westminster Hwy, Richmond, BC V6V 1A1For SaleMLS ID #R3142135, Crystal Wang PREC*, Sutton Group - 1st West Realty Brokerage. Greater Vancouver REALTORS®
- C$2,799,0004 bd5 ba3.4k sqft9571 Diamond Rd, Richmond, BC V7E 1P5For SaleMLS ID #R3149256, Morning Yu PREC*, Laboutique Realty Brokerage. Greater Vancouver REALTORS®
