Skip main navigation
Sold for $135,000
  • $135,000

    9481 HIGHLAND OAK DRIVE #1206, TAMPA, FL 33647

    1beds
    894sqft
    Condominium
    Built in 1992
    -- sqft lot
    $133,000 Zestimate®
    $151/sqft
    $1,437 Estimated rent

    Home value

    $133,000

    $122,000 - $145,000

    $1,437/mo

    Zestimate® history
    Loading
    Loading...

    Owner options

    List your home for rent

    $1,437/mo

    Rent Zestimate®

    Find your next renter with Zillow Rental Manager. Plus, with online applications, you can quickly screen prospective tenants – for free.

    Learn more

    $1,437/mo

    Rent Zestimate®

    Refinance and save

    $1,459/mo

    Est. payment

    Refinancing to a lower rate could help reduce your monthly payments and save thousands over the life of the loan.

    See today's rates

    $1,459/mo

    Est. payment

    Explore your selling options

    Work with a Zillow partner agent

    Leverage their expertise and Zillow's premium Showcase listings to get your home seen by more buyers.

    Get started

    List with your own agent

    Get your home in front of millions of buyers by listing it on Zillow.

    Learn how to do it

    Sell it yourself

    Take full control of how buyers see your home on Zillow by listing For Sale by Owner (FSBO).

    List your home

    What's special

    Multiple pondsWater viewGolf-course viewsWood murphy bedMature canopy treesOpen floor planNature preserve
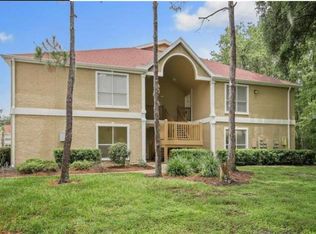
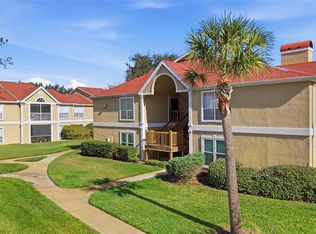
    Welcome to The Highlands in highly desirable Hunter's Green community! There are two 24/7 manned SECURITY GATES. Upon entering, you will be immediately drawn to the integrated nature with lush landscaping, mature canopy trees, golf-course views, and multiple ponds. This SECOND-FLOOR CORNER CONDO is exceptionally bright with unobstructed WATER VIEW and NATURE PRESERVE! You will be delighted to watch birds of paradise, deer, rabbits, and other forest friends from the comfort of your living room with VAULTED CEILING. The private, screened balcony has a storage closet to give you plenty of space to organize your belongings. The OPEN FLOOR PLAN is conveniently laid out with a large amount of STORAGE throughout, from the coat closet, kitchen pantry, separate laundry-room, and walk-in bedroom closet. Included is also a high-quality, wood, MURPHY BED, concealed as a large book shelf, to provide your guests superior comfort when visiting. There is a reserved parking space and plenty of visitor parking. Outside of your private oasis, you can enjoy many excellent amenities, such as a POOL, FITNESS CENTER, scenic NATURE TRAILS, BIKE LANES, JOGGING TRAILS, PICNIC PAVILIONS, TENNIS courts, BASKETBALL courts, VOLLEYBALL, and a scenic DOG PARK. Additionally, a separate membership is available to the private golf-course. This EXCELLENT LOCATION is conveniently close to shopping plazas, variety of dining options, Moffitt Cancer Center, James Haley VA Hospital, Advent Hospitals and USF. Easy access to I-75, I-275, which allows for a short drive to downtown Tampa, beaches, and an easy commute to Orlando. This is your opportunity to fully embrace the resort-style life in one of the most sought-after communities.

    Zillow last checked:

    Listing updated:

    Listed by:

    Serdar Celik 813-580-7064,

    KELLER WILLIAMS REALTY PORTFOLIO COLLECTION 727-489-0800,

    Turan Celiker, PA 813-580-0080,

    KELLER WILLIAMS SUBURBAN TAMPA

    Bought with:

    Grace Omyla, 639004

    PROPERTY LEADERS RE INC

    Source: Stellar MLS,MLS#: TB8372402MLS LogoOriginating MLS: Suncoast Tampa

    Facts & features

    Interior

    Bedrooms & bathrooms
    • Bedrooms: 1
    • Bathrooms: 1
    • Full bathrooms: 1
    Primary bedroom
    • Features: Ceiling Fan(s), Walk-In Closet(s)
    • Level: First
    • Area: 154 Square Feet
    • Dimensions: 14x11
    Balcony porch lanai
    • Level: First
    • Area: 40 Square Feet
    • Dimensions: 10x4
    Dining room
    • Level: First
    • Area: 106.25 Square Feet
    • Dimensions: 12.5x8.5
    Kitchen
    • Features: Pantry
    • Level: First
    • Area: 88 Square Feet
    • Dimensions: 11x8
    Laundry
    • Features: Built-In Shelving
    • Level: First
    • Area: 30 Square Feet
    • Dimensions: 6x5
    Living room
    • Level: First
    • Area: 174 Square Feet
    • Dimensions: 14.5x12
    Heating
    • Central
    Cooling
    • Central Air
    Appliances
    • Included: Dishwasher, Range, Refrigerator
    • Laundry: Laundry Room
    Features
    • Ceiling Fan(s), Walk-In Closet(s)
    • Flooring: Tile, Vinyl
    • Doors: Sliding Doors
    • Windows: Window Treatments
    • Has fireplace: No
    Interior area
    • Total structure area: 1,006
    • Total interior livable area: 894 sqft

    Property

    Features
    • Levels: One
    • Stories: 1
    • Exterior features: Balcony, Sidewalk, Storage
    Lot
    • Size: 2 Square Feet
    Details
    • Parcel number: A17272069M00000001206.0
    • Zoning: PD-A
    • Special conditions: None

    Construction

    Type & style
    • Home type: Condo
    • Property subtype: Condominium
    Materials
    • Stucco
    • Foundation: Slab
    • Roof: Shingle
    Condition
    • New construction: No
    • Year built: 1992

    Utilities & green energy

    • Sewer: Public Sewer
    • Water: Public
    • Utilities for property: Public

    Community & HOA

    Community
    • Features: Clubhouse, Community Mailbox, Dog Park, Fitness Center, Gated Community - Guard, Park, Playground, Pool, Sidewalks, Tennis Court(s)
    • Pet fee: $0 monthly
    • Subdivision: THE HIGHLANDS AT HUNTERS GREE
    HOA
    • Has HOA: Yes
    • Services included: 24-Hour Guard, Community Pool, Maintenance Structure, Maintenance Grounds, Maintenance Repairs, Manager, Pool Maintenance, Recreational Facilities, Security, Trash
    • HOA fee: $490 monthly
    • HOA name: The Highlands at Hunter's Green
    • HOA phone: 813-428-5920
    Location
    • Region: Tampa

    Financial & listing details

    • Price per square foot: $151/sqft
    • Tax assessed value: $135,192
    • Annual tax amount: $712
    • Date on market: 5/2/2025
    • Cumulative days on market: 55 days
    • Listing terms: Cash,Conventional,FHA,VA Loan
    • Ownership: Fee Simple
    • Total actual rent: 0
    • Road surface type: Asphalt

    Price history

    DateEventPrice
    7/11/2025Sold$135,000-15.6%$151/sqft
    Source: Stellar MLS #TB8372402 Report a problem
    7/11/2025Listing removed$1,500$2/sqft
    Source: Stellar MLS #TB8389863 Report a problem
    7/2/2025Listed for rent$1,500$2/sqft
    Source: Stellar MLS #TB8389863 Report a problem
    7/2/2025Listing removed$1,500$2/sqft
    Source: Zillow Rentals Report a problem
    7/1/2025Pending sale$160,000$179/sqft
    Source: Stellar MLS #TB8372402 Report a problem
    5/30/2025Listed for rent$1,500+114.3%$2/sqft
    Source: Stellar MLS #TB8389863 Report a problem
    5/2/2025Listed for sale$160,000+52.4%$179/sqft
    Source: Stellar MLS #TB8372402 Report a problem
    12/23/2020Sold$105,000+10.5%$117/sqft
    Source: Stellar MLS #U8107542 Report a problem
    12/15/2020Pending sale$95,000$106/sqft
    Source: FUTURE HOME REALTY INC #U8107542 Report a problem
    12/15/2020Listed for sale$95,000$106/sqft
    Source: FUTURE HOME REALTY INC #U8107542 Report a problem
    10/23/2020Listing removed$95,000$106/sqft
    Source: FUTURE HOME REALTY INC #U8101378 Report a problem
    10/14/2020Listed for sale$95,000+26.7%$106/sqft
    Source: FUTURE HOME REALTY INC #U8101378 Report a problem
    10/5/2017Sold$75,000$84/sqft
    Source: Public Record Report a problem
    8/30/2017Listed for sale$75,000-5.7%$84/sqft
    Source: FIRST FLA. RLTY. OF TAMPA BAY #T2900609 Report a problem
    7/17/2015Listing removed$700$1/sqft
    Source: FIRST In Property Management Report a problem
    7/10/2015Listed for rent$700$1/sqft
    Source: FIRST IN REAL ESTATE SERVICE #T2763166 Report a problem
    12/30/2003Sold$79,500$89/sqft
    Source: Public Record Report a problem

    Public tax history

    YearProperty taxesTax assessment
    2025$797 +11.9%$82,660 +2.9%
    2024$712 +5.9%$80,330 +3%
    2023$672 +6.1%$77,990 +3%
    2022$634 +0.6%$75,718 +3%
    2021$630 -55%$73,513 +9.4%
    2020$1,400 +3.9%$67,217 +5.1%
    2019$1,347 $63,956 +8.3%
    2018$1,347 +6.6%$59,050 +29.6%
    2017$1,264 +49.8%$45,560 +45.7%
    2016$844 +12.2%$31,275 +10%
    2015$752 +12.1%$28,432 +10%
    2014$671 $25,847 +10%
    2013$671 +29.3%$23,497 +10%
    2012$519 -3.1%$21,361 -0.8%
    2011$536 -29.7%$21,523 -33.1%
    2010$762 -55.3%$32,151 -57.6%
    2009$1,705 -15.2%$75,781 -15.4%
    2008$2,011 -9.1%$89,616 -10.5%
    2007$2,211 -11.4%$100,139 -3.5%
    2006$2,496 +33.7%$103,775 +40.3%
    2005$1,867 $73,955 +11.9%
    2004-- $66,105
    Find assessor info on the county website

    Neighborhood: Hunters Green

    Nearby schools

    GreatSchools rating
    Schools provided by the listing agent
    • Elementary: Hunter's Green-HB
    • Middle: Benito-HB
    • High: Wharton-HB

    Source: Stellar MLS. This data may not be complete. We recommend contacting the local school district to confirm school assignments for this home.

    Get a cash offer in 3 minutes
    Find out how much your home could sell for in as little as 3 minutes with a no-obligation cash offer.
    Estimated market value
    $133,000
    Get a cash offer in 3 minutes
    Find out how much your home could sell for in as little as 3 minutes with a no-obligation cash offer.
    Estimated market value
    $133,000