Skip main navigation
Sold for $228,000
  • $228,000

    9481 HIGHLAND OAK DRIVE #1304, TAMPA, FL 33647

    2beds
    1,164sqft
    Condominium
    Built in 1992
    -- sqft lot
    $164,600 Zestimate®
    $196/sqft
    $1,706 Estimated rent

    Home value

    $164,600

    $148,000 - $179,000

    $1,706/mo

    Zestimate® history
    Loading
    Loading...

    Owner options

    List your home for rent

    $1,706/mo

    Rent Zestimate®

    Find your next renter with Zillow Rental Manager. Plus, with online applications, you can quickly screen prospective tenants – for free.

    Learn more

    $1,706/mo

    Rent Zestimate®

    Refinance and save

    $2,152/mo

    Est. payment

    Refinancing to a lower rate could help reduce your monthly payments and save thousands over the life of the loan.

    See today's rates

    $2,152/mo

    Est. payment

    Explore your selling options

    Work with a Zillow partner agent

    Leverage their expertise and Zillow's premium Showcase listings to get your home seen by more buyers.

    Get started

    List with your own agent

    Get your home in front of millions of buyers by listing it on Zillow.

    Learn how to do it

    Sell it yourself

    Take full control of how buyers see your home on Zillow by listing For Sale by Owner (FSBO).

    List your home

    What's special

    Center islandView wildlifeNew appliancesBackyard viewAbundant storage spaceAccent wallTub shower
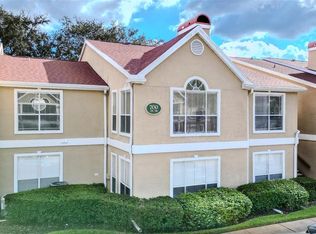
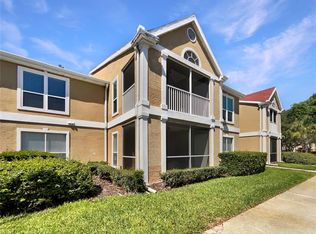
    *Seller Motivated* Welcome to the Highland Oaks Condos, where luxury meets convenience on the picturesque grounds of Hunters Green. This stunning first-floor condo offers a serene setting with verdant lawns and captivating water views, where you might view wildlife, waterfowl from the backyard view, inviting you to indulge in tranquil living. Spanning 1,164 square feet, this two-bedroom, two-bathroom residence is thoughtfully designed to prioritize your comfort and enjoyment. Experience the allure of recent upgrades, including NEW windows installed in 2023 and NEWER laminate floors that enhance the aesthetic appeal of the space. The heart of the home, the kitchen, has been beautifully renovated in 2023, featuring painted cabinets, backsplash, a center island, and a suite of NEW appliances, all complemented by sleek Formica countertops. Whether you're preparing a gourmet meal or enjoying a casual breakfast, this kitchen is sure to inspire culinary delights. Relax and unwind in the inviting family room, complete with an accent wall and a spacious alcove perfect for your entertainment center. The secondary bedroom offers versatility with access from both the bedroom and hallway, and its tub shower makes it ideal for accommodating guests. Retreat to the primary bedroom sanctuary, where a walk-in closet awaits to fulfill your storage needs. The ensuite bath is a haven of relaxation, boasting a vanity and a tiled tub shower. Additional updates include a NEW roof installed in 2016, as well as a NEW A/C unit and water heater both replaced in 2018, ensuring peace of mind for years to come. Abundant storage space is available in the convenient laundry room, adding to the practicality of this exceptional condo. Don't miss the opportunity to experience the luxury and convenience of Highland Oaks living. Schedule your viewing today and prepare to be impressed!

    Zillow last checked:

    Listing updated:

    Listed by:

    Jennifer Dobbs 813-389-2074,

    MIHARA & ASSOCIATES INC. 813-960-2300

    Bought with:

    Daniela Jelic, 3586438

    ALIGN RIGHT REALTY WESTSHORE

    Source: Stellar MLS,MLS#: T3503246MLS LogoOriginating MLS: Tampa

    Facts & features

    Interior

    Bedrooms & bathrooms
    • Bedrooms: 2
    • Bathrooms: 2
    • Full bathrooms: 2
    Primary bedroom
    • Features: Walk-In Closet(s)
    • Level: First
    • Dimensions: 14x11
    Kitchen
    • Level: First
    • Dimensions: 9x10
    Living room
    • Level: First
    • Dimensions: 11x13
    Heating
    • Central
    Cooling
    • Central Air
    Appliances
    • Included: Dishwasher, Microwave, Range, Refrigerator
    • Laundry: Inside
    Features
    • Ceiling Fan(s), Open Floorplan, Thermostat
    • Flooring: Vinyl
    • Doors: Sliding Doors
    • Has fireplace: No
    Interior area
    • Total structure area: 1,288
    • Total interior livable area: 1,164 sqft

    Property

    Features
    • Levels: One
    • Stories: 1
    • Exterior features: Sidewalk
    • Has view: Yes
    • View description: Pond
    • Has water view: Yes
    • Water view: Pond
    Lot
    • Size: 1,283 Square Feet
    Details
    • Parcel number: A17272069M00000001304.0
    • Zoning: PD-A
    • Special conditions: None

    Construction

    Type & style
    • Home type: Condo
    • Property subtype: Condominium
    Materials
    • Block
    • Foundation: Slab
    • Roof: Tile
    Condition
    • New construction: No
    • Year built: 1992

    Utilities & green energy

    • Sewer: Public Sewer
    • Water: Public
    • Utilities for property: Electricity Connected, Public, Sewer Connected, Street Lights, Water Connected

    Community & HOA

    Community
    • Features: Buyer Approval Required, Deed Restrictions, Fitness Center, Gated Community - No Guard, Park, Pool, Sidewalks
    • Pet fee: $0 monthly
    • Subdivision: THE HIGHLANDS AT HUNTERS GREEN
    HOA
    • Has HOA: Yes
    • Services included: 24-Hour Guard, Community Pool, Maintenance Structure, Maintenance Grounds, Manager, Pest Control, Pool Maintenance, Recreational Facilities, Trash
    • HOA fee: $515 monthly
    • HOA name: : Westcoast Management and Realty Inc,Charlie Lest
    • HOA phone: 813-428-5920
    Location
    • Region: Tampa

    Financial & listing details

    • Price per square foot: $196/sqft
    • Tax assessed value: $169,948
    • Annual tax amount: $2,489
    • Date on market: 2/9/2024
    • Cumulative days on market: 81 days
    • Listing terms: Cash,Conventional,VA Loan
    • Ownership: Fee Simple
    • Total actual rent: 0
    • Electric utility on property: Yes
    • Road surface type: Asphalt

    Price history

    DateEventPrice
    6/25/2024Sold$228,000-3%$196/sqft
    Source: Stellar MLS #T3503246 Report a problem
    5/5/2024Pending sale$235,000$202/sqft
    Source: Stellar MLS #T3503246 Report a problem
    5/3/2024Listed for sale$235,000$202/sqft
    Source: Stellar MLS #T3503246 Report a problem
    4/29/2024Pending sale$235,000$202/sqft
    Source: Stellar MLS #T3503246 Report a problem
    4/16/2024Price change$235,000-2.1%$202/sqft
    Source: Stellar MLS #T3503246 Report a problem
    3/19/2024Price change$240,000-1.2%$206/sqft
    Source: Stellar MLS #T3503246 Report a problem
    3/5/2024Price change$243,000-0.8%$209/sqft
    Source: Stellar MLS #T3503246 Report a problem
    2/9/2024Listed for sale$245,000+24.4%$210/sqft
    Source: Stellar MLS #T3503246 Report a problem
    3/8/2023Sold$197,000-12.4%$169/sqft
    Source: Public Record Report a problem
    2/8/2023Pending sale$225,000$193/sqft
    Source: Stellar MLS #L4935104 Report a problem
    2/2/2023Listed for sale$225,000+104.5%$193/sqft
    Source: Stellar MLS #L4935104 Report a problem
    9/13/2019Sold$110,000+4.8%$95/sqft
    Source: Stellar MLS #T3186761 Report a problem
    9/12/2019Pending sale$105,000$90/sqft
    Source: KELLER WILLIAMS - NEW TAMPA #T3186761 Report a problem
    9/12/2019Listed for sale$105,000$90/sqft
    Source: KELLER WILLIAMS - NEW TAMPA #T3186761 Report a problem
    8/4/2019Listing removed$105,000$90/sqft
    Source: Keller Williams Realty New Tampa #T3186761 Report a problem
    7/20/2019Pending sale$105,000$90/sqft
    Source: Keller Williams Realty New Tampa #T3186761 Report a problem
    7/16/2019Listed for sale$105,000+400%$90/sqft
    Source: KELLER WILLIAMS - NEW TAMPA #T3186761 Report a problem
    5/28/2018Listing removed$1,200$1/sqft
    Source: Owner Report a problem
    5/18/2018Listed for rent$1,200+9.1%$1/sqft
    Source: Owner Report a problem
    8/4/2017Listing removed$1,100$1/sqft
    Source: Owner Report a problem
    7/14/2017Listed for rent$1,100$1/sqft
    Source: Owner Report a problem
    8/12/2011Sold$21,000+110%$18/sqft
    Source: Public Record Report a problem
    6/30/2011Price change$10,000-74.9%$9/sqft
    Source: PEOPLE'S CHOICE REALTY SVC LLC #T2476515 Report a problem
    6/4/2010Listed for sale$39,900-74.9%$34/sqft
    Source: QUICKSILVER REAL ESTATE GROUP #T2421631 Report a problem
    8/18/2005Sold$159,000+64.8%$137/sqft
    Source: Public Record Report a problem
    1/8/2004Sold$96,500$83/sqft
    Source: Public Record Report a problem

    Public tax history

    YearProperty taxesTax assessment
    2025$2,529 +222.9%$169,948 -5%
    2024$783 -68.5%$178,903 +55%
    2023$2,489 +14.4%$115,400 +10%
    2022$2,176 +15.8%$104,909 +10%
    2021$1,880 +3.9%$95,372 +8.6%
    2020$1,809 +34.1%$87,812 +58.7%
    2019$1,349 $55,318 -28.9%
    2018$1,349 +6.8%$77,831 +29.5%
    2017$1,262 +15%$60,087 +44.6%
    2016$1,097 +12.4%$41,561 +10%
    2015$977 +11.7%$37,783 +10%
    2014$874 $34,348 +10%
    2013$874 +30.4%$31,225 +10%
    2012$670 -3.4%$28,386 -1.6%
    2011$694 -32.7%$28,837 -35.5%
    2010$1,031 -50%$44,705 -51.6%
    2009$2,061 -14.7%$92,288 -14.8%
    2008$2,417 -11.9%$108,373 -13.3%
    2007$2,743 -12.2%$124,959 -4.3%
    2006$3,126 +95.8%$130,625 +48.9%
    2005$1,596 $87,746 +3%
    2004-- $85,190
    Find assessor info on the county website

    Neighborhood: Hunters Green

    Nearby schools

    GreatSchools rating
    Schools provided by the listing agent
    • Elementary: Hunter's Green-HB
    • Middle: Benito-HB
    • High: Wharton-HB

    Source: Stellar MLS. This data may not be complete. We recommend contacting the local school district to confirm school assignments for this home.

    Get a cash offer in 3 minutes
    Find out how much your home could sell for in as little as 3 minutes with a no-obligation cash offer.
    Estimated market value
    $164,600
    Get a cash offer in 3 minutes
    Find out how much your home could sell for in as little as 3 minutes with a no-obligation cash offer.
    Estimated market value
    $164,600