Skip main navigation
Sold for $223,000
  • $223,000

    9481 HIGHLAND OAK DRIVE #306, TAMPA, FL 33647

    1beds
    978sqft
    Condominium
    Built in 1992
    -- sqft lot
    $-- Zestimate®
    $228/sqft
    $1,469 Estimated rent

    Home value

    Not available

    Estimated sales range

    Not available

    $1,469/mo

    Zestimate® history
    Loading
    Loading...

    Owner options

    List your home for rent

    $1,469/mo

    Rent Zestimate®

    Find your next renter with Zillow Rental Manager. Plus, with online applications, you can quickly screen prospective tenants – for free.

    Learn more

    $1,469/mo

    Rent Zestimate®

    Refinance and save

    $1,923/mo

    Est. payment

    Refinancing to a lower rate could help reduce your monthly payments and save thousands over the life of the loan.

    See today's rates

    $1,923/mo

    Est. payment

    Explore your selling options

    Work with a Zillow partner agent

    Leverage their expertise and Zillow's premium Showcase listings to get your home seen by more buyers.

    Get started

    List with your own agent

    Get your home in front of millions of buyers by listing it on Zillow.

    Learn how to do it

    Sell it yourself

    Take full control of how buyers see your home on Zillow by listing For Sale by Owner (FSBO).

    List your home

    What's special


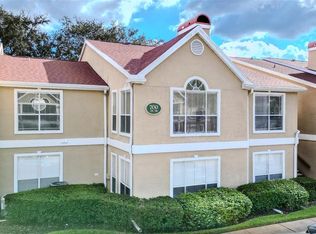
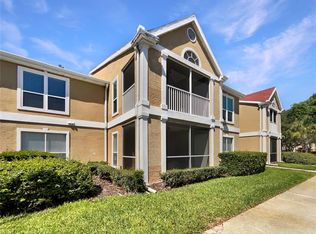
    Welcome to upgraded condo galore! With FULL renovations done in 2021 as follows: Upon entering the main door, you will encounter the freshly remodeled kitchen with modern granite counters, brand new stainless steel appliances, and soft close wood cabinets. Make your way to the living room where you will encounter an extra space that could be converted into a bonus room with an amazing view to the pool. Other upgrades include, laminate flooring, fresh paint, water heater, new ceilings (not popcorn) , new spot lighting with dimmers, new plumbing, remodeled bathroom, new doors, window screens, custom shelves in closet and so much more you have to check it out for yourself. Hunter's Green community has it all! From dog parks, community pools, volleyball and basketball fields. Schedule your showing today!

    Zillow last checked:

    Listing updated:

    Listed by:

    Deniz Demirel 813-305-0072,

    54 REALTY LLC 813-435-5411

    Bought with:

    Will Daoud, 3344212

    NEXT DEN REALTY

    Source: Stellar MLS,MLS#: T3480671MLS LogoOriginating MLS: West Pasco

    Facts & features

    Interior

    Bedrooms & bathrooms
    • Bedrooms: 1
    • Bathrooms: 1
    • Full bathrooms: 1
    Primary bedroom
    • Features: Built-in Closet
    • Level: First
    Kitchen
    • Level: First
    Living room
    • Level: First
    Heating
    • Central
    Cooling
    • Central Air
    Appliances
    • Included: Dishwasher, Dryer, Microwave, Other, Range, Refrigerator, Washer
    Features
    • Ceiling Fan(s), Open Floorplan, Stone Counters, Thermostat
    • Flooring: Vinyl
    • Has fireplace: No
    Interior area
    • Total structure area: 1,006
    • Total interior livable area: 978 sqft

    Property

    Features
    • Levels: One
    • Stories: 1
    • Exterior features: Other, Sidewalk, Tennis Court(s)
    Details
    • Parcel number: A17272069M00000000306.0
    • Zoning: PD-A
    • Special conditions: None

    Construction

    Type & style
    • Home type: Condo
    • Property subtype: Condominium
    Materials
    • Block
    • Foundation: Slab
    • Roof: Shingle
    Condition
    • Completed
    • New construction: No
    • Year built: 1992

    Utilities & green energy

    • Sewer: Public Sewer
    • Water: Public
    • Utilities for property: BB/HS Internet Available, Cable Available, Cable Connected, Electricity Available, Electricity Connected, Public, Sewer Available, Sewer Connected, Water Available, Water Connected

    Community & HOA

    Community
    • Features: Clubhouse, Dog Park, Fitness Center, Playground, Pool
    • Pet fee: $0 monthly
    • Subdivision: THE HIGHLANDS AT HUNTERS GREE
    HOA
    • Has HOA: Yes
    • Amenities included: Basketball Court, Clubhouse, Fitness Center, Other, Pool, Tennis Court(s)
    • Services included: Maintenance Structure, Maintenance Grounds, Other, Pest Control, Pool Maintenance, Recreational Facilities, Trash
    • HOA fee: $325 monthly
    • HOA name: Highlands at Hunters Green/Charlie Jester
    • HOA phone: 813-428-5920
    • Second HOA name: West Coast Management
    • Second HOA phone: 813-428-5920
    Location
    • Region: Tampa

    Financial & listing details

    • Price per square foot: $228/sqft
    • Tax assessed value: $164,314
    • Annual tax amount: $1,265
    • Date on market: 10/20/2023
    • Cumulative days on market: 8 days
    • Listing terms: Cash,Conventional,FHA,VA Loan
    • Ownership: Condominium
    • Total actual rent: 0
    • Electric utility on property: Yes
    • Road surface type: Asphalt, Paved

    Price history

    DateEventPrice
    5/14/2025Listing removed$1,750$2/sqft
    Source: Zillow Rentals Report a problem
    4/26/2025Listed for rent$1,750+6.1%$2/sqft
    Source: Zillow Rentals Report a problem
    4/14/2025Listing removed$1,650$2/sqft
    Source: Zillow Rentals Report a problem
    4/11/2025Listed for rent$1,650$2/sqft
    Source: Zillow Rentals Report a problem
    4/11/2025Listing removed--
    Source: Owner Report a problem
    3/18/2025Listed for sale$189,900$194/sqft
    Source: Owner Report a problem
    3/13/2025Listing removed$189,900$194/sqft
    Source: Stellar MLS #TB8310031 Report a problem
    2/22/2025Listing removed$1,650$2/sqft
    Source: Zillow Rentals Report a problem
    1/28/2025Listed for sale$189,900-7.3%$194/sqft
    Source: Stellar MLS #TB8310031 Report a problem
    1/8/2025Listed for rent$1,650$2/sqft
    Source: Zillow Rentals Report a problem
    12/24/2024Listing removed--
    Source: Owner Report a problem
    11/22/2024Price change$204,900-9.3%$210/sqft
    Source: Stellar MLS #TB8310031 Report a problem
    10/4/2024Price change$225,990+4.6%$231/sqft
    Source: Stellar MLS #TB8310031 Report a problem
    8/13/2024Listed for sale$215,990-1.8%$221/sqft
    Source: Owner Report a problem
    7/19/2024Listing removed--
    Source: Stellar MLS #T3520480 Report a problem
    5/16/2024Price change$219,990-6.3%$225/sqft
    Source: Stellar MLS #T3520480 Report a problem
    4/19/2024Listed for sale$234,900+2.1%$240/sqft
    Source: Stellar MLS #T3520480 Report a problem
    4/16/2024Listing removed--
    Source: Owner Report a problem
    4/11/2024Price change$230,000+2.2%$235/sqft
    Source: Owner Report a problem
    3/22/2024Listed for sale$225,000+0.9%$230/sqft
    Source: Owner Report a problem
    11/14/2023Sold$223,000-2.6%$228/sqft
    Source: Stellar MLS #T3480671 Report a problem
    11/3/2023Pending sale$228,900$234/sqft
    Source: Stellar MLS #T3480671 Report a problem
    10/31/2023Price change$228,900-0.4%$234/sqft
    Source: Stellar MLS #T3480671 Report a problem
    10/26/2023Listed for sale$229,900$235/sqft
    Source: Stellar MLS #T3480671 Report a problem
    10/23/2023Pending sale$229,900$235/sqft
    Source: Stellar MLS #T3480671 Report a problem
    10/20/2023Listed for sale$229,900+142%$235/sqft
    Source: Stellar MLS #T3480671 Report a problem
    3/8/2021Sold$95,000-10.4%$97/sqft
    Source: Stellar MLS #T3290156 Report a problem
    7/31/2007Sold$106,000+43.4%$108/sqft
    Source: Stellar MLS #T2256541 Report a problem
    9/27/2003Sold$73,900$76/sqft
    Source: Public Record Report a problem

    Public tax history

    YearProperty taxesTax assessment
    2025$2,989 -8.1%$150,621 -11.8%
    2024$3,252 +146.6%$170,782 +52.9%
    2023$1,319 +4.2%$111,667 +3%
    2022$1,265 -10%$108,415 +57.8%
    2021$1,406 +2%$68,683 +10%
    2020$1,378 +8.7%$62,439 +10%
    2019$1,267 $56,763 -8.3%
    2018$1,267 +7.5%$61,906 +27.3%
    2017$1,179 +13.5%$48,619 +14%
    2016$1,038 +11.7%$42,647 +4.6%
    2015$930 +5.6%$40,779 +3.9%
    2014$881 $39,262 +48.5%
    2013$881 +52.7%$26,432 +10%
    2012$577 -3.9%$24,029 -1.8%
    2011$600 +61.2%$24,481 -37.2%
    2010$372 -62.6%$38,981 -53.6%
    2009$994 -24.3%$83,931 -14.8%
    2008$1,313 +10.2%$98,481 +27%
    2007$1,191 -4.8%$77,533 +2.5%
    2006$1,251 +0%$75,642 +3%
    2005$1,251 $73,439 +3%
    2004-- $71,300
    Find assessor info on the county website

    Neighborhood: Hunters Green

    Nearby schools

    GreatSchools rating
    Schools provided by the listing agent
    • Elementary: Hunter's Green-HB
    • Middle: Benito-HB
    • High: Wharton-HB

    Source: Stellar MLS. This data may not be complete. We recommend contacting the local school district to confirm school assignments for this home.

    Get pre-qualified for a loan
    At Zillow Home Loans, we can pre-qualify you in as little as 5 minutes with no impact to your credit score.

    An equal housing lender. NMLS #10287.