Skip main navigation
Sold for $140,000
  • $140,000

    9481 HIGHLAND OAK DRIVE #315, TAMPA, FL 33647

    1beds
    894sqft
    Condominium
    Built in 1992
    -- sqft lot
    $114,400 Zestimate®
    $157/sqft
    $1,434 Estimated rent

    Home value

    $114,400

    $102,000 - $127,000

    $1,434/mo

    Zestimate® history
    Loading
    Loading...

    Owner options

    List your home for rent

    $1,434/mo

    Rent Zestimate®

    Find your next renter with Zillow Rental Manager. Plus, with online applications, you can quickly screen prospective tenants – for free.

    Learn more

    $1,434/mo

    Rent Zestimate®

    Refinance and save

    $1,403/mo

    Est. payment

    Refinancing to a lower rate could help reduce your monthly payments and save thousands over the life of the loan.

    See today's rates

    $1,403/mo

    Est. payment

    Explore your selling options

    Work with a Zillow partner agent

    Leverage their expertise and Zillow's premium Showcase listings to get your home seen by more buyers.

    Get started

    List with your own agent

    Get your home in front of millions of buyers by listing it on Zillow.

    Learn how to do it

    Sell it yourself

    Take full control of how buyers see your home on Zillow by listing For Sale by Owner (FSBO).

    List your home

    What's special

    Sparkling swimming poolTop-rated schoolsPrivate patioLarge windowsPlush carpetingGenerous closetSpacious bedroom

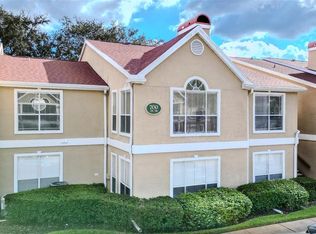
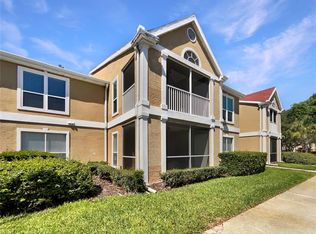
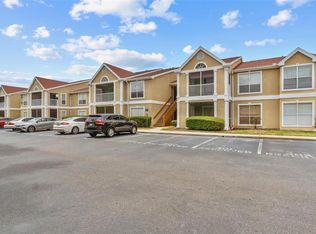
    One or more photo(s) has been virtually staged. Welcome to your oasis in Highland Oaks at Hunter's Green! Nestled within the prestigious gated community of Hunter's Green, this charming 1 bedroom, 1 bathroom condo offers the perfect blend of comfort, convenience, and luxury living. As you step inside, you'll be greeted by an inviting open floor plan that seamlessly connects the living, dining, and kitchen areas. Natural light pours in illuminating the space and creating a warm ambiance throughout. The kitchen offers ample counter space and a convenient breakfast bar – perfect for casual dining or entertaining guests. Retreat to the spacious bedroom, complete with plush carpeting, a generous closet, and large windows. Outside, you'll find a private patio – the ideal spot to enjoy your morning coffee or unwind after a long day. Residents of Highland Oaks enjoy access to an array of amenities, including a sparkling swimming pool, fitness center, clubhouse, and more. Plus, with convenient access to shopping, dining, entertainment, and top-rated schools, everything you need is right at your fingertips. Don't miss this opportunity to experience luxurious condo living in the heart of Hunter's Green. Schedule your showing today and make this Highland Oaks gem your new home!

    Zillow last checked:

    Listing updated:

    Listed by:

    Samantha Campbell 941-441-5131,

    BETTER HOMES AND GARDENS REAL ESTATE ATCHLEY PROPE 941-556-9100

    Bought with:

    Laura Pizarro, 3430198

    ZUCCARO REALTY GROUP INC

    Source: Stellar MLS,MLS#: A4602007MLS LogoOriginating MLS: Sarasota - Manatee

    Facts & features

    Interior

    Bedrooms & bathrooms
    • Bedrooms: 1
    • Bathrooms: 1
    • Full bathrooms: 1
    Primary bedroom
    • Features: Walk-In Closet(s)
    • Level: First
    • Dimensions: 11x14
    Bathroom 1
    • Level: First
    • Dimensions: 5x9
    Dining room
    • Level: First
    • Dimensions: 9x9
    Kitchen
    • Level: First
    • Dimensions: 9x11
    Laundry
    • Level: First
    • Dimensions: 6x5
    Living room
    • Level: First
    • Dimensions: 16x14
    Heating
    • Central
    Cooling
    • Central Air
    Appliances
    • Included: Dishwasher, Disposal, Dryer, Electric Water Heater, Microwave, Range, Washer
    • Laundry: Laundry Room
    Features
    • Ceiling Fan(s), Eating Space In Kitchen, L Dining, Open Floorplan, Vaulted Ceiling(s)
    • Flooring: Carpet, Laminate, Tile
    • Has fireplace: No
    • Common walls with other units/homes: Corner Unit
    Interior area
    • Total structure area: 1,006
    • Total interior livable area: 894 sqft

    Property

    Parking
    • Parking features: Assigned
    Features
    • Levels: One
    • Stories: 1
    • Patio & porch: Covered, Rear Porch, Screened
    • Exterior features: Balcony, Sidewalk, Storage
    Details
    • Parcel number: A17272069M00000000315.0
    • Zoning: PD-A
    • Special conditions: None

    Construction

    Type & style
    • Home type: Condo
    • Property subtype: Condominium
    Materials
    • Wood Frame
    • Foundation: Slab
    • Roof: Shingle
    Condition
    • New construction: No
    • Year built: 1992

    Utilities & green energy

    • Sewer: Public Sewer
    • Water: Public
    • Utilities for property: BB/HS Internet Available, Electricity Connected, Sewer Connected, Water Connected

    Community & HOA

    Community
    • Features: Clubhouse, Deed Restrictions, Dog Park, Fitness Center, Gated Community - Guard, Park, Playground, Pool
    • Pet fee: $0 monthly
    • Subdivision: THE HIGHLANDS AT HUNTERS GREE
    HOA
    • Has HOA: Yes
    • Services included: 24-Hour Guard, Community Pool, Reserve Fund, Maintenance Grounds
    • HOA fee: $394 monthly
    • Second HOA name: Hunter's Green
    Location
    • Region: Tampa

    Financial & listing details

    • Price per square foot: $157/sqft
    • Tax assessed value: $129,373
    • Annual tax amount: $1,724
    • Date on market: 3/3/2024
    • Cumulative days on market: 5 days
    • Listing terms: Cash,Conventional
    • Ownership: Condominium
    • Total actual rent: 0
    • Electric utility on property: Yes
    • Road surface type: Asphalt

    Price history

    DateEventPrice
    4/1/2024Sold$140,000-6.7%$157/sqft
    Source: Stellar MLS #A4602007 Report a problem
    3/8/2024Pending sale$150,000$168/sqft
    Source: Stellar MLS #A4602007 Report a problem
    3/3/2024Listed for sale$150,000+25.1%$168/sqft
    Source: Stellar MLS #A4602007 Report a problem
    4/30/2007Sold$119,900+9.5%$134/sqft
    Source: Public Record Report a problem
    4/27/2005Sold$109,500+49%$122/sqft
    Source: Public Record Report a problem
    12/18/2003Sold$73,500$82/sqft
    Source: Public Record Report a problem

    Public tax history

    YearProperty taxesTax assessment
    2025$1,724 $129,373 -3.8%
    2024-- $134,483 +470.9%
    2023-- $23,556 +3%
    2022-- $22,870 +3%
    2021-- $22,204 +1.4%
    2020$66 $21,897 +2.3%
    2019$66 $21,405 +1.9%
    2018$66 +5.5%$21,006 -50.2%
    2017$63 $42,144 +109.1%
    2016$63 +6.8%$20,151 +0.7%
    2015$59 $20,011 +0.8%
    2014$59 $19,852 +1.5%
    2013$59 $19,559 +1.7%
    2012$59 -17.4%$19,232 -2.2%
    2011$71 -68.4%$19,666 -38.8%
    2010$225 -72.5%$32,151 -57.6%
    2009$819 -27%$75,781 -15.4%
    2008$1,121 -33.1%$89,616 -10.5%
    2007$1,676 -12.3%$100,139 -3.5%
    2006$1,910 +2.3%$103,775 +40.3%
    2005$1,867 $73,955 +11.9%
    2004-- $66,105
    Find assessor info on the county website

    Neighborhood: Hunters Green

    Nearby schools

    GreatSchools rating
    Schools provided by the listing agent
    • Elementary: Hunter's Green-HB
    • Middle: Benito-HB
    • High: Wharton-HB

    Source: Stellar MLS. This data may not be complete. We recommend contacting the local school district to confirm school assignments for this home.

    Get a cash offer in 3 minutes
    Find out how much your home could sell for in as little as 3 minutes with a no-obligation cash offer.
    Estimated market value
    $114,400
    Get a cash offer in 3 minutes
    Find out how much your home could sell for in as little as 3 minutes with a no-obligation cash offer.
    Estimated market value
    $114,400