Skip main navigation
Sold for $125,700
  • $125,700

    9481 HIGHLAND OAK DRIVE #310, TAMPA, FL 33647

    1beds
    700sqft
    Condominium
    Built in 1992
    -- sqft lot
    $122,800 Zestimate®
    $180/sqft
    $1,346 Estimated rent

    Home value

    $122,800

    Estimated sales range

    Not available

    $1,346/mo

    Zestimate® history
    Loading
    Loading...

    Owner options

    List your home for rent

    $1,346/mo

    Rent Zestimate®

    Find your next renter with Zillow Rental Manager. Plus, with online applications, you can quickly screen prospective tenants – for free.

    Learn more

    $1,346/mo

    Rent Zestimate®

    Refinance and save

    $1,282/mo

    Est. payment

    Refinancing to a lower rate could help reduce your monthly payments and save thousands over the life of the loan.

    See today's rates

    $1,282/mo

    Est. payment

    Explore your selling options

    Work with a Zillow partner agent

    Leverage their expertise and Zillow's premium Showcase listings to get your home seen by more buyers.

    Get started

    List with your own agent

    Get your home in front of millions of buyers by listing it on Zillow.

    Learn how to do it

    Sell it yourself

    Take full control of how buyers see your home on Zillow by listing For Sale by Owner (FSBO).

    List your home

    What's special

    Gated communityModern luxury vinyl flooringScreened-in back porchStainless steel appliances

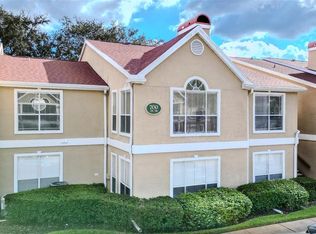
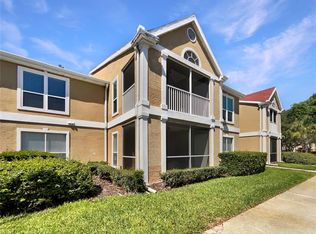
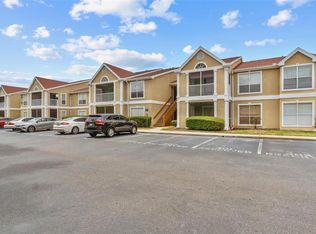
    One or more photo(s) has been virtually staged. FIRST FLOOR condo in GATED COMMUNITY located across from pool & clubhouse! HVAC and HOT WATER HEATER 2024! This MOVE-IN READY 1 bedroom/ 1 bath unit is in pristine condition! You’ll find modern LUXURY VINYL FLOORING throughout the spacious living room and bedroom, providing a sleek and low-maintenance surface. The kitchen is equipped with STAINLESS STEEL APPLIANCES, creating a stylish and functional space for cooking and entertaining. The unit also includes one RESERVED PARKING space, and the SCREENED-IN BACK PORCH is a great spot for relaxing outdoors in privacy. Living in The Highlands at Hunters Green comes with a variety of community perks. The HOA FEE COVERS WATER, TRASH, and SEWER, simplifying your monthly expenses. Residents have access to an ARRAY OF AMENITIES… multiple pools, tennis and basketball courts, a playground, and a lakeside park with picnic pavilions – perfect for outdoor activities and leisurely afternoons. For pet lovers, there’s a dog park, and nature enthusiasts will enjoy miles of scenic nature trails. Plus, membership to the private golf course is available for those looking to spend their weekends on the greens. With its prime location, modern features, and outstanding amenities, this condo offers a comfortable and convenient lifestyle in one of New Tampa’s most desirable communities.

    Zillow last checked:

    Listing updated:

    Listed by:

    John Hoffman 813-294-3788,

    KELLER WILLIAMS RLTY NEW TAMPA 813-994-4422

    Bought with:

    Stephanie Bindel, 3615200

    AGILE GROUP REALTY

    Source: Stellar MLS,MLS#: TB8368401MLS LogoOriginating MLS: Suncoast Tampa

    Facts & features

    Interior

    Bedrooms & bathrooms
    • Bedrooms: 1
    • Bathrooms: 1
    • Full bathrooms: 1
    Primary bedroom
    • Features: Walk-In Closet(s)
    • Level: First
    • Area: 156 Square Feet
    • Dimensions: 13x12
    Bathroom 1
    • Features: Storage Closet
    • Level: First
    • Area: 48 Square Feet
    • Dimensions: 8x6
    Kitchen
    • Level: First
    • Area: 80 Square Feet
    • Dimensions: 10x8
    Living room
    • Level: First
    • Area: 320 Square Feet
    • Dimensions: 16x20
    Heating
    • Electric
    Cooling
    • Central Air
    Appliances
    • Included: Disposal, Range
    • Laundry: Electric Dryer Hookup, Laundry Closet, Washer Hookup
    Features
    • Ceiling Fan(s), Open Floorplan, Primary Bedroom Main Floor, Thermostat, Walk-In Closet(s)
    • Flooring: Luxury Vinyl, Tile
    • Doors: Sliding Doors
    • Windows: Blinds, Window Treatments
    • Has fireplace: No
    • Common walls with other units/homes: Corner Unit
    Interior area
    • Total structure area: 780
    • Total interior livable area: 700 sqft

    Property

    Parking
    • Parking features: None, Off Street
    Features
    • Levels: One
    • Stories: 1
    • Exterior features: Dog Run, Storage
    • Has view: Yes
    • View description: Pool
    Lot
    • Size: 717 Square Feet
    Details
    • Parcel number: A17272069M00000000310.0
    • Zoning: PD-A
    • Special conditions: None

    Construction

    Type & style
    • Home type: Condo
    • Property subtype: Condominium
    • Attached to another structure: Yes
    Materials
    • Stucco
    • Foundation: Slab
    • Roof: Shingle
    Condition
    • Completed
    • New construction: No
    • Year built: 1992
    Details
    • Builder name: The Highlands at Hunter's Green

    Utilities & green energy

    • Sewer: Public Sewer
    • Water: Public
    • Utilities for property: Electricity Connected, Public
    Green energy
    • Water conservation: Low-Flow Fixtures, Fl. Friendly/Native Landscape

    Community & HOA

    Community
    • Features: Association Recreation - Owned, Buyer Approval Required, Clubhouse, Community Mailbox, Dog Park, Fitness Center, Gated Community - Guard, Playground, Pool, Sidewalks
    • Security: Gated Community, Smoke Detector(s)
    • Pet fee: $0 monthly
    • Subdivision: THE HIGHLANDS AT HUNTERS GREE
    HOA
    • Has HOA: Yes
    • Services included: Community Pool, Maintenance Structure, Maintenance Grounds, Pool Maintenance, Sewer, Trash, Water
    • HOA fee: $382 monthly
    • HOA name: Gaby Steffenson
    • HOA phone: 813-448-3981
    Location
    • Region: Tampa

    Financial & listing details

    • Price per square foot: $180/sqft
    • Tax assessed value: $110,841
    • Annual tax amount: $1,681
    • Date on market: 4/8/2025
    • Cumulative days on market: 47 days
    • Listing terms: Cash,Conventional,VA Loan
    • Ownership: Condominium
    • Total actual rent: 0
    • Electric utility on property: Yes
    • Road surface type: Asphalt, Paved

    Price history

    DateEventPrice
    4/25/2025Sold$125,700-3.2%$180/sqft
    Source: Stellar MLS #TB8368401 Report a problem
    4/18/2025Pending sale$129,900$186/sqft
    Source: Stellar MLS #TB8368401 Report a problem
    4/8/2025Listed for sale$129,900-28.2%$186/sqft
    Source: Stellar MLS #TB8368401 Report a problem
    3/6/2025Listing removed$181,000$259/sqft
    Source: Stellar MLS #A4633713 Report a problem
    3/5/2025Price change$181,000+9.7%$259/sqft
    Source: Stellar MLS #A4633713 Report a problem
    2/12/2025Price change$165,000-8.1%$236/sqft
    Source: Stellar MLS #A4633713 Report a problem
    1/27/2025Listed for sale$179,500+160.1%$256/sqft
    Source: Stellar MLS #A4633713 Report a problem
    1/31/2024Listing removed--
    Source: Zillow Rentals Report a problem
    1/24/2024Listed for rent$1,300$2/sqft
    Source: Zillow Rentals Report a problem
    8/2/2019Sold$69,000+6.3%$99/sqft
    Source: Stellar MLS #T3183254 Report a problem
    7/11/2019Pending sale$64,900$93/sqft
    Source: Keller Williams Tampa Properties #T3183254 Report a problem
    6/27/2019Listed for sale$64,900+163.8%$93/sqft
    Source: KELLER WILLIAMS TAMPA PROP. #T3183254 Report a problem
    4/25/2019Sold$24,600-64.3%$35/sqft
    Source: Public Record Report a problem
    11/19/2003Sold$69,000$99/sqft
    Source: Public Record Report a problem

    Public tax history

    YearProperty taxesTax assessment
    2025$1,857 +10.4%$110,841 +42.7%
    2024$1,682 +8.8%$77,686 +10%
    2023$1,545 +14.8%$70,624 +10%
    2022$1,346 +17%$64,204 +10%
    2021$1,151 +2.3%$58,367 +9.5%
    2020$1,125 +40.6%$53,314 +74.1%
    2019$800 $30,614 -32%
    2018$800 +8.2%$45,033 +29.2%
    2017$739 +14.5%$34,845 +51.5%
    2016$646 +12.3%$23,001 +10%
    2015$575 +12%$20,910 +10%
    2014$513 $19,009 +10%
    2013$513 +29.2%$17,281 +10%
    2012$397 -4.5%$15,710 -1.7%
    2011$416 -28.5%$15,980 -32.8%
    2010$582 -59.8%$23,783 -62.8%
    2009$1,449 -15.7%$63,920 -16%
    2008$1,718 -9.2%$76,138 -10.7%
    2007$1,893 -11%$85,283 -3.2%
    2006$2,128 +37.5%$88,058 +45%
    2005$1,547 $60,710 +8.9%
    2004-- $55,750
    Find assessor info on the county website

    Neighborhood: Hunters Green

    Nearby schools

    GreatSchools rating
    Schools provided by the listing agent
    • Elementary: Hunter's Green-HB
    • Middle: Benito-HB
    • High: Wharton-HB

    Source: Stellar MLS. This data may not be complete. We recommend contacting the local school district to confirm school assignments for this home.

    Get a cash offer in 3 minutes
    Find out how much your home could sell for in as little as 3 minutes with a no-obligation cash offer.
    Estimated market value
    $122,800
    Get a cash offer in 3 minutes
    Find out how much your home could sell for in as little as 3 minutes with a no-obligation cash offer.
    Estimated market value
    $122,800