Skip main navigation
Sold for $136,000
  • $136,000

    9481 HIGHLAND OAK DRIVE #212, TAMPA, FL 33647

    2beds
    1,139sqft
    Condominium
    Built in 1992
    -- sqft lot
    $135,900 Zestimate®
    $119/sqft
    $1,606 Estimated rent

    Home value

    $135,900

    $125,000 - $147,000

    $1,606/mo

    Zestimate® history
    Loading
    Loading...

    Owner options

    List your home for rent

    $1,606/mo

    Rent Zestimate®

    Find your next renter with Zillow Rental Manager. Plus, with online applications, you can quickly screen prospective tenants – for free.

    Learn more

    $1,606/mo

    Rent Zestimate®

    Refinance and save

    $1,667/mo

    Est. payment

    Refinancing to a lower rate could help reduce your monthly payments and save thousands over the life of the loan.

    See today's rates

    $1,667/mo

    Est. payment

    Explore your selling options

    Work with a Zillow partner agent

    Leverage their expertise and Zillow's premium Showcase listings to get your home seen by more buyers.

    Get started

    List with your own agent

    Get your home in front of millions of buyers by listing it on Zillow.

    Learn how to do it

    Sell it yourself

    Take full control of how buyers see your home on Zillow by listing For Sale by Owner (FSBO).

    List your home

    What's special

    Swimming poolsBonus roomOak tree shaded sidewalksJacuzzi tubSpacious open floor planOff-leash dog parkDining room

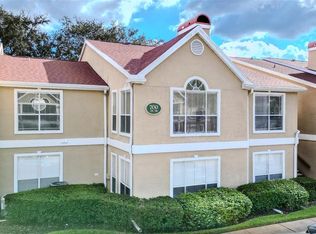
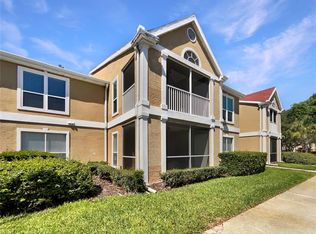
    Looking for Nature Trails in your community? Come tour this first floor 2 Bedroom, 1 Bath Condo located in The Highlands, one of the 23 unique enclaves within The Hunter’s Green gated community. Step inside to discover a spacious open floor plan with views of the living room with a fireplace, a bonus room, dining room, and the kitchen with a breakfast bar. Bright and airy primary bedroom with a walk-in closet providing plenty of room for all your storage needs. Double vanity bathroom with a jacuzzi tub and separate walk-in shower. As wonderful as this home is, the neighborhood is the highlight! Hunter’s Green is an amenity rich development offering swimming pools, Oak Tree shaded sidewalks, pavilions, fitness center, bike lanes, playgrounds, lighted tennis, basketball, volleyball, soccer, baseball facilities, a jogging trail with a 15-station exercise circuit and an off-leash dog park. All against a backdrop of 43 lakes on 65 acres of protected wetlands and a 7-mile loop for biking and hiking at the Flatwoods Nature Park right next door! Shopping and restaurant options abound right outside our 24/7 manned gates. Not to mention, the available membership to the Hunter’s Green County Club for golf on the 18 hole, Tom Fazio designed course! Truly upscale living at an unbelievably affordable price!

    Zillow last checked:

    Listing updated:

    Listed by:

    Kris Kelsey 727-351-3862,

    DALTON WADE INC 888-668-8283

    Bought with:

    Beverly Bucklew, 3029993

    FUTURE HOME REALTY INC

    Source: Stellar MLS,MLS#: TB8396967MLS LogoOriginating MLS: Suncoast Tampa

    Facts & features

    Interior

    Bedrooms & bathrooms
    • Bedrooms: 2
    • Bathrooms: 1
    • Full bathrooms: 1
    Primary bedroom
    • Features: Walk-In Closet(s)
    • Level: First
    • Area: 168 Square Feet
    • Dimensions: 12x14
    Bedroom 1
    • Features: Ceiling Fan(s), Storage Closet
    • Level: First
    • Area: 130 Square Feet
    • Dimensions: 10x13
    Dining room
    • Level: First
    • Area: 100 Square Feet
    • Dimensions: 10x10
    Kitchen
    • Features: Pantry
    • Level: First
    • Area: 90 Square Feet
    • Dimensions: 9x10
    Living room
    • Level: First
    • Area: 195 Square Feet
    • Dimensions: 13x15
    Heating
    • Central
    Cooling
    • Central Air
    Appliances
    • Included: Dishwasher, Disposal, Dryer, Range, Range Hood, Refrigerator, Washer
    • Laundry: Laundry Closet
    Features
    • Ceiling Fan(s), Open Floorplan, Primary Bedroom Main Floor, Walk-In Closet(s)
    • Flooring: Laminate, Tile
    • Windows: Window Treatments
    • Has fireplace: Yes
    • Fireplace features: Living Room
    • Common walls with other units/homes: Corner Unit
    Interior area
    • Total structure area: 1,139
    • Total interior livable area: 1,139 sqft

    Property

    Features
    • Levels: One
    • Stories: 1
    • Exterior features: Irrigation System, Lighting, Rain Gutters, Sidewalk
    • Pool features: In Ground, Lighting
    Lot
    • Size: 1,163 Square Feet
    • Features: Landscaped, Near Golf Course, Sidewalk
    • Residential vegetation: Mature Landscaping, Oak Trees, Trees/Landscaped
    Details
    • Parcel number: A17272069M00000000212.0
    • Zoning: PD-A
    • Special conditions: None

    Construction

    Type & style
    • Home type: Condo
    • Architectural style: Florida
    • Property subtype: Condominium
    Materials
    • Stucco, Wood Frame
    • Foundation: Slab
    • Roof: Shingle
    Condition
    • Completed
    • New construction: No
    • Year built: 1992

    Utilities & green energy

    • Sewer: Public Sewer
    • Water: Public
    • Utilities for property: Cable Available, Sewer Connected, Water Connected

    Community & HOA

    Community
    • Features: Buyer Approval Required, Clubhouse, Community Mailbox, Fitness Center, Gated Community - Guard, Irrigation-Reclaimed Water, Park, Playground, Pool, Sidewalks, Tennis Court(s)
    • Pet fee: $0 monthly
    • Subdivision: THE HIGHLANDS AT HUNTERS GREEN
    HOA
    • Has HOA: Yes
    • Services included: 24-Hour Guard, Community Pool, Maintenance Structure, Maintenance Grounds, Manager, Recreational Facilities
    • HOA fee: $684 monthly
    • HOA name: Harbeck Hospitality; Gary V
    • HOA phone: 813-428-5920
    Location
    • Region: Tampa

    Financial & listing details

    • Price per square foot: $119/sqft
    • Tax assessed value: $154,954
    • Annual tax amount: $2,431
    • Date on market: 6/13/2025
    • Cumulative days on market: 159 days
    • Listing terms: Cash,Conventional,FHA,VA Loan
    • Ownership: Condominium
    • Total actual rent: 0
    • Road surface type: Paved

    Price history

    DateEventPrice
    2/20/2026Sold$136,000-0.7%$119/sqft
    Source: Stellar MLS #TB8396967 Report a problem
    2/1/2026Pending sale$137,000$120/sqft
    Source: Stellar MLS #TB8396967 Report a problem
    1/30/2026Price change$137,000-4.2%$120/sqft
    Source: Stellar MLS #TB8396967 Report a problem
    11/13/2025Price change$143,000-6.5%$126/sqft
    Source: Stellar MLS #TB8396967 Report a problem
    9/26/2025Listed for sale$153,000$134/sqft
    Source: Stellar MLS #TB8396967 Report a problem
    7/15/2025Listing removed$153,000$134/sqft
    Source: Stellar MLS #TB8396967 Report a problem
    6/13/2025Listed for sale$153,000+78.3%$134/sqft
    Source: Stellar MLS #TB8396967 Report a problem
    1/5/2019Sold$85,800-1.9%$75/sqft
    Source: Public Record Report a problem
    12/4/2018Price change$87,500-2.2%$77/sqft
    Source: BAR INVEST REALTY LLC #O5747366 Report a problem
    11/16/2018Price change$89,500-1.5%$79/sqft
    Source: BAR INVEST REALTY LLC #O5747366 Report a problem
    11/1/2018Listed for sale$90,900+25.4%$80/sqft
    Source: Owner Report a problem
    6/5/2017Listing removed$1,025$1/sqft
    Source: Owner Report a problem
    5/8/2017Listed for rent$1,025$1/sqft
    Source: Owner Report a problem
    9/10/2016Sold$72,500+3.7%$64/sqft
    Source: Public Record Report a problem
    9/9/2016Listed for sale$69,900$61/sqft
    Source: Owner Report a problem
    8/14/2016Pending sale$69,900$61/sqft
    Source: Owner Report a problem
    8/7/2016Listed for sale$69,900+2.8%$61/sqft
    Source: Owner Report a problem
    2/23/2016Sold$68,000+43.2%$60/sqft
    Source: Public Record Report a problem
    5/27/2015Listing removed$47,500$42/sqft
    Source: Owner Report a problem
    3/12/2015Listed for sale$47,500-4.8%$42/sqft
    Source: Owner Report a problem
    1/10/2012Sold$49,900+53.5%$44/sqft
    Source: Public Record Report a problem
    9/21/2011Sold$32,500$29/sqft
    Source: Public Record Report a problem
    6/23/2011Listed for sale$32,500-59.4%$29/sqft
    Source: Coldwell Banker Residential #T2476084 Report a problem
    6/17/2011Sold$80,000-11.1%$70/sqft
    Source: Public Record Report a problem
    12/6/2003Sold$90,000$79/sqft
    Source: Public Record Report a problem

    Public tax history

    YearProperty taxesTax assessment
    2025$2,683 +10.4%$125,939 +10%
    2024$2,431 +8.8%$114,490 +10%
    2023$2,235 +13.8%$104,082 +10%
    2022$1,963 +15.8%$94,620 +10%
    2021$1,696 -0.1%$86,018 +4.6%
    2020$1,698 +18.2%$82,198 +25.1%
    2019$1,436 $65,706 -5.1%
    2018$1,436 +7.3%$69,252 +27.5%
    2017$1,339 +13.6%$54,303 +17.5%
    2016$1,179 +139.7%$46,203 +0.7%
    2015$492 -0.2%$45,882 +30.7%
    2014$493 -42.8%$35,096 +10%
    2013$861 +35.3%$31,905 +19%
    2012$636 -4%$26,811 -2.2%
    2011$663 -37.3%$27,410 -40.3%
    2010$1,057 -49.5%$45,925 -51%
    2009$2,093 -14.4%$93,774 -14.5%
    2008$2,445 -8.6%$109,666 -10%
    2007$2,676 -14.5%$121,851 -6.8%
    2006$3,129 +99%$130,755 +50.8%
    2005$1,572 $86,736 +3%
    2004-- $84,210
    Find assessor info on the county website

    Neighborhood: Hunters Green

    Nearby schools

    GreatSchools rating
    Schools provided by the listing agent
    • Elementary: Hunter's Green-HB
    • Middle: Benito-HB
    • High: Wharton-HB

    Source: Stellar MLS. This data may not be complete. We recommend contacting the local school district to confirm school assignments for this home.

    Get a cash offer in 3 minutes
    Find out how much your home could sell for in as little as 3 minutes with a no-obligation cash offer.
    Estimated market value
    $135,900
    Get a cash offer in 3 minutes
    Find out how much your home could sell for in as little as 3 minutes with a no-obligation cash offer.
    Estimated market value
    $135,900