Discover incredible value with this beautifully designed 2,000+ sq. ft. bungalow set on 4.44 picturesque acres of peaceful countryside. Offering the perfect blend of comfort, functionality, & rural charm, this impressive property features 4 bedrooms, 2 bathrooms, an attached insulated 2-car garage, an oversized detached 3-car garage, an additional 1-car garage, a versatile mini barn, & a greenhouse - providing endless possibilities for families, hobbyists or those seeking extra workspace. Step inside to a welcoming foyer with convenient access from the attached garage. The spacious U-shaped kitchen with a centre island flows effortlessly into the bright dining area & sunken living room, where a cozy propane fireplace creates the perfect gathering space. Two sets of garden doors lead to the expansive deck with a 10' x 12' gazebo & a fenced outdoor living area featuring a charming fireplace - ideal for relaxing or entertaining while taking in the surrounding countryside. The private primary retreat offers a sitting area, generous walk-in closet, & a well-appointed 3-piece ensuite with double sinks. Two additional bright bedrooms with ample closet space & a 4-piece bathroom complete the main level. The finished lower level expands your living space with a large recreation room, 4th bedroom, spacious laundry room, fruit cellar, abundant storage, & dedicated workshop. Outside, the impressive outbuildings truly set this property apart. The 26' x 36' detached 3-car garage offers 60-amp service & a 30-amp RV receptacle, while the 20' x 30' mini barn features 200-amp service & an upper loft for additional storage. All garages are equipped with remote openers & the 10' x 12' aluminum greenhouse with concrete floor is ready for gardening enthusiasts. Recently repositioned at an attractive new price, this exceptional country property offers outstanding value. Enjoy the privacy, space, & lifestyle you've been searching for!
For sale
C$779,000
95 Boundary Rd, Belleville, ON K0K 2Y0
4beds
2baths
Single Family Residence
Built in ----
4 Square Feet Lot
$-- Zestimate®
C$--/sqft
C$-- HOA
What's special
- 47 days |
- 21 |
- 0 |
Zillow last checked:
Listing updated:
Listed by:
Exit Realty Group
Source: TRREB,MLS®#: X13485456 Originating MLS®#: Central Lakes Association of REALTORS
Originating MLS®#: Central Lakes Association of REALTORSFacts & features
Interior
Bedrooms & bathrooms
- Bedrooms: 4
- Bathrooms: 2
Primary bedroom
- Level: Ground
- Dimensions: 4.5 x 3.72
Bedroom 2
- Level: Ground
- Dimensions: 3.03 x 3.72
Bedroom 3
- Level: Ground
- Dimensions: 2.89 x 3.72
Bedroom 4
- Level: Basement
- Dimensions: 3.86 x 6.86
Bathroom
- Level: Ground
- Dimensions: 2.47 x 1.65
Bathroom
- Level: Ground
- Dimensions: 3.35 x 1.92
Dining room
- Level: Ground
- Dimensions: 4.34 x 2.91
Foyer
- Level: Ground
- Dimensions: 2.99 x 3.31
Kitchen
- Level: Ground
- Dimensions: 3.78 x 3.7
Laundry
- Level: Basement
- Dimensions: 3.07 x 4.55
Living room
- Level: Ground
- Dimensions: 8.54 x 6.03
Other
- Level: Basement
- Dimensions: 5.12 x 17.26
Recreation
- Level: Basement
- Dimensions: 4.52 x 8.11
Other
- Level: Ground
- Dimensions: 3.17 x 3.31
Heating
- Forced Air, Other Source
Cooling
- Central Air
Appliances
- Included: Water Heater Owned, Water Softener
Features
- Primary Bedroom - Main Floor, Storage
- Basement: Finished,Full
- Has fireplace: Yes
- Fireplace features: Propane
Interior area
- Living area range: 2000-2500 null
Property
Parking
- Total spaces: 12
- Parking features: Private, Garage Door Opener
- Has garage: Yes
Accessibility
- Accessibility features: Bath Grab Bars, Open Floor Plan, Shower Stall
Features
- Patio & porch: Deck
- Exterior features: Landscaped, Lighting, Privacy, Year Round Living
- Pool features: None
Lot
- Size: 4 Square Feet
- Features: School, School Bus Route, Wooded/Treed, Irregular Lot
- Topography: Level,Hillside,Sloping
Details
- Additional structures: Additional Garage(s), Barn, Fence - Partial, Gazebo, Greenhouse
- Parcel number: 405330122
- Other equipment: Propane Tank, Sump Pump, TV Antenna
Construction
Type & style
- Home type: SingleFamily
- Architectural style: Bungalow
- Property subtype: Single Family Residence
Materials
- Brick
- Foundation: Block, Concrete Block
- Roof: Metal
Utilities & green energy
- Sewer: Septic
- Water: Drilled Well
- Utilities for property: Cell Services, Garbage Pickup, Internet High Speed, Recycling Pickup, Phone Available
Community & HOA
Location
- Region: Belleville
Financial & listing details
- Tax assessed value: C$315,000
- Annual tax amount: C$4,503
- Date on market: 6/24/2026
Price history
Price history is unavailable.
Public tax history
Tax history is unavailable.
Climate risks
Neighborhood: K0K
Nearby schools
GreatSchools rating
No schools nearby
We couldn't find any schools near this home.
- C$1,695,0004 bd3 ba-- sqft676 Foxton Rd, Belleville, ON K0K2Y0For Sale
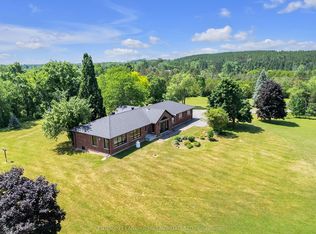
- C$899,0004 bd2 ba-- sqft488 Boundary Rd, Centre Hastings, ON K0K2Y0For Sale
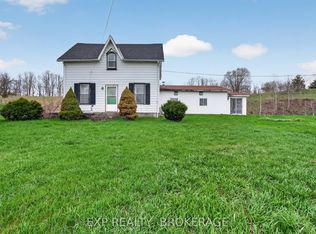
- C$665,0005 bd2 ba-- sqft191 Emerson Rd, Centre Hastings, ON K0K2Y0For Sale
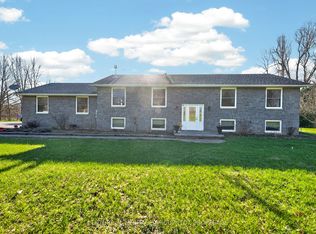
- C$---- bd-- ba-- sqft446 Scuttlehole Rd, Belleville, ON K0K2V0Off Market
- C$800,0004 bd3 ba-- sqft215 Flatrock Rd, Tweed, ON K0K2Y0For Sale
- C$549,9003 bd2 ba-- sqft326 Scuttlehole Rd, Belleville, ON K0K2V0For Sale
- C$699,9005 bd2 ba-- sqft307 Tracey Rd, Tyendinaga, ON K0K2Y0For Sale
- C$899,9994 bd3 ba-- sqft544 Shannon Rd, Tyendinaga, ON K0K2V0For Sale
Similar homes
- C$649,9004 bd2 ba-- sqft789 Bethel Rd, Belleville, ON K0K 2Y0For Sale
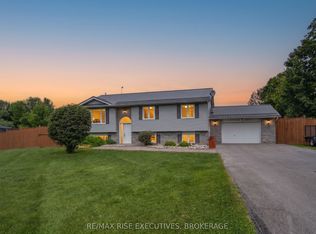 MLS ID #X13650218, RE/MAX RISE EXECUTIVES, BROKERAGE. TRREB
 - C$899,0004 bd2 ba-- sqft488 Boundary Rd, Centre Hastings, ON K0K 2Y0For SaleMLS ID #X13481672, EXP REALTY, BROKERAGE. TRREB
- C$699,0004 bd2 ba-- sqft392 Townsend Rd, Belleville, ON K0K 3E0For Sale
 MLS ID #X13452046, RE/MAX Jazz INC.. TRREB
 - C$799,9003 bd2 ba-- sqft427 Townsend Rd, Belleville, ON K0K 3E0For Sale
 MLS ID #X13610388, Exit Realty Group. TRREB
 - C$784,9005 bd3 ba-- sqft3195 Blessington Rd, Tyendinaga, ON K0K 1V0For SaleMLS ID #X13097344, EXP REALTY. TRREB
- C$649,9004 bd2 ba-- sqft2475 C Shannonville Rd, Tyendinaga, ON K0K 2V0For SaleMLS ID #X13155154, Exp Realty. TRREB
- C$749,0003 bd3 ba-- sqft72 Kenner Ct, Tweed, ON K0K 3J0For SaleMLS ID #X13568396, Chestnut Park Real Estate Limited. TRREB
- C$975,0006 bd3 ba-- sqft144 Hiddenvalley Dr, Belleville, ON K0K 2V0For SaleMLS ID #X13616578, RIGHT AT HOME REALTY INC.. TRREB
- C$784,9994 bd4 ba-- sqft49 Lanark Dr, Belleville, ON K8N 0G4For SaleMLS ID #X13194508, Exit Realty Group. TRREB
- C$750,0004 bd1 ba-- sqft787 Frankford Stirling Rd, Quinte West, ON K0K 2C0For SaleMLS ID #X13561658, Re/Max Quinte Ltd.. TRREB
- C$589,9005 bd2 ba-- sqft555 Bethel Rd, Belleville, ON K0K 3E0For SaleMLS ID #X13546894, Royal Lepage Proalliance Realty. TRREB
- C$899,9004 bd2 ba-- sqft2183 Daley Rd, Tyendinaga, ON K0K 2L0For SaleMLS ID #X13533358, MCCAFFREY REALTY INC., BROKERAGE. TRREB
- C$795,9003 bd3 ba-- sqft1001 Baptist Church Rd, Quinte West, ON K0K 3E0For SaleMLS ID #X13451126, Exit Realty Group. TRREB
- C$765,0003 bd2 ba-- sqft291 Tuftsville Rd, Stirling Rawdon, ON K0K 3E0For SaleMLS ID #X13098452, Exit Realty Group. TRREB
- C$849,0005 bd3 ba-- sqft20 Trinity Ct, Belleville, ON K8N 0E7For SaleMLS ID #X13541834, ONE PERCENT REALTY LTD.. TRREB
- C$679,9004 bd3 ba-- sqft48 Cavendish Dr, Belleville, ON K8N 0L6For SaleMLS ID #X13451004, Exit Realty Group. TRREB
- C$545,0004 bd5 ba-- sqft23 B Mothers Rd, Tweed, ON K0K 3J0For SaleMLS ID #X13621654, eXp Realty. TRREB
- C$775,0006 bd4 ba-- sqft51 Selena Ave, Belleville, ON K8P 4C5For SaleMLS ID #X13247528, Royal Lepage Proalliance Realty. TRREB
- C$699,9005 bd3 ba-- sqft14 Cavendish Dr, Belleville, ON K8N 0C2For SaleMLS ID #X13436076, Exit Realty Group. TRREB
- C$849,9005 bd4 ba-- sqft267 County Road 28, Prince Edward County, ON K8N 4Z7For SaleMLS ID #X13159376, Exp Realty. TRREB
