Solid 3-bedroom, 1-bathroom one-owner ranch offering 1,440 square feet of comfortable living space in the highly desirable Holly Hill Acres neighborhood! This well-maintained home offers the perfect canvas for your modern updates and personal vision. The bright kitchen features newer appliances and stone countertops, accentuating with the original custom cabinetry. The layout includes a convenient Pullman-style bathroom upgraded with a newer walk-in shower. The main living areas showcase hardwood floors and two cozy fireplaces, creating a warm and inviting atmosphere. Enjoy energy-efficient living with natural gas heating, central air conditioning, and leased solar panels (buyer to assume lease). The lower level provides excellent additional space with a basement recreation room and dedicated laundry area, while the attached 2-car garage offers plenty of parking and extra storage. Set on a private, fenced lot of over half an acre bordered by peaceful woods on both sides and the rear, this property offers a serene natural escape. Best of all, the seller is currently installing a brand-new septic system, providing immediate peace of mind and incredible value. Don't miss this fantastic opportunity to make this wonderful property your own!
Pending
$589,000
95 Christopher Cir, Westport, MA 02790
3beds
1,440sqft
Single Family Residence
Built in 1973
0.62 Acres Lot
$573,700 Zestimate®
$409/sqft
$-- HOA
What's special
Central air conditioningNatural gas heatingNewer walk-in showerLeased solar panelsDedicated laundry areaBright kitchenHardwood floors
- 22 days
- 46
- 1
Zillow last checked:
Listing updated:
Listed by:
Scott Nagy 401-749-1034,
Milestone Realty, Inc. 774-309-3101
Source: MLS PIN,MLS#: 73582626
Facts & features
Interior
Bedrooms & bathrooms
- Bedrooms: 3
- Bathrooms: 1
- Full bathrooms: 1
Primary bedroom
- Features: Closet, Flooring - Hardwood
- Level: First
- Area: 193.04
- Dimensions: 12.7 x 15.2
Bedroom 2
- Features: Closet, Flooring - Hardwood
- Level: First
- Area: 132.1
- Dimensions: 9.11 x 14.5
Bedroom 3
- Features: Closet, Flooring - Hardwood
- Level: First
- Area: 98.58
- Dimensions: 9.3 x 10.6
Primary bathroom
- Features: No
Bathroom 1
- Features: Bathroom - With Shower Stall
- Level: First
- Area: 127.68
- Dimensions: 8.4 x 15.2
Dining room
- Features: Flooring - Hardwood, Deck - Exterior, Slider
- Level: First
- Area: 174.8
- Dimensions: 11.5 x 15.2
Family room
- Features: Wood / Coal / Pellet Stove, Flooring - Stone/Ceramic Tile
- Level: Basement
- Area: 416
- Dimensions: 16 x 26
Kitchen
- Features: Countertops - Stone/Granite/Solid
- Level: First
- Area: 218.88
- Dimensions: 14.4 x 15.2
Living room
- Features: Flooring - Hardwood
- Level: First
- Area: 243.25
- Dimensions: 17.5 x 13.9
Heating
- Central, Baseboard, Natural Gas, Wood Stove
Cooling
- Central Air
Appliances
- Included: Gas Water Heater, Range, Dishwasher, Microwave, Refrigerator, Washer, Dryer, Washer/Dryer, Water Softener
- Laundry: Sink, In Basement, Electric Dryer Hookup, Washer Hookup
Features
- Central Vacuum
- Flooring: Wood, Tile, Vinyl, Hardwood
- Windows: Insulated Windows
- Basement: Full,Partially Finished,Bulkhead,Concrete
- Number of fireplaces: 2
- Fireplace features: Living Room
Interior area
- Total structure area: 1,440
- Total interior livable area: 1,440 sqft
- Finished area above ground: 1,440
- Finished area below ground: 508
Property
Parking
- Total spaces: 6
- Parking features: Attached, Storage, Paved Drive, Off Street, Paved
- Attached garage spaces: 2
- Uncovered spaces: 4
Features
- Patio & porch: Deck, Covered
- Exterior features: Deck, Covered Patio/Deck, Rain Gutters, Storage, Fenced Yard, Satellite Dish
- Fencing: Fenced/Enclosed,Fenced
Lot
- Size: 0.62 Acres
- Features: Wooded, Gentle Sloping
Details
- Foundation area: 1440
- Parcel number: 2997072
- Zoning: R1
- Other equipment: Satellite Dish
Construction
Type & style
- Home type: SingleFamily
- Architectural style: Ranch
- Property subtype: Single Family Residence
Materials
- Frame
- Foundation: Concrete Perimeter
- Roof: Shingle
Condition
- Year built: 1973
Utilities & green energy
- Electric: Circuit Breakers, 100 Amp Service
- Sewer: Private Sewer, Other
- Water: Private
- Utilities for property: for Gas Range, for Electric Dryer, Washer Hookup
Green energy
- Energy generation: Solar
Community & HOA
Community
- Security: Security System
- Subdivision: Holly Hill Acres
HOA
- Has HOA: No
Location
- Region: Westport
Financial & listing details
- Price per square foot: $409/sqft
- Tax assessed value: $502,700
- Annual tax amount: $3,660
- Date on market: 10/27/2026
- Listing terms: Contract
- Road surface type: Paved
Estimated market value
$573,700
$545,000 - $602,000
$2,974/mo
Price history
| Date | Event | Price |
|---|---|---|
| 10/15/2026 | Pending sale | $589,000$409/sqft |
Source: MLS PIN #73582626 Report a problem | ||
| 10/1/2026 | Contingent | $589,000$409/sqft |
Source: MLS PIN #73582626 Report a problem | ||
| 9/25/2026 | Listed for sale | $589,000$409/sqft |
Source: MLS PIN #73582626 Report a problem | ||
Public tax history
| Year | Property taxes | Tax assessment |
|---|---|---|
| 2025 | $3,703 +10.8% | $497,100 +15% |
| 2024 | $3,342 +7.5% | $432,400 +13.5% |
| 2023 | $3,109 +6.5% | $381,000 +10.7% |
| 2022 | $2,918 +2% | $344,100 +3.6% |
| 2021 | $2,862 +6.7% | $332,000 +4.3% |
| 2020 | $2,682 -1% | $318,200 -2.8% |
| 2019 | $2,708 +12.9% | $327,500 +11.6% |
| 2018 | $2,398 +3.8% | $293,500 +1.2% |
| 2017 | $2,311 +6.5% | $290,000 +5.8% |
| 2016 | $2,169 +6.3% | $274,200 +6.5% |
| 2015 | $2,041 +2.1% | $257,400 -0.9% |
| 2014 | $2,000 +2.7% | $259,700 -1.4% |
| 2013 | $1,947 -2.7% | $263,400 -7.2% |
| 2012 | $2,001 +3.6% | $283,800 -1.4% |
| 2011 | $1,931 +2% | $287,800 -4.7% |
| 2010 | $1,893 +6.5% | $301,900 -6% |
| 2009 | $1,778 -4.7% | $321,000 -4.3% |
| 2008 | $1,865 +4.1% | $335,400 -1.7% |
| 2007 | $1,791 +1.5% | $341,100 +3% |
| 2006 | $1,765 +5.6% | $331,100 +21.7% |
| 2005 | $1,671 -3% | $272,100 +27.5% |
| 2004 | $1,722 +1.3% | $213,400 +3.5% |
| 2003 | $1,700 -2.3% | $206,100 +20.8% |
| 2001 | $1,740 +11.4% | $170,600 +10.6% |
| 1998 | $1,562 | $154,300 |
Find assessor info on the county website
Monthly payment
Est. payment
Payment breakdown
Explore the cost of this home by adjusting the details. Changes won't be saved.Climate risks
Neighborhood: 02790
Nearby schools
Schools provided by the listing agent
- Elementary: Alica A Macomber
- Middle: Westport Middle School
- High: Westport High School
Source: MLS PIN. This data may not be complete. We recommend contacting the local school district to confirm school assignments for this home.

Similar homes
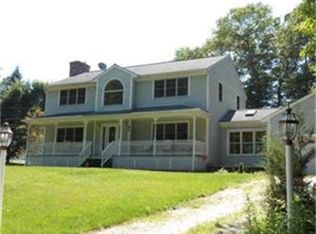
- $589,9003 bd1 ba1.2k sqft92 Benoit St, Westport, MA 02790For Sale
 MLS ID #73594864, Alexander Machado, Seaport Realty. MLS PIN
- $639,9003 bd2 ba1.9k sqft19 Bassett Ave, Westport, MA 02790For Sale
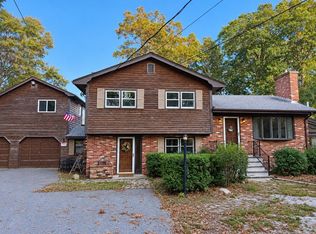 MLS ID #73588440, Jennifer DaPonte, Keller Williams Coastal. MLS PIN
- $520,0003 bd2 ba1.4k sqft226 Sanford Rd, Westport, MA 02790For Sale
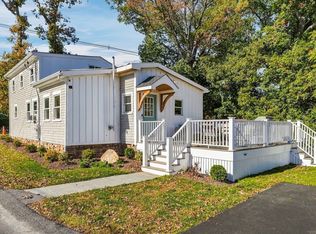 MLS ID #73593134, TIDES Real Estate Group, Real Broker MA, LLC. MLS PIN
- $539,0003 bd1 ba1.4k sqft20 Faulkner St, Westport, MA 02790For Sale
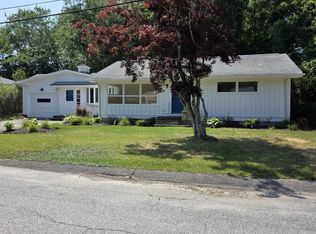 MLS ID #73588866, Derek Greene, The Greene Realty Group. MLS PIN
- $575,0002 bd1 ba1.1k sqft1031-1023 Old Stafford Rd, Tiverton, RI 02878For Sale
 MLS ID #1425544, James Holland, T. L. Holland Agency. StateWide MLS RI
- $549,9003 bd1 ba1.5k sqft420 Crandall Rd, Tiverton, RI 02878For SaleMLS ID #1427197, Flora Rocha, Keller Williams South Watuppa. StateWide MLS RI
- $599,9004 bd2 ba1.8k sqft111 Durfee Rd, Tiverton, RI 02878For SaleMLS ID #1427756, Mark Mello, Coldwell Banker Realty. StateWide MLS RI
- $569,0003 bd2 ba1.8k sqft21 King Rd, Tiverton, RI 02878For SaleMLS ID #1425583, Shannon Walker, Hogan Associates Christie's. StateWide MLS RI
- $459,9002 bd2 ba1.3k sqft44 Margaret St, Tiverton, RI 02878For SaleMLS ID #1428437, Jeffrey Stevens, Real Broker, LLC. StateWide MLS RI
- $759,0004 bd2 ba2.1k sqft49 Captains Cir, Tiverton, RI 02878For SaleMLS ID #1427810, Anthony Mattera, Hope Real Estate. StateWide MLS RI
