Small-Town Charm, Cottage Living, and a Kitchen You'll Fall in Love With! Welcome to the sweet little town of Yatesville, where life moves a little slower, neighbors still wave, and there's just something special about coming home! This adorable, beautifully renovated 2-bedroom, 1-bath cottage is full of charm and ready for its next chapter. Whether you're a first-time homebuyer, looking to downsize, or simply dreaming of a quieter, more relaxed way of life, this one just feels like home! Step inside and you'll find a warm, inviting interior with thoughtful updates and a comfortable, easy-living floor plan. Both bedrooms are generously sized, offering plenty of room to relax and unwind. But let's talk about that kitchen because it is truly the showstopper! Featuring beautiful custom cabinetry, solid-surface countertops, and an oversized island, this kitchen was made for more than just cooking. It's where everyone will naturally gather, where conversations linger, and where some of the best memories are made. With plenty of counter space and storage, it's as functional as it is beautiful! And just when you think it couldn't get any sweeter, there's the most charming screened-in front porch! Picture slow mornings with a cup of coffee, afternoon tea, or winding down in the evenings while enjoying the peaceful surroundings and small-town atmosphere. This home offers the perfect combination of updated living, manageable space, and timeless cottage charm without the upkeep of a larger home. It's the kind of place where you can settle in, slow down, and simply enjoy being home. Big charm, beautiful updates, and small-town living at its best! If you've been looking for an affordable, move-in-ready cottage with character and a kitchen worth showing off, this little Yatesville gem deserves a spot on your must-see list!
Active
$219,500
95 College St, Yatesville, GA 31097
2beds
1,614sqft
Single Family Residence
Built in 1900
0.67 Acres Lot
$211,100 Zestimate®
$136/sqft
$-- HOA
What's special
Oversized islandComfortable easy-living floor planWarm inviting interiorSolid-surface countertopsUpdated livingBeautiful custom cabinetryKitchen worth showing off
- 13 days
- 681
- 28
Likely to sell faster than
Zillow last checked:
Listing updated:
Listed by:
Joni Becerra 706-975-2842,
Haven Realty
Source: GAMLS,MLS#: 10870640
Facts & features
Interior
Bedrooms & bathrooms
- Bedrooms: 2
- Bathrooms: 1
- Full bathrooms: 1
- Main level bathrooms: 1
- Main level bedrooms: 2
Rooms
- Room types: Family Room
Heating
- Central, Electric
Cooling
- Ceiling Fan(s), Central Air, Electric
Appliances
- Included: Dishwasher, Electric Water Heater, Microwave, Oven/Range (Combo), Refrigerator, Stainless Steel Appliance(s)
- Laundry: Other
Features
- High Ceilings, Master On Main Level
- Flooring: Laminate
- Basement: Crawl Space
- Has fireplace: No
Interior area
- Total structure area: 1,614
- Total interior livable area: 1,614 sqft
- Finished area above ground: 1,614
- Finished area below ground: 0
Property
Parking
- Parking features: Off Street
Features
- Levels: One
- Stories: 1
- Patio & porch: Porch, Screened
Lot
- Size: 0.67 Acres
- Features: Level
- Residential vegetation: Cleared, Grassed
Details
- Parcel number: Y03 069
Construction
Type & style
- Home type: SingleFamily
- Architectural style: Bungalow/Cottage
- Property subtype: Single Family Residence
Materials
- Vinyl Siding
- Roof: Composition
Condition
- Resale
- New construction: No
- Year built: 1900
Utilities & green energy
- Sewer: Septic Tank
- Water: Public
- Utilities for property: Cable Available, Electricity Available, Phone Available, Water Available
Community & HOA
Community
- Features: None
- Subdivision: none
HOA
- Has HOA: No
- Services included: None
Location
- Region: Yatesville
Financial & listing details
- Price per square foot: $136/sqft
- Tax assessed value: $178,020
- Annual tax amount: $1,652
- Date on market: 10/9/2026
- Cumulative days on market: 13 days
- Listing agreement: Exclusive Right To Sell
- Listing terms: Cash,Conventional,FHA,USDA Loan,VA Loan
- Electric utility on property: Yes
Estimated market value
$211,100
$201,000 - $222,000
$1,107/mo
Price history
| Date | Event | Price |
|---|---|---|
| 10/9/2026 | Listed for sale | $219,500+83.8%$136/sqft |
Source:  GAMLS #10870640 Report a problem | ||
| 11/17/2020 | Sold | $119,400+138.8%$74/sqft |
Source: Public Record Report a problem | ||
| 7/13/2018 | Sold | $50,000-13%$31/sqft |
Source:  FMLS GA #5991958 Report a problem | ||
| 6/5/2018 | Pending sale | $57,500$36/sqft |
Source: Atlanta Communities #8355989 Report a problem | ||
| 5/30/2018 | Price change | $57,500-4%$36/sqft |
Source: Atlanta Communities #8355989 Report a problem | ||
| 4/6/2018 | Listed for sale | $59,900$37/sqft |
Source: Atlanta Communities #8355989 Report a problem | ||
Public tax history
| Year | Property taxes | Tax assessment |
|---|---|---|
| 2025 | $1,653 -11.5% | $71,208 +18.7% |
| 2024 | $1,867 -8% | $59,980 +3.7% |
| 2023 | $2,030 +15.9% | $57,857 +27% |
| 2022 | $1,751 +80.6% | $45,550 +17.4% |
| 2021 | $969 +52.1% | $38,784 +70.1% |
| 2020 | $637 +15.5% | $22,800 +8.3% |
| 2019 | $552 -22% | $21,053 |
| 2018 | $708 -4.1% | $21,053 -2.5% |
| 2017 | $738 +4.9% | $21,596 +4.9% |
| 2016 | $703 | $20,582 -1.8% |
| 2015 | $703 -2% | $20,969 |
| 2014 | $718 | $20,969 |
| 2013 | -- | -- |
| 2012 | -- | -- |
| 2011 | -- | -- |
| 2010 | -- | -- |
| 2009 | -- | $22,046 |
| 2008 | -- | $22,046 |
| 2007 | -- | $22,046 |
| 2006 | -- | $22,046 |
| 2005 | -- | $22,046 |
| 2004 | -- | $22,046 +62.6% |
| 2003 | -- | $13,559 +0.5% |
| 2002 | -- | $13,493 |
| 2001 | -- | $13,493 -16.2% |
| 1999 | -- | $16,107 |
Find assessor info on the county website
Monthly payment
Est. payment
Payment breakdown
Explore the cost of this home by adjusting the details. Changes won't be saved.Climate risks
Neighborhood: 31097
Nearby schools
Schools provided by the listing agent
- Elementary: Upson Lee
- Middle: Upson Lee
- High: Upson Lee
Source: GAMLS. This data may not be complete. We recommend contacting the local school district to confirm school assignments for this home.

Similar homes
- $219,9003 bd2 ba1.8k sqft6316 Highway 74, Yatesville, GA 31097Active

 MLS ID #10875619, Jeri-Lee Vermeer, Century 21 Adams-Harvey & Associates. GAMLS
- $199,9003 bd2 ba1.8k sqft525 Norwood St, Culloden, GA 31016Active
 MLS ID #10855640, David Langford, Watkins Real Estate Associates. GAMLS
- $--2 bd1 ba1.5k sqft311 Denham St, Thomaston, GA 30286Auction
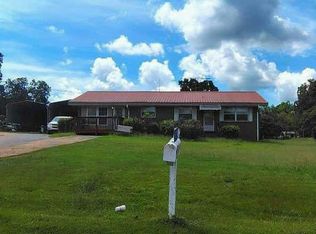 Auction.com 1
- $209,5003 bd2 ba1.7k sqft254 College St, Culloden, GA 31016Active
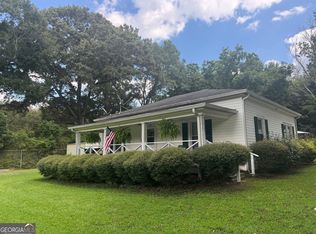 MLS ID #10835810, Kerri Swearingen, Connie R. Ham Middle GA Realty. GAMLS
- $199,9004 bd1 ba1.8k sqft4782 E Main St, The Rock, GA 30285ActiveMLS ID #10851955, Jeri-Lee Vermeer, Century 21 Adams-Harvey & Associates. GAMLS
- $209,9004 bd2 ba1.5k sqft287 Dumas Rd, Forsyth, GA 31029ActiveMLS ID #10857581, Amber C Cochran, Investment Realty Group. GAMLS
- $210,0003 bd2 ba1.3k sqft127 3rd St, Thomaston, GA 30286ActiveMLS ID #10857695, Sheri Pettus, Keller Williams Realty Atl. Partners. GAMLS
- $225,0003 bd2 ba1.5k sqft204 Diane Dr, Thomaston, GA 30286ActiveMLS ID #10855502, Mary Ann Wells, Benham Realty Group. GAMLS
- $235,0003 bd2 ba1.7k sqft1427 Us Highway 80, Culloden, GA 31016ActiveMLS ID #10847050, B. Alicia Gibson, Haven Realty. GAMLS
- $229,0003 bd2 ba1.1k sqft315 Dallas Dr, Thomaston, GA 30286For Sale
 MLS ID #7819808, Danielle Moore, Real Time Realty Of Georgia, LLC.. FMLS GA
- $219,0004 bd2 ba2k sqft203 Dallas Dr, Thomaston, GA 30286ActiveMLS ID #10808741, Judy Greene, BHHS Georgia Properties. GAMLS
- $245,0003 bd2 ba1.5k sqft657 Tom McKinley Rd, Thomaston, GA 30286ActiveMLS ID #10830126, Paul Riceman, Georgia Hometown Realty. GAMLS
- $280,0003 bd2 ba1.8k sqft114 Deer Chase Rd, Thomaston, GA 30286ActiveMLS ID #10875367, Sherree Jackson, BHHS Georgia Properties. GAMLS
