Welcome to this beautifully updated 3-bedroom, 2-bathroom townhouse that offers comfort and functionality from the moment you arrive. Enter from the newly constructed front sidewalk and inviting entry porch into the main floor, where the living room, kitchen, and dining area and half bathroom are thoughtfully arranged for everyday living. The light-filled living and dining spaces feature durable vinyl flooring and flow seamlessly into the updated kitchen with modern cabinetry and brand-new appliances. Upstairs, you’ll find all 3 bedrooms with comfortable carpeting, spacious closets, and a full bathroom, creating a private and functional retreat. Continue through the home to a brand-new back patio—perfect for outdoor relaxation or entertaining. Additional upgrades include updated electrical and a new HVAC system, providing efficient heating, ventilation, and air conditioning for year-round comfort. This move-in-ready home is updated inside and out and designed for easy living.
Pending
$349,000
95 Hill Court, Calverton, NY 11933
3beds
1,296sqft
Condominium, Residential
Built in 1970
-- sqft lot
$-- Zestimate®
$269/sqft
$364/mo HOA
What's special
Newly constructed front sidewalkSpacious closetsDurable vinyl flooringBrand-new appliancesInviting entry porch
- 155 days
- 23
- 0
Zillow last checked:
Listing updated:
Listed by:
Howard Hanna Coach 631-567-8500,
Annie Mayor 631-609-7859
Source: OneKey® MLS as distributed by MLS GRID,MLS#: 958659
Facts & features
Interior
Bedrooms & bathrooms
- Bedrooms: 3
- Bathrooms: 2
- Full bathrooms: 1
- 1/2 bathrooms: 1
Bedroom 1
- Level: Second
Bedroom 2
- Level: Second
Bedroom 3
- Level: Second
Dining room
- Description: Dining Room Provides Sliders to Back Yard with Fence and Deck
- Level: First
Kitchen
- Level: First
Living room
- Level: First
Heating
- Electric
Cooling
- Central Air
Appliances
- Included: Dishwasher, Dryer, Microwave, Refrigerator, Stainless Steel Appliance(s), Washer
Features
- Walk Through Kitchen
- Flooring: Carpet, Ceramic Tile, Vinyl
- Attic: None
- Has fireplace: No
- Common walls with other units/homes: 2+ Common Walls
Interior area
- Total structure area: 1,296
- Total interior livable area: 1,296 sqft
Property
Parking
- Total spaces: 1
- Parking features: Parking Lot
Features
- Levels: Two
- Patio & porch: Patio
- Fencing: Back Yard
Lot
- Size: 871 Square Feet
Details
- Parcel number: 0200357000100048000
- Special conditions: None
Construction
Type & style
- Home type: Condo
- Property subtype: Condominium, Residential
- Attached to another structure: Yes
Materials
- Brick, Frame
Condition
- Updated/Remodeled
- Year built: 1970
- Major remodel year: 1970
Utilities & green energy
- Sewer: Public Sewer
- Water: Public
- Utilities for property: Electricity Available, Water Available
Community & HOA
Community
- Security: Gated Community, Security Gate
- Subdivision: Calverton Hills
HOA
- Has HOA: Yes
- Services included: Common Area Maintenance
- HOA fee: $364 monthly
Location
- Region: Calverton
Financial & listing details
- Price per square foot: $269/sqft
- Tax assessed value: $197,917
- Annual tax amount: $3,183
- Date on market: 2/6/2026
- Cumulative days on market: 131 days
- Listing agreement: Exclusive Right To Sell
- Electric utility on property: Yes
Estimated market value
Not available
Estimated sales range
Not available
Not available
Price history
| Date | Event | Price |
|---|---|---|
| 4/29/2026 | Pending sale | $349,000$269/sqft |
Source:  OneKey® MLS as distributed by MLS GRID #958659 Report a problem OneKey® MLS as distributed by MLS GRID #958659 Report a problem | ||
| 4/7/2026 | Listed for sale | $349,000$269/sqft |
Source: OneKey® MLS as distributed by MLS GRID #958659 Report a problem | ||
| 2/12/2026 | Listing removed | $349,000$269/sqft |
Source: OneKey® MLS as distributed by MLS GRID #958659 Report a problem | ||
| 2/7/2026 | Listed for sale | $349,000+598%$269/sqft |
Source: OneKey® MLS as distributed by MLS GRID #958659 Report a problem | ||
| 7/27/2011 | Sold | $50,000$39/sqft |
Source: Public Record Report a problem | ||
Public tax history
| Year | Property taxes | Tax assessment |
|---|---|---|
| 2025 | -- | $950 |
| 2024 | -- | $950 |
| 2023 | -- | $950 |
| 2022 | -- | $950 |
| 2021 | -- | $950 |
| 2020 | -- | $950 |
| 2019 | -- | $950 |
| 2018 | -- | $950 |
| 2017 | $2,629 | $950 |
| 2016 | -- | $950 |
| 2015 | -- | $950 |
| 2014 | -- | $950 |
| 2013 | -- | $950 |
| 2012 | -- | $950 |
| 2011 | -- | $950 |
| 2010 | -- | $950 |
| 2009 | -- | $950 |
| 2008 | -- | $950 |
| 2007 | $2,045 +9.9% | $950 |
| 2005 | $1,862 +1.4% | $950 |
| 2004 | $1,835 +8.9% | $950 |
| 2003 | $1,685 +6.2% | $950 |
| 2002 | $1,586 +9.3% | $950 |
| 2001 | $1,451 +9.6% | $950 |
| 2000 | $1,324 | $950 |
Find assessor info on the county website
Monthly payment
Climate risks
Neighborhood: 11933
Nearby schools
Schools provided by the listing agent
- Elementary: Riley Avenue School
- Middle: Riverhead Middle School
- High: Riverhead Senior High School
Source: OneKey® MLS as distributed by MLS GRID. This data may not be complete. We recommend contacting the local school district to confirm school assignments for this home.
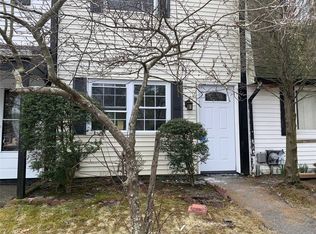
Similar homes
- $350,0003 bd2 ba1.2k sqft121 Hill Spur, Calverton, NY 11933For Sale
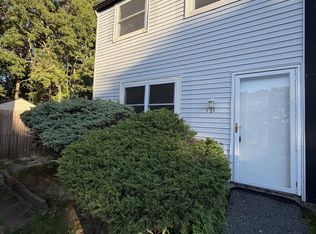
 MLS ID #1043642, Michele D. Carbone, Listing by: Jean Carbone Real Estate Inc. OneKey® MLS as distributed by MLS GRID
 - $350,0003 bd2 ba1.2k sqft102 Hill Spur, Calverton, NY 11933For Sale
 MLS ID #1000433, Joshua Whalley, Listing by: Douglas Elliman Real Estate. OneKey® MLS as distributed by MLS GRID
 - $374,9002 bd2 ba1.5k sqft1407-111 Middle Rd, Calverton, NY 11933For Sale
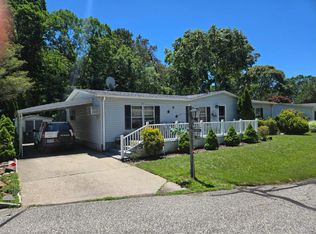 MLS ID #11841566, Patrick Crocetta, Listing by: Hometown America, a Manufactured Home Dealer. My State MLS
 - $350,0003 bd2 ba1.3k sqft1800 Osborn Avenue #1E, Riverhead, NY 11901For Sale
 MLS ID #1041892, Christine D. Turinsky, Listing by: Bagshaw Real Estate L.L.C. OneKey® MLS as distributed by MLS GRID
 - $330,0002 bd2 ba1k sqft78 Artist Lake Drive, Middle Island, NY 11953For SaleMLS ID #1043276, Janniely Santiago SFR, Listing by: OverSouth LLC. OneKey® MLS as distributed by MLS GRID
- $349,9992 bd1 ba836 sqft274 Berwick Court #A, Ridge, NY 11961For SaleMLS ID #948785, Natalia Darrigo CBR, Listing by: RE/MAX Signature Real Estate. OneKey® MLS as distributed by MLS GRID
- $325,0002 bd2 ba1.1k sqft1661 Old Country Road #454, Riverhead, NY 11901For SaleMLS ID #1037492, Noreen Gudmundsen, Listing by: Signature Premier Properties. OneKey® MLS as distributed by MLS GRID
- $320,0002 bd2 ba1.1k sqft1661 Old Country Road Road #466, Riverhead, NY 11901For SaleMLS ID #1036345, Joanne Gigantiello Kane, Listing by: Joanne Kane Gigantiello. OneKey® MLS as distributed by MLS GRID
- $364,9902 bd2 ba1.1k sqft18 Fairview Circle #18, Middle Island, NY 11953For SaleMLS ID #1041801, Kerri E. Gottlieb, Listing by: Exit Realty All Pro. OneKey® MLS as distributed by MLS GRID
- $235,0003 bd1 ba720 sqft433 Mill Road #38, Calverton, NY 11933For SaleMLS ID #1024968, S Roula Voulgaris, Listing by: White Mountain Rlty & Property. OneKey® MLS as distributed by MLS GRID
- $355,0002 bd2 ba947 sqft282 Fairview Circle, Middle Island, NY 11953For SaleMLS ID #1037955, Susan Giglio ABR CBR SRES, Listing by: Douglas Elliman Real Estate. OneKey® MLS as distributed by MLS GRID
- $415,0002 bd1 ba960 sqft183 Kingston Drive, Ridge, NY 11961For SaleMLS ID #1011932, Jeanine L. Carroll CBR, Listing by: Leesa Byrnes Realty Inc. OneKey® MLS as distributed by MLS GRID
- $389,9902 bd1 ba1k sqft463 B Oldham Court, Ridge, NY 11961For SaleMLS ID #1042796, Jane A. Argiro, Listing by: Century 21 KR Realty. OneKey® MLS as distributed by MLS GRID
- $285,0003 bd2 ba1.2k sqft103 West Lane #12B Witt Lane, Aquebogue, NY 11901For SaleMLS ID #1044594, Noreen Gudmundsen, Listing by: Signature Premier Properties. OneKey® MLS as distributed by MLS GRID
- $408,0002 bd2 ba1.2k sqft472A Darwen Drive, Ridge, NY 11961For SaleMLS ID #1043048, Matthew Hart, Listing by: World Prop Intl Sea to Sky. OneKey® MLS as distributed by MLS GRID
- $375,0002 bd1 ba826 sqft145 Cambridge Drive, Port Jefferson, NY 11776For SaleMLS ID #1044360, Donna B. Lambert CBR, Listing by: Redfin Real Estate. OneKey® MLS as distributed by MLS GRID
- $299,9992 bd2 ba1.3k sqft1661 Old Country Road #417, Riverhead, NY 11901For SaleMLS ID #984696, Noreen Gudmundsen, Listing by: Signature Premier Properties. OneKey® MLS as distributed by MLS GRID
