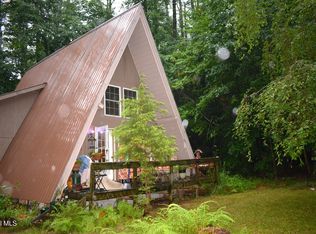
This chalet is located close to the association beach and is private. The house is being cleaned out at this time
Pending
$269,900
95 Northwoods Road, Lake Luzerne, NY 12846
3beds
1,035sqft
Single Family Residence, Residential
Built in 1985
1.01 Acres Lot
$286,200 Zestimate®
$261/sqft
$13/mo HOA
What's special
- 70 days
- 46
- 0
Zillow last checked:
Listing updated:
Listed by:
Berkshire Hathaway Home Services Blake 518-793-6628,
Jeffrey P York 518-796-9814
Source: Global MLS,MLS#: 202624566
Facts & features
Interior
Bedrooms & bathrooms
- Bedrooms: 3
- Bathrooms: 2
- Full bathrooms: 2
Bedroom
- Level: First
- Area: 110
- Dimensions: 11.00 x 10.00
Bedroom
- Level: First
- Area: 110
- Dimensions: 11.00 x 10.00
Bedroom
- Level: Second
- Area: 168
- Dimensions: 14.00 x 12.00
Great room
- Description: cathedral ceiling
- Level: First
- Area: 352
- Dimensions: 22.00 x 16.00
Kitchen
- Level: First
- Area: 110
- Dimensions: 11.00 x 10.00
Heating
- Forced Air, Propane
Cooling
- Central Air
Appliances
- Included: Built-In Gas Oven, Dishwasher, Dryer, Microwave, Refrigerator, Washer, Washer/Dryer
- Laundry: Electric Dryer Hookup, In Basement, Laundry Closet, Washer Hookup
Features
- Ceiling Fan(s), Cathedral Ceiling(s), Built-in Features
- Flooring: Vinyl, Wood, Carpet
- Doors: Sliding Doors
- Windows: Double Pane Windows
- Basement: Full,Interior Entry
Interior area
- Total structure area: 1,035
- Total interior livable area: 1,035 sqft
- Finished area above ground: 1,035
- Finished area below ground: 400
Property
Parking
- Total spaces: 3
- Parking features: Other, Off Street, Driveway
- Has uncovered spaces: Yes
Features
- Patio & porch: Screened, Covered, Front Porch
- Exterior features: Lighting
- Fencing: None
- Has view: Yes
- View description: Trees/Woods
- Waterfront features: Lake/River Across Rd, Shared, Deeded Water Access
- Body of water: Forest Lake
Lot
- Size: 1.01 Acres
- Features: Level, Private, Road Frontage, Wooded
Details
- Additional structures: Other
- Parcel number: 523200 286.15114
- Zoning description: Single Residence
- Special conditions: Standard
- Other equipment: Fuel Tank(s)
Construction
Type & style
- Home type: SingleFamily
- Architectural style: Chalet
- Property subtype: Single Family Residence, Residential
Materials
- Wood Siding
- Foundation: Permanent
- Roof: Asbestos Shingle,Composition
Condition
- New construction: No
- Year built: 1985
Utilities & green energy
- Electric: Circuit Breakers
- Sewer: Septic Tank
- Utilities for property: Cable Available
Community & HOA
Community
- Security: Smoke Detector(s), Carbon Monoxide Detector(s)
HOA
- Has HOA: Yes
- Amenities included: Beach Access
- Services included: Other
- HOA fee: $150 annually
Location
- Region: Lake Luzerne
Financial & listing details
- Price per square foot: $261/sqft
- Tax assessed value: $264,600
- Annual tax amount: $2,325
- Date on market: 8/21/2026
Estimated market value
$286,200
$272,000 - $301,000
$2,083/mo
Price history
| Date | Event | Price |
|---|---|---|
| 8/22/2026 | Pending sale | $269,900$261/sqft |
Source:  Global MLS #202624566 Report a problem | ||
| 8/21/2026 | Listed for sale | $269,900$261/sqft |
Source: Global MLS #202624566 Report a problem | ||
Public tax history
| Year | Property taxes | Tax assessment |
|---|---|---|
| 2025 | -- | $172,000 |
| 2024 | -- | $172,000 |
| 2023 | -- | $172,000 |
| 2022 | -- | $172,000 |
| 2021 | -- | $172,000 |
| 2020 | -- | $172,000 |
| 2019 | -- | $172,000 |
| 2018 | -- | $172,000 |
| 2017 | $2,326 | $172,000 |
| 2016 | -- | $172,000 +34.4% |
| 2015 | -- | $128,000 |
| 2014 | -- | $128,000 |
| 2013 | -- | $128,000 |
| 2012 | -- | $128,000 |
| 2011 | -- | $128,000 |
| 2010 | -- | $128,000 |
| 2009 | -- | $128,000 |
| 2008 | -- | $128,000 |
| 2007 | -- | $128,000 |
| 2006 | -- | $128,000 +34.7% |
| 2005 | -- | $95,000 |
| 2004 | -- | $95,000 +46.8% |
| 2002 | -- | $64,700 |
Find assessor info on the county website
Monthly payment
Climate risks
Neighborhood: 12846
Nearby schools
Schools provided by the listing agent
- Elementary: Hadley-Luzerne
- High: Hadley-Luzerne
Source: Global MLS. This data may not be complete. We recommend contacting the local school district to confirm school assignments for this home.
Similar homes
- $249,9994 bd2 ba1k sqft7 Stable Drive, Lake Luzerne, NY 12846Active
 MLS ID #202622941, Mark W Petrie, Listing by: Coldwell Banker Prime Properties. Global MLS
- $259,0002 bd2 ba980 sqft159 Sagamore Drive, Lake Luzerne, NY 12846Active
 MLS ID #202622607, Lynn Milone, Listing by: Luxe Key Realty. Global MLS
- $385,5003 bd2 ba1.1k sqft721 E River Drive, Lake Luzerne, NY 12846Active
 MLS ID #202625475, Helen Simpson Cheltowski, Listing by: KW Platform. Global MLS
- $309,9002 bd2 ba1.4k sqft94 Bay Rd, Lake Luzerne, NY 12846For Sale By Owner

