Priced to Sell: Chimney Rock Views, Two Kitchens, Room for Everyone
Wake up to Chimney Rock State Park and the sounds of the Broad River from your own wraparound deck. This 4 bedroom, 3 bath Swiss-style A-frame chalet is just minutes from the shops and restaurants of quaint Chimney Rock Village, about 10 minutes from Lake Lure and close to the cities of Hendersonville and Asheville.
Inside, you will find 1,960 square feet across three levels, with two full kitchens, two living rooms with gorgeous stone fireplaces, cool porcelain tile floors, and a full bath on every level. The lower level can be used or rented separately, so the home works as one big retreat or as two stays: a first-floor suite that sleeps 4 and an upper two-level suite that sleeps 7. Recent updates include a new roof, new dishwashers, HVAC mini splits, and new mattresses in every room and the downstairs sofa bed.
Outside, the porch and two balconies come with a hammock, rocking chairs, and dining space, plus a park-style grill and two designated parking spaces. The chalet is located on a road up a mountain with a quiet, forest-like surround and the soothing sounds of the river.
Next door is the historic Esmeralda Inn, a filming location for the movie Dirty Dancing, and the film The Last of the Mohicans was filmed at nearby Hickory Nut Falls.
Sold furnished for a turnkey start, or unfurnished if you prefer. Short-term rental permit is current. Offered at $425,000 and priced to sell well below the $470K Zestimate. Mountain Chalets POA dues are $2,175.16 annually, due in February.
If you have been dreaming of a place in the mountains, we would love for you to come see it. Private showings are available by appointment.
Active
$425,000
950 Main St, Chimney Rock, NC 28720
4beds
2,063sqft
Single Family Residence
Built in 1974
0.02 Acres Lot
$415,000 Zestimate®
$206/sqft
$181/mo HOA
What's special
Quiet forest-like surroundWraparound deckChimney rock viewsCool porcelain tile floorsPorch and two balconiesPark-style grillTwo full kitchens
- 22 days
- 593
- 79
Likely to sell faster than
Zillow last checked:
Listing updated:
Listed by:
Susan Ayers info@clickitrealty.com,
HomeZu
Source: Canopy MLS as distributed by MLS GRID,MLS#: 4437545
Facts & features
Interior
Bedrooms & bathrooms
- Bedrooms: 4
- Bathrooms: 3
- Full bathrooms: 3
- Main level bedrooms: 1
Bedroom s
- Level: Main
- Area: 144 Square Feet
- Dimensions: 12' 0" X 12' 0"
Bedroom s
- Level: Third
- Area: 241.5 Square Feet
- Dimensions: 17' 3" X 14' 0"
Bedroom s
- Level: Third
- Area: 241.5 Square Feet
- Dimensions: 17' 3" X 14' 0"
Bathroom full
- Level: Main
- Area: 60 Square Feet
- Dimensions: 12' 0" X 5' 0"
Bathroom full
- Level: Third
- Area: 35 Square Feet
- Dimensions: 5' 0" X 7' 0"
Dining area
- Level: Main
- Area: 160 Square Feet
- Dimensions: 10' 0" X 16' 0"
Kitchen
- Level: Main
- Area: 132 Square Feet
- Dimensions: 12' 0" X 11' 0"
Living room
- Level: Main
- Area: 288 Square Feet
- Dimensions: 18' 0" X 16' 0"
Heating
- Baseboard, Ductless, Electric, ENERGY STAR Qualified Equipment
Cooling
- Ceiling Fan(s), Ductless, ENERGY STAR Qualified Equipment, Window Unit(s)
Appliances
- Included: Dishwasher, Electric Cooktop, Electric Oven, Electric Range, Electric Water Heater, ENERGY STAR Qualified Refrigerator, Freezer, Microwave, Oven, Refrigerator
- Laundry: Common Area
Features
- Open Floorplan
- Flooring: Tile
- Windows: Window Treatments
- Basement: Exterior Entry,Finished,Interior Entry,Partial,Walk-Out Access,Walk-Up Access
- Attic: Pull Down Stairs
- Fireplace features: Living Room, Wood Burning
Interior area
- Total structure area: 1,577
- Total interior livable area: 2,063 sqft
- Finished area above ground: 2,063
- Finished area below ground: 0
Property
Parking
- Total spaces: 3
- Parking features: Driveway, On Street
- Uncovered spaces: 3
Features
- Levels: Two and a Half
- Stories: 2.5
- Patio & porch: Balcony, Deck, Front Porch, Wrap Around
- Exterior features: Lawn Maintenance
- Has view: Yes
- View description: Mountain(s), Water
- Has water view: Yes
- Water view: Water
Lot
- Size: 0.02 Acres
- Features: Adjoins Forest, Hilly, Wooded, Views
Details
- Additional parcels included: ROCKEY BROAD PL:26-185 UN:1 PIN 227077
- Parcel number: 1639203
- Zoning: SFR
- Special conditions: Standard
Construction
Type & style
- Home type: SingleFamily
- Property subtype: Single Family Residence
Materials
- Block, Wood
- Foundation: Slab
- Roof: Composition
Condition
- New construction: No
- Year built: 1974
Utilities & green energy
- Sewer: Shared Septic
- Water: Shared Well, Well
- Utilities for property: Cable Available, Cable Connected, Electricity Connected, Wired Internet Available
Community & HOA
Community
- Security: Carbon Monoxide Detector(s), Security System
- Subdivision: Mountain Village Chalets
HOA
- Has HOA: Yes
- HOA fee: $2,175 annually
Location
- Region: Chimney Rock
Financial & listing details
- Price per square foot: $206/sqft
- Tax assessed value: $249,400
- Date on market: 10/23/2026
- Cumulative days on market: 22 days
- Listing terms: Cash,Conventional
- Electric utility on property: Yes
- Road surface type: Asphalt, Paved
Estimated market value
$415,000
$394,000 - $436,000
$2,122/mo
Price history
| Date | Event | Price |
|---|---|---|
| 10/23/2026 | Listed for sale | $425,000-43%$206/sqft |
Source:  Canopy MLS as distributed by MLS GRID #4437545 Report a problem | ||
| 6/30/2022 | Sold | $745,000-6.8%$361/sqft |
Source: Canopy MLS as distributed by MLS GRID #3782415 Report a problem | ||
| 1/16/2022 | Pending sale | $799,000$387/sqft |
Source: Beverly-Hanks & Associates, Inc. #3782415 Report a problem | ||
| 1/16/2022 | Contingent | $799,000$387/sqft |
Source: Canopy MLS as distributed by MLS GRID #3782415 Report a problem | ||
| 9/11/2021 | Listed for sale | $799,000$387/sqft |
Source: Canopy MLS as distributed by MLS GRID #3782415 Report a problem | ||
Public tax history
| Year | Property taxes | Tax assessment |
|---|---|---|
| 2025 | -- | $3,000 |
| 2024 | $38 +18.5% | $3,000 |
| 2023 | $32 +2.9% | $3,000 +30.4% |
| 2022 | $31 | $2,300 |
| 2021 | $31 +0.7% | $2,300 |
| 2020 | $31 | $2,300 |
| 2019 | -- | $2,300 -98% |
| 2018 | $1,021 | $115,100 |
| 2016 | $1,021 | $115,100 |
| 2013 | $1,021 | $115,100 |
| 2011 | -- | $115,100 +13% |
| 2010 | -- | $101,900 |
| 2009 | -- | $101,900 |
Find assessor info on the county website
Monthly payment
Est. payment
Payment breakdown
Explore the cost of this home by adjusting the details. Changes won't be saved.Climate risks
Neighborhood: 28720
Nearby schools
Schools provided by the listing agent
- Elementary: Pinnacle
- Middle: R-S Middle
- High: R-S Central
Source: Canopy MLS as distributed by MLS GRID. This data may not be complete. We recommend contacting the local school district to confirm school assignments for this home.


Similar homes
- $424,9993 bd2 ba1.6k sqft38 Pine Hill Rd, Fairview, NC 28730For Sale
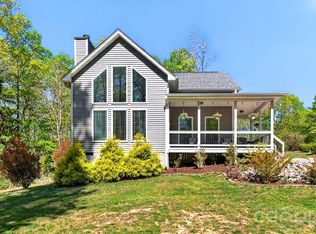
 MLS ID #4442454, Erika Bradley, Century 21 Mountain Lifestyles. Canopy MLS as distributed by MLS GRID
- $549,0004 bd3 ba1.7k sqft712 Main St, Chimney Rock, NC 28720For Sale
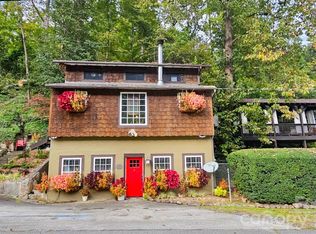 MLS ID #4332111, Mariah Leahy, SERHANT. Canopy MLS as distributed by MLS GRID
- $431,7503 bd3 ba1.6k sqft696 Beehive Rd, Hendersonville, NC 28792New Construction
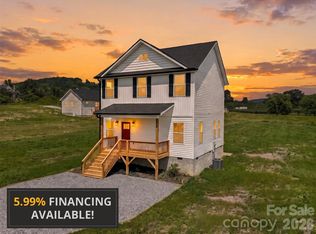 MLS ID #4442140, Scott Angelo, EXP Realty LLC. Canopy MLS as distributed by MLS GRID
- $450,0003 bd2 ba2.2k sqft86 Pine Ridge Rd, Hendersonville, NC 28792For Sale
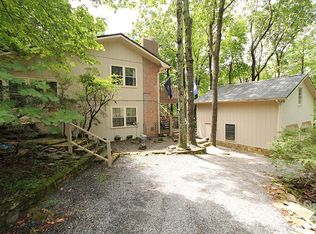 MLS ID #4415877, Bryan Ross, Blue Ridge Real Estate. Canopy MLS as distributed by MLS GRID
- $475,0003 bd2 ba1.7k sqft727 E Lyda Rd, Hendersonville, NC 28792For SaleMLS ID #4426316, Debbie Fox, Weichert Realtors Mountain Executives. Canopy MLS as distributed by MLS GRID
- $437,9003 bd3 ba1.9k sqft129 Melrose Ct, Lake Lure, NC 28746For SaleMLS ID #4413501, Steven Owens, Keller Williams Biltmore Village. Canopy MLS as distributed by MLS GRID
- $415,0002 bd2 ba1k sqft130 Sherwood Dr, Lake Lure, NC 28746For SaleMLS ID #4437633, Laurie Reese, Reese Real Estate Inc. Canopy MLS as distributed by MLS GRID
- $434,0003 bd2 ba1.3k sqft148 View Trail, Lake Lure, NC 28746For Sale
 MLS ID #100608210, Thomas Shoupe, Opendoor Brokerage LLC. Hive MLS
- $427,0003 bd3 ba1.7k sqft141 Dalton Ct, Lake Lure, NC 28746For SaleMLS ID #4402828, Lyn Weaver, SERHANT. Canopy MLS as distributed by MLS GRID
- $480,0004 bd3 ba2.4k sqft307 Watership Rd, Lake Lure, NC 28746For SaleMLS ID #4363993, Elizabeth Adorjan, Rumbling Bald Real Estate. Canopy MLS as distributed by MLS GRID
- $424,5003 bd4 ba3k sqft111 Buckeye Rd, Lake Lure, NC 28746For SaleMLS ID #4420139, Tara Nelon, Pinnacle Sothebys International Realty. Canopy MLS as distributed by MLS GRID
- $450,0003 bd3 ba1.4k sqft106 Bobwhite Ave, Lake Lure, NC 28746For SaleMLS ID #4423370, Jenn Saltouros, Howard Hanna Beverly-Hanks, Lake Lure. Canopy MLS as distributed by MLS GRID
- $429,5003 bd2 ba1.5k sqft210 Rocky Mount Dr, Lake Lure, NC 28746New ConstructionMLS ID #4437009, Kathy Gurney, Lantern Realty & Development. Canopy MLS as distributed by MLS GRID
- $429,9002 bd2 ba1.5k sqft132 Rumbling Bald Rd, Lake Lure, NC 28746For SaleMLS ID #4385835, Michael Zerressen, Rumbling Bald Real Estate. Canopy MLS as distributed by MLS GRID
- $379,0003 bd2 ba1.3k sqft119 Celestial Way, Mill Spring, NC 28756For SaleMLS ID #4431566, David Caulder, Caulder Realty & Land Co.. Canopy MLS as distributed by MLS GRID
- $400,0002 bd2 ba1.8k sqft176 McGuffey Ridge Rd, Gerton, NC 28735For SaleMLS ID #4358036, Lynn Bolser, NextHome AVL Realty. Canopy MLS as distributed by MLS GRID
- $412,0003 bd2 ba1.5k sqft225 Sheepnose Dr, Lake Lure, NC 28746For SaleMLS ID #4362249, Caleb Pohlman, WEICHERT, Realtors - Unlimited. Canopy MLS as distributed by MLS GRID
- $499,9993 bd3 ba1.3k sqft826 Shumont Rd, Black Mountain, NC 28711For SaleMLS ID #4389740, Friedrich Jaeger Faber, Lake Lure Realty Company LLC. Canopy MLS as distributed by MLS GRID
- $420,0003 bd2 ba1.2k sqft456 Youngs Mountain Dr, Lake Lure, NC 28746For SaleMLS ID #4356097, Debbie Cates, Rumbling Bald Real Estate. Canopy MLS as distributed by MLS GRID
- $485,0002 bd3 ba1.7k sqft286 Harris Rd, Lake Lure, NC 28746For SaleMLS ID #4414504, Jenn Saltouros, Howard Hanna Beverly-Hanks, Lake Lure. Canopy MLS as distributed by MLS GRID
