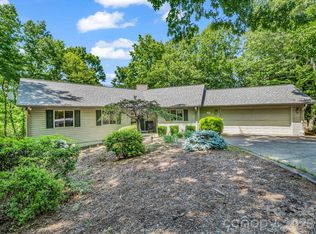
Immaculately maintained single-level home in the heart of Shumont Estates within Rumbling Bald on Lake Lure. Thoughtfully designed with an open-concept floor plan, this inviting residence features a beautifully updated kitchen with a spacious center island, breakfast bar, and seamless flow into the living and dining areas, for everyday living and entertaining. Rich hardwood floors extend throughout the home, adding warmth and timeless appeal. The expansive primary suite is a retreat, complete with a tray ceiling, walk-in closet and tons of storage, and a luxurious en-suite bath featuring a massive walk-in shower. Two additional generously sized bedrooms provide comfortable accommodations with adjacent full bath. Outside, enjoy the peaceful natural surroundings from the private back patio, an ideal space for grilling or relaxing. A two-car garage with lots of storage, ample guest parking and a low-maintenance yard make this home as practical as it is beautiful. For added peace of mind, the property includes a radon mitigation system and a portable gas generator. Whether you're seeking a full-time residence or a mountain getaway, this meticulously cared-for home offers comfort and convenience. Community amenities include two golf courses, private beach, lake access, restaurants, salon and spa, fitness center, tennis courts and more! Furniture is negotiable.
Active
$435,000
141 Dalton Ct, Lake Lure, NC 28746
3beds
1,722sqft
:
Get pre-qualified$2,993/mo
Single Family Residence
Built in 2002
0.55 Acres Lot
$422,200 Zestimate®
$253/sqft
$414/mo HOA
What's special
Private back patioBreakfast barTray ceilingBeautifully updated kitchenMassive walk-in showerSpacious center islandTons of storage
- 22 days |
- 769 |
- 30 |
Likely to sell faster than
Zillow last checked:
Listing updated:
Listed by:
Lyn Weaver 828-674-9864,
Premier Sotheby’s International Realty,
Mariah Leahy,
Premier Sotheby’s International Realty
Source: Canopy MLS as distributed by MLS GRID,MLS#: 4402828
Facts & features
Interior
Bedrooms & bathrooms
- Bedrooms: 3
- Bathrooms: 3
- Full bathrooms: 2
- 1/2 bathrooms: 1
- Main level bedrooms: 3
Primary bedroom
- Level: Main
Bedroom s
- Level: Main
Bathroom full
- Level: Main
Bathroom half
- Level: Main
Dining area
- Level: Main
Great room
- Level: Main
Kitchen
- Level: Main
Laundry
- Level: Main
Heating
- Heat Pump
Cooling
- Heat Pump
Appliances
- Included: Dishwasher, Dryer, Electric Range, Electric Water Heater, Microwave, Oven, Refrigerator, Washer
- Laundry: Laundry Room, Main Level
Features
- Breakfast Bar, Kitchen Island, Open Floorplan, Pantry, Walk-In Closet(s)
- Flooring: Tile, Wood
- Doors: Sliding Doors
- Windows: Insulated Windows
- Has basement: No
- Fireplace features: Great Room
Interior area
- Total structure area: 1,722
- Total interior livable area: 1,722 sqft
- Finished area above ground: 1,722
- Finished area below ground: 0
Video & virtual tour
Property
Parking
- Total spaces: 4
- Parking features: Driveway, Attached Garage, Parking Space(s), Garage on Main Level
- Attached garage spaces: 2
- Uncovered spaces: 2
Features
- Levels: One
- Stories: 1
- Patio & porch: Rear Porch, Side Porch
- Pool features: Community
- Waterfront features: Beach - Public, Boat Lift – Community, Boat Ramp – Community, Boat Slip – Community, Paddlesport Launch Site - Community, Pier - Community
- Body of water: Lake Lure
Lot
- Size: 0.55 Acres
- Features: Level, Wooded
Details
- Parcel number: 1611947
- Zoning: R1-C
- Special conditions: Standard
- Other equipment: Generator
Construction
Type & style
- Home type: SingleFamily
- Architectural style: Traditional
- Property subtype: Single Family Residence
Materials
- Vinyl
- Foundation: Slab
Condition
- New construction: No
- Year built: 2002
Utilities & green energy
- Sewer: Septic Installed
- Water: Community Well
- Utilities for property: Fiber Optics, Underground Power Lines, Underground Utilities
Community & HOA
Community
- Features: Boat Storage, Cabana, Fitness Center, Game Court, Golf, Lake Access, Picnic Area, Playground, Putting Green, Sauna, Sport Court, Tennis Court(s), Walking Trails
- Security: Radon Mitigation System
- Subdivision: Rumbling Bald on Lake Lure
HOA
- Has HOA: Yes
- HOA fee: $4,967 annually
- HOA name: Contact: Kari Wilkerson
- HOA phone: 828-694-3014
Location
- Region: Lake Lure
- Elevation: 1000 Feet
Financial & listing details
- Price per square foot: $253/sqft
- Tax assessed value: $327,600
- Date on market: 7/16/2026
- Cumulative days on market: 22 days
- Listing terms: Cash,Conventional
- Road surface type: Concrete, Paved
Estimated market value
$422,200
$401,000 - $443,000
$2,861/mo
Price history
| Date | Event | Price |
|---|---|---|
| 7/16/2026 | Listed for sale | $435,000+55.4%$253/sqft |
Source:  Canopy MLS as distributed by MLS GRID #4402828 Report a problem Canopy MLS as distributed by MLS GRID #4402828 Report a problem | ||
| 12/9/2020 | Sold | $280,000$163/sqft |
Source: Public Record Report a problem | ||
| 8/21/2020 | Sold | $280,000-1.8%$163/sqft |
Source: Canopy MLS as distributed by MLS GRID #3625166 Report a problem | ||
| 6/22/2020 | Pending sale | $285,000$166/sqft |
Source: Lifestyle Properties #3625166 Report a problem | ||
| 5/28/2020 | Listed for sale | $285,000+59.2%$166/sqft |
Source: Lifestyle Properties #3625166 Report a problem | ||
| 7/12/2017 | Sold | $179,000-2.7%$104/sqft |
Source: Canopy MLS as distributed by MLS GRID #3257639 Report a problem | ||
| 6/10/2017 | Pending sale | $184,000$107/sqft |
Source: Caulder Realty & Land Co. #3257639 Report a problem | ||
| 3/6/2017 | Listed for sale | $184,000+2.8%$107/sqft |
Source: Caulder Realty & Land Co. #3257639 Report a problem | ||
| 11/1/2016 | Listing removed | $179,000$104/sqft |
Source: Beverly Hanks & Assoc. Rumbling Bald #3146198 Report a problem | ||
| 2/10/2016 | Listed for sale | $179,000$104/sqft |
Source: Beverly Hanks & Assoc. Rumbling Bald #3146198 Report a problem | ||
| 1/1/2016 | Listing removed | $179,000$104/sqft |
Source: Lake Lure Resort Realty #NCM464191 Report a problem | ||
| 3/5/2015 | Listed for sale | $179,000-10.1%$104/sqft |
Source: Lake Lure Resort Realty #464191 Report a problem | ||
| 2/14/2012 | Listing removed | $199,000$116/sqft |
Source: Lake Lure Resort Realty #464191 Report a problem | ||
| 3/30/2011 | Listed for sale | $199,000$116/sqft |
Source: Lake Lure Resort Realty #464191 Report a problem | ||
Public tax history
| Year | Property taxes | Tax assessment |
|---|---|---|
| 2025 | -- | $327,600 |
| 2024 | $2,670 +0.2% | $327,600 |
| 2023 | $2,665 +4.7% | $327,600 +45.5% |
| 2022 | $2,546 -0.1% | $225,200 |
| 2021 | $2,548 +42.7% | $225,200 +28.8% |
| 2020 | $1,786 +6.7% | $174,800 |
| 2019 | $1,673 -2.3% | $174,800 -9.9% |
| 2018 | $1,713 | $194,000 |
| 2016 | $1,713 | $194,000 |
| 2013 | $1,713 | $194,000 |
| 2012 | -- | $194,000 |
| 2011 | -- | $194,000 |
Find assessor info on the county website
Monthly payment
Est. payment
Payment breakdown
Explore the cost of this home by adjusting the details. Changes won't be saved.Climate risks
Neighborhood: 28746
Nearby schools
GreatSchools rating
- 4/10Pinnacle Elementary SchoolGrades: PK-5Distance: 9.8 mi
- 4/10R-S Middle SchoolGrades: 6-8Distance: 12.5 mi
- 4/10R-S Central High SchoolGrades: 9-12Distance: 12.5 mi
Schools provided by the listing agent
- Elementary: Lake Lure Classical Academy
- Middle: Lake Lure Classical Academy
- High: Lake Lure Classical Academy
Source: Canopy MLS as distributed by MLS GRID. This data may not be complete. We recommend contacting the local school district to confirm school assignments for this home.
- $575,0003 bd3 ba1.9k sqft131 Dalton Ct, Lake Lure, NC 28746Sold

- $368,1003 bd2 ba1.8k sqft117 Dalton Ct, Lake Lure, NC 28746Off Market

- $15,0000.56 acresLOT 38 Dalton Ct, Lake Lure, NC 28746Sold
- $649,0003 bd3 ba2.4k sqft136 Dalton Ct, Lake Lure, NC 28746For Sale

- $603,6003 bd3 ba2.8k sqft126 Dalton Ct, Lake Lure, NC 28746Off Market
- $10,9000.56 acresLOT 44 Dalton Ct, Lake Lure, NC 28746Sold
- $645,0003 bd3 ba3.7k sqft134 McDaniel Ct, Lake Lure, NC 28746For Sale
- $465,0002 bd3 ba2.3k sqft129 Wilson Ct, Lake Lure, NC 28746Sold
A local agent can set up tours, give advice and negotiate with sellers.
Similar homes
- $450,0003 bd2 ba2.1k sqft450 Starling Rd, Lake Lure, NC 28746For Sale

 MLS ID #4410203, David Caulder, Caulder Realty & Land Co.. Canopy MLS as distributed by MLS GRID
 - $465,0003 bd3 ba1.4k sqft209 Dogwood Dr, Lake Lure, NC 28746For Sale
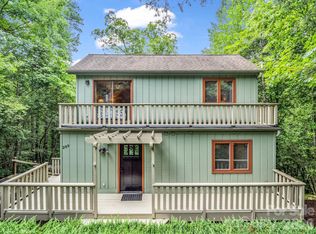 MLS ID #4408649, Lyn Weaver, Premier Sotheby’s International Realty. Canopy MLS as distributed by MLS GRID
 - $425,0003 bd2 ba1.5k sqft225 Sheepnose Dr, Lake Lure, NC 28746For Sale
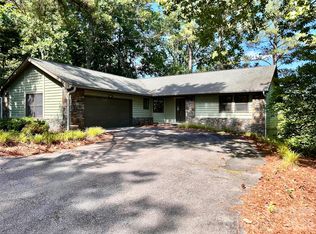 MLS ID #4362249, Caleb Pohlman, WEICHERT, Realtors - Unlimited. Canopy MLS as distributed by MLS GRID
 - $399,0003 bd3 ba1.6k sqft120 Lakewood Dr, Lake Lure, NC 28746For Sale
 MLS ID #4378996, Bob Carey, Weichert Realtors Mountain Executives. Canopy MLS as distributed by MLS GRID
 - $485,0003 bd3 ba2.4k sqft233 Shumont Estates Dr, Lake Lure, NC 28746For SaleMLS ID #4369348, Hannah Bayles, Nest Realty Asheville. Canopy MLS as distributed by MLS GRID
- $429,9003 bd3 ba1.5k sqft297 Chimney Cliffs Dr, Lake Lure, NC 28746For SaleMLS ID #4408093, Valerie Frey, Howard Hanna Beverly-Hanks, Lake Lure. Canopy MLS as distributed by MLS GRID
- $439,9002 bd2 ba1.5k sqft132 Rumbling Bald Rd, Lake Lure, NC 28746For SaleMLS ID #4385835, Michael Zerressen, Rumbling Bald Real Estate. Canopy MLS as distributed by MLS GRID
- $432,5003 bd3 ba1.8k sqft344 Wolf Trl, Lake Lure, NC 28746For SaleMLS ID #4399531, Nicole Arnett, Edwards Realty LLC. Canopy MLS as distributed by MLS GRID
- $430,0003 bd2 ba1.2k sqft456 Youngs Mountain Dr, Lake Lure, NC 28746For SaleMLS ID #4356097, Debbie Cates, Rumbling Bald Real Estate. Canopy MLS as distributed by MLS GRID
- $345,0003 bd2 ba1.2k sqft194 Long Ridge Dr, Lake Lure, NC 28746For SaleMLS ID #4411336, Caleb Pohlman, WEICHERT, Realtors - Unlimited. Canopy MLS as distributed by MLS GRID
- $525,0003 bd3 ba2.4k sqft192 Buzzards Pl, Lake Lure, NC 28746For SaleMLS ID #4407853, Rita George, R&B Legacy Group. Canopy MLS as distributed by MLS GRID
- $499,0003 bd3 ba1.1k sqft239 Havnaers Point, Lake Lure, NC 28746For SaleMLS ID #4412193, Jenn Saltouros, Howard Hanna Beverly-Hanks, Lake Lure. Canopy MLS as distributed by MLS GRID
- $379,0003 bd2 ba2k sqft1708 Buffalo Creek Rd, Lake Lure, NC 28746For SaleMLS ID #335167, Ruston Williams, Century 21 Blackwell & Co - NC. SAR as distributed by MLS GRID
- $649,0003 bd3 ba2.4k sqft136 Dalton Ct, Lake Lure, NC 28746For SaleMLS ID #4389045, Wes Cleary, Team Cleary Real Estate Inc. Canopy MLS as distributed by MLS GRID
- $498,5003 bd3 ba2.4k sqft220 Jones Ct, Lake Lure, NC 28746For SaleMLS ID #4374099, Kristine Preiser, Looking Glass Realty, Hendersonville. Canopy MLS as distributed by MLS GRID
- $389,5003 bd2 ba1.5k sqft114 Birddog Blvd, Lake Lure, NC 28746For SaleMLS ID #4320713, David Caulder, Caulder Realty & Land Co.. Canopy MLS as distributed by MLS GRID
- $490,0004 bd3 ba2.4k sqft307 Watership Rd, Lake Lure, NC 28746For SaleMLS ID #4363993, Elizabeth Adorjan, Rumbling Bald Real Estate. Canopy MLS as distributed by MLS GRID
- $480,0002 bd2 ba1.5k sqft124 Small Creek Dr, Lake Lure, NC 28746For SaleMLS ID #4396298, Sandra LoCastro, Mountain Charm Realty. Canopy MLS as distributed by MLS GRID
- $379,9002 bd2 ba1.1k sqft263 O'Messersmith Rd, Lake Lure, NC 28746For SaleMLS ID #4389276, Mariah Leahy, Premier Sotheby’s International Realty. Canopy MLS as distributed by MLS GRID
- $495,0004 bd2 ba1.5k sqft111 Bible School Rd, Lake Lure, NC 28746For SaleMLS ID #4399262, Luke Mitchell, Mountain Home Properties. Canopy MLS as distributed by MLS GRID
