Welcome to this immaculate one level, one owner, custom-built brick home located at 950 Stonebridge Circle in Cookeville! Offering 3,487 square feet of finished living space, featuring 3 bedrooms, 2.5 baths, gleaming hardwood and tile flooring, 9-foot coffered/tray ceilings, beautiful crown molding, and double-pane windows with blinds. The home centers around a spacious family room with a cozy gas log stone fireplace, a well-appointed chef's kitchen comes fully equipped with all stainless steel appliances, center island, large pantry, and a double oven. The master suite offers a custom walk in closet, attached bath with a jet tub, walk in shower, and double vanity. A convenient jack and jill bath connects the other two large bedrooms. Additional highlights include a dedicated dining room for entertaining, extra large laundry room with washer and dryer that convey with sale, a tankless gas water heater, an attached oversized 2-car garage, and covered front and back porches overlooking a beautifully manicured lawn with installed irrigation system. Maximum insulation was added during construction and has made the utilities for this home exceptionally low. (Average utilities, electric, water, gas, and sewer run about $232 per month total.) Large extra attic space can offer storage options, or be converted to an office, additional bedroom, or bonus room. The spacious laundry room offers beautiful cabinetry, built-in sink area, and tons of storage. Everything in this home is QUALITY and has been meticulously maintained. The massive covered back porch could easily be screened in or turned into a sunroom. There is only one step from the garage into the home for easy transporting of groceries, etc. This home is move in ready. Schedule your viewing today before this gem is SOLD!
Under contract
$905,000
950 Stonebridge Cir, Cookeville, TN 38501
3beds
3,487sqft
Single Family Residence
Built in 2015
0.65 Acres Lot
$-- Zestimate®
$260/sqft
$-- HOA
What's special
Center islandSpacious family roomMassive covered back porchDouble ovenLarge pantryBeautiful crown moldingDouble-pane windows with blinds
- 18 days
- 433
- 29
Zillow last checked:
Listing updated:
Listed by:
Donnita Hill,
Elevate Real Estate 931-520-6450
Source: UCMLS,MLS#: 247948
Facts & features
Interior
Bedrooms & bathrooms
- Bedrooms: 3
- Bathrooms: 3
- Full bathrooms: 2
- Partial bathrooms: 1
Heating
- Central, Heat Pump
Cooling
- Central Air
Appliances
- Included: Dishwasher, Electric Oven, Refrigerator, Electric Range, Microwave, Washer, Dryer, Double Oven, Gas Water Heater
- Laundry: Main Level
Features
- Ceiling Fan(s), Walk-In Closet(s)
- Flooring: Hardwood, Tile, Carpet
- Windows: Double Pane Windows
- Basement: Crawl Space
- Number of fireplaces: 1
- Fireplace features: One, Gas Log, Family Room
Interior area
- Total structure area: 3,487
- Total interior livable area: 3,487 sqft
Video & virtual tour
Property
Parking
- Total spaces: 2
- Parking features: Concrete, Garage Door Opener, Attached, Garage, Main Level
- Has attached garage: Yes
- Covered spaces: 2
- Has uncovered spaces: Yes
Features
- Levels: One
- Patio & porch: Porch, Covered
- Has spa: Yes
- Spa features: Bath
Lot
- Size: 0.65 Acres
- Features: Corner Lot, Cleared
Details
- Parcel number: 066D B 026.00
Construction
Type & style
- Home type: SingleFamily
- Property subtype: Single Family Residence
Materials
- Brick, Frame
- Roof: Composition,Shingle
Condition
- Year built: 2015
Utilities & green energy
- Electric: Circuit Breakers
- Gas: Natural Gas
- Sewer: Public Sewer
- Water: Public
- Utilities for property: Natural Gas Connected
Community & HOA
Community
- Security: Smoke Detector(s)
- Subdivision: Stonebridge
HOA
- Has HOA: No
Location
- Region: Cookeville
Financial & listing details
- Price per square foot: $260/sqft
- Tax assessed value: $447,800
- Annual tax amount: $4,086
- Date on market: 10/20/2026
- Road surface type: Paved
Estimated market value
Not available
Estimated sales range
Not available
Not available
Price history
| Date | Event | Price |
|---|---|---|
| 10/29/2026 | Pending sale | $905,000$260/sqft |
Source:  UCMLS #247948 Report a problem | ||
| 10/20/2026 | Listed for sale | $905,000+1260.9%$260/sqft |
Source: UCMLS #247948 Report a problem | ||
| 12/23/2013 | Sold | $66,500-16.8%$19/sqft |
Source: Public Record Report a problem | ||
| 9/13/2009 | Listed for sale | $79,900-50.1%$23/sqft |
Source: Systems Engineering, Inc. #135660 Report a problem | ||
| 4/16/2004 | Sold | $160,000$46/sqft |
Source: Public Record Report a problem | ||
Public tax history
| Year | Property taxes | Tax assessment |
|---|---|---|
| 2025 | $4,086 +2% | $111,950 |
| 2024 | $4,008 | $111,950 |
| 2023 | $4,008 +8.7% | $111,950 |
| 2022 | $3,685 | $111,950 |
| 2021 | -- | $111,950 +9% |
| 2020 | $4,022 +33.8% | $102,700 |
| 2019 | $3,005 -18% | $102,700 |
| 2018 | $3,666 +5.8% | $102,700 +5.8% |
| 2017 | $3,464 | $97,050 |
| 2016 | $3,464 -18% | $97,050 -14.8% |
| 2015 | $4,223 +601.4% | $113,975 +601.4% |
| 2014 | $602 | $16,250 |
| 2013 | $602 -0.1% | $16,250 |
| 2012 | $603 +6.2% | $16,250 |
| 2011 | $568 | $16,250 |
| 2010 | -- | $16,250 -13.3% |
| 2009 | $679 | $18,750 |
| 2008 | $679 +7.7% | $18,750 |
| 2007 | $630 +3.7% | $18,750 |
| 2006 | $608 -7% | $18,750 |
| 2005 | $653 +26.1% | $18,750 +26.1% |
| 2004 | $518 +5.2% | $14,875 |
| 2002 | $492 | $14,875 |
| 2001 | -- | $14,875 -78.8% |
| 2000 | -- | $70,000 |
Find assessor info on the county website
Monthly payment
Est. payment
Payment breakdown
Explore the cost of this home by adjusting the details. Changes won't be saved.Climate risks
Neighborhood: 38501

Similar homes
- $919,9995 bd4 ba5.1k sqft992 Stonebridge Cir, Cookeville, TN 38501For Sale
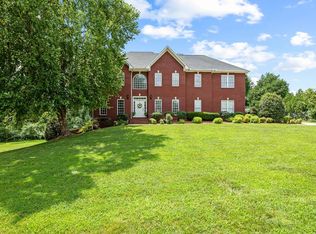
 MLS ID #245871, Mallie Rogers, The Realty Firm. UCMLS
- $729,0003 bd3 ba3.3k sqft1415 Jamestown Ct, Cookeville, TN 38501For Sale
 MLS ID #247986, Wanda Maynord, Highlands Elite Real Estate LLC. UCMLS
- $759,9005 bd4 ba3.3k sqft321 Greymoor Ln, Cookeville, TN 38501For Sale
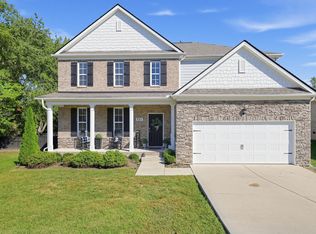
 MLS ID #3613151, Joel Parrott. RealTracs MLS as distributed by MLS GRID
- $779,0004 bd3 ba3.3k sqft829 N Jefferson Ave, Cookeville, TN 38501For Sale
 MLS ID #243621, Donnita Hill, Elevate Real Estate. UCMLS
- $915,0003 bd3 ba3.1k sqft1933 Rivers Edge Dr, Cookeville, TN 38506For SaleMLS ID #244919, Cristy Herman, Crye-Leike Brown Realty Elite. UCMLS
- $689,0005 bd4 ba3.2k sqft309 Greymoor Ln, Cookeville, TN 38501For SaleMLS ID #247962, Alma Mendez, Keller Williams Realty DBA Cookeville RE Company. UCMLS
- $850,0003 bd4 ba3.6k sqft5697 Rocky Point Rd, Cookeville, TN 38506For SaleMLS ID #247910, Cerina Craig, The Realty Firm. UCMLS
- $699,9003 bd4 ba3.6k sqft5196 Buffalo Valley Rd, Cookeville, TN 38501For SaleMLS ID #248162, Gina Key, American Way Real Estate. UCMLS
- $909,9995 bd4 ba4k sqft1929 Rivers Edge Dr, Cookeville, TN 38506For SaleMLS ID #246446, Brandon Farley, Highlands Elite Real Estate LLC. UCMLS
- $749,9004 bd3 ba3.3k sqft2109 Boxwood Cir, Cookeville, TN 38501For SaleMLS ID #244081, Christy Ehlert-Wagner, The Realty Firm. UCMLS
- $1,099,9004 bd5 ba4.6k sqft1643 N Plantation Dr, Cookeville, TN 38506For SaleMLS ID #248232, Cody Smith, The Real Estate Collective. UCMLS
- $679,0004 bd4 ba3.5k sqft747 Timber Ln, Cookeville, TN 38501For SaleMLS ID #246336, Michele Ervin, The Real Estate Collective. UCMLS
- $499,9003 bd3 ba2.9k sqft1320 N Hampton Cir, Cookeville, TN 38506For SaleMLS ID #248265, Brandon Richards, The Property Company. UCMLS
- $825,0004 bd3 ba3.9k sqft1760 Bradshaw Blvd, Cookeville, TN 38506Active
 MLS ID #1340779, Brooke Phillips, Keller Williams Realty Cookeville. East Tennessee Realtors
- $749,9294 bd3 ba4.2k sqft4068 Charlton Sq, Cookeville, TN 38501For SaleMLS ID #245731, Heather Skender-Newton, Skender-Newton Realty. UCMLS
- $719,9003 bd3 ba2.6k sqft3554 Seven Springs Rd, Cookeville, TN 38506For SaleMLS ID #246894, Elijah Castelli, Elevate Real Estate. UCMLS
- $460,0004 bd3 ba2.2k sqft600 Freeze St, Cookeville, TN 38501For SaleMLS ID #247448, Hali Howard, The Real Estate Collective Sparta. UCMLS
- $699,9004 bd3 ba4.5k sqft1515 Little John Ln, Cookeville, TN 38501For SaleMLS ID #245172, Richard Petersheim, 1 Source Realty Pros Crossville. UCMLS
- $679,9005 bd4 ba3.8k sqft1359 Buckingham Pl, Cookeville, TN 38501For SaleMLS ID #247227, Hinal Tanwar, Keller Williams Realty DBA Cookeville RE Company. UCMLS
- $680,0005 bd4 ba3.8k sqft1312 Bridle Path, Cookeville, TN 38501For SaleMLS ID #246572, Connie McCormick, RE/MAX ONE, LLC. UCMLS
