Accepted Offer with Contingencies. **2 HOMES** DUAL LIVING in Sweet Home on .33 acre! This 1564 SF single level ranch home comes with a FULLY UPDATED 1170 SF 2 bed & 1 bath 2nd dwelling/guest quarters. Main home features spacious rooms, primary bedroom w/attached bath, large kitchen with a dining nook & a formal dining area, large hall bath w/dual sinks. Cozy wood fireplace in the living room. Large mudroom w/closet & cabinets! Large fenced lot with room for RV parking! Great investment opportunity! CALL TODAY! Refer to #842533.
Under contract
Listed by: Keller Williams Realty Mid-Willamette - Gillott Team • LAURA GILLOTT • Contact: DIREC: 541-990-7785
$425,000
951 Dogwood St, Sweet Home, OR 97386
5beds
2,754sqft
:
Get pre-qualified$2,957/mo
Single Family Residence
Built in 1975
0.33 Acres Lot
$423,700 Zestimate®
$154/sqft
$-- HOA
What's special
Formal dining areaLarge fenced lotLarge kitchenSpacious roomsRoom for rv parkingDining nook
- 34 days |
- 241 |
- 7 |
Likely to sell faster than
Zillow last checked:
Listing updated:
Listed by:
LAURA GILLOTT DIREC:541-990-7785,
Keller Williams Realty Mid-Willamette - Gillott Team,
SHERRI ELLIS,
Keller Williams Realty Mid-Willamette - Gillott Team
Source: WVMLS,MLS#: 842042
Facts & features
Interior
Bedrooms & bathrooms
- Bedrooms: 5
- Bathrooms: 3
- Full bathrooms: 3
- Main level bathrooms: 3
Primary bedroom
- Level: Main
Bedroom 2
- Level: Main
Bedroom 3
- Level: Main
Dining room
- Features: Area (Combination), Formal
- Level: Main
Family room
- Level: Main
Kitchen
- Level: Main
Living room
- Level: Main
Heating
- Natural Gas, Baseboard, Forced Air, Ductless/Mini-Split
Appliances
- Included: Dishwasher, Disposal, Gas Range, Range Included, Gas Water Heater
- Laundry: Main Level
Features
- Mudroom, Other(Refer to Remarks)
- Flooring: Carpet, Vinyl, Laminate
- Has fireplace: Yes
- Fireplace features: Living Room, Wood Burning
Interior area
- Total structure area: 2,754
- Total interior livable area: 2,754 sqft
Property
Parking
- Total spaces: 2
- Parking features: Attached
- Attached garage spaces: 2
Accessibility
- Accessibility features: Handicap Amenities - See Remarks
Features
- Levels: One
- Stories: 1
- Patio & porch: Patio
- Exterior features: Tan
- Fencing: Fenced
- Has view: Yes
- View description: Territorial
Lot
- Size: 0.33 Acres
- Features: Dimension Above, Landscaped
Details
- Additional structures: RV/Boat Storage
- Parcel number: 00255097
- Zoning: SHR1
Construction
Type & style
- Home type: SingleFamily
- Property subtype: Single Family Residence
Materials
- Wood Siding, T111
- Foundation: Continuous, Slab
- Roof: Composition
Condition
- New construction: No
- Year built: 1975
Utilities & green energy
- Electric: 1/Main
- Sewer: Public Sewer
- Water: Public
Community & HOA
Community
- Subdivision: Putnam Addition
HOA
- Has HOA: No
Location
- Region: Sweet Home
Financial & listing details
- Price per square foot: $154/sqft
- Tax assessed value: $504,190
- Annual tax amount: $6,096
- Price range: $425K - $425K
- Date on market: 6/22/2026
- Listing agreement: Exclusive Right To Sell
- Listing terms: VA Loan,Cash,FHA,Conventional
Estimated market value
$423,700
$403,000 - $445,000
$3,063/mo
Price history
| Date | Event | Price |
|---|---|---|
| 6/30/2026 | Contingent | $425,000$154/sqft |
Source:  WVMLS #842042 Report a problem WVMLS #842042 Report a problem | ||
| 6/22/2026 | Listed for sale | $425,000+10.4%$154/sqft |
Source: WVMLS #842042 Report a problem | ||
| 2/5/2026 | Listing removed | $385,000$140/sqft |
Source: WVMLS #835774 Report a problem | ||
| 1/26/2026 | Price change | $385,000-3.5%$140/sqft |
Source: WVMLS #834486 Report a problem | ||
| 12/2/2025 | Price change | $399,000-3.9%$145/sqft |
Source: WVMLS #834486 Report a problem | ||
| 11/3/2025 | Listed for sale | $415,000$151/sqft |
Source: WVMLS #834486 Report a problem | ||
Public tax history
| Year | Property taxes | Tax assessment |
|---|---|---|
| 2025 | $6,096 +2.9% | $246,620 +3% |
| 2024 | $5,926 +11.7% | $239,440 +3% |
| 2023 | $5,306 +2.1% | $232,470 +3% |
| 2022 | $5,195 -2.8% | $225,700 +3% |
| 2021 | $5,345 +6.7% | $219,130 +3% |
| 2020 | $5,011 +7.4% | $212,750 +3% |
| 2019 | $4,667 +3.8% | $206,560 +3% |
| 2018 | $4,498 | $200,550 +3% |
| 2017 | $4,498 +14% | $194,710 +3% |
| 2016 | $3,947 +12.4% | $189,040 +3% |
| 2015 | $3,511 +4.8% | $183,540 +3% |
| 2014 | $3,349 +22.8% | $178,200 +12.7% |
| 2013 | $2,726 +914.1% | $158,100 +1.3% |
| 2012 | $269 -89.5% | $156,100 +4.9% |
| 2011 | $2,565 -15% | $148,780 -14% |
| 2010 | $3,016 -9.9% | $173,010 +2.9% |
| 2009 | $3,346 | $168,160 +3% |
| 2008 | $3,346 +6.8% | $163,263 +6.1% |
| 2006 | $3,132 +13.1% | $153,894 +3% |
| 2005 | $2,769 -1.8% | $149,413 +3% |
| 2004 | $2,820 +5.7% | $145,062 +3% |
| 2003 | $2,669 | $140,838 |
Find assessor info on the county website
Monthly payment
Est. payment
Payment breakdown
Explore the cost of this home by adjusting the details. Changes won't be saved.Climate risks
Neighborhood: 97386
Nearby schools
GreatSchools rating
- 5/10Oak Heights Elementary SchoolGrades: K-6Distance: 0.2 mi
- 5/10Sweet Home Junior High SchoolGrades: 7-8Distance: 0.7 mi
- 3/10Sweet Home High SchoolGrades: 9-12Distance: 0.5 mi
Schools provided by the listing agent
- Elementary: Oak Heights
- Middle: Sweet Home
- High: Sweet Home
Source: WVMLS. This data may not be complete. We recommend contacting the local school district to confirm school assignments for this home.
- $329,3003 bd1 ba1.4k sqft941 Dogwood St, Sweet Home, OR 97386Off Market
- $363,3003 bd1 ba1.2k sqft961 Dogwood St, Sweet Home, OR 97386Off Market
- $334,600-- bd-- ba1k sqft960 Dogwood St, Sweet Home, OR 97386Off Market
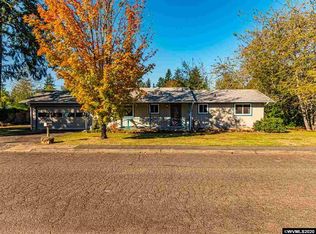
- $459,1803 bd2 ba2.2k sqft330 10th Ave, Sweet Home, OR 97386Sold
- $108,4203 bd2 ba2.2k sqft330 10th Ave, Sweet home, OR 97386Off Market
- $284,1002 bd1 ba912 sqft931 Dogwood St, Sweet Home, OR 97386Off Market
- $325,9002 bd1 ba1.3k sqft940 Dogwood St, Sweet Home, OR 97386Off Market
- $326,7003 bd1 ba1k sqft945 Catalpa St, Sweet Home, OR 97386Off Market
A local agent can set up tours, give advice and negotiate with sellers.
Similar homes
- $400,0003 bd2 ba1.5k sqft1901 Long St, Sweet Home, OR 97386For Sale

 MLS ID #842449, SHAWN RICHARDSON, Exp Realty, Llc. WVMLS
 - $399,0004 bd2 ba1.5k sqft914 4th Ave, Sweet Home, OR 97386For Sale
 MLS ID #843078, NATASHA STILLE, Exp Realty, Llc. WVMLS
 - $489,0003 bd2 ba2.5k sqft940 Oak Ter, Sweet Home, OR 97386For Sale
 MLS ID #842832, KARLA HOGAN, Homesmart Realty Group - Sweet Home. WVMLS
 - $435,0003 bd2 ba1.4k sqft4509 Long St, Sweet Home, OR 97386For Sale
 MLS ID #842699, WENDI MELCHER, Homesmart Realty Group - Sweet Home. WVMLS
 - $398,0003 bd3 ba1.7k sqft1606 11th Ave, Sweet Home, OR 97386For SaleMLS ID #842528, LAURA GILLOTT, Keller Williams Realty Mid-Willamette - Gillott Team. WVMLS
- $425,0003 bd3 ba1.7k sqft43227 N River Dr, Sweet Home, OR 97386For SaleMLS ID #842278, KATY ROSECRANS, Stellar Realty Northwest. WVMLS
- $389,9003 bd2 ba1.5k sqft1608 9th Ave, Sweet Home, OR 97386For SaleMLS ID #842522, PAIGE BRADY, Keller Williams Realty Mid Willamette. WVMLS
- $349,9005 bd2 ba2.3k sqft805 & 815 4th Ave, Sweet Home, OR 97386For SaleMLS ID #838993, SHERRI GREGORY, Keller Williams Realty-Ght. WVMLS
- $383,0003 bd3 ba1.4k sqft1873 Grape Loop, Sweet Home, OR 97386For SaleMLS ID #839394, SHASTA KRAKE, Realty One Group Willamette Valley. WVMLS
- $419,0003 bd2 ba1.7k sqft1290 Riggs Hill Rd, Sweet Home, OR 97386For SaleMLS ID #843098, SHERRI GREGORY, Keller Williams Realty-Ght. WVMLS
- $615,0004 bd3 ba2.9k sqft1375 Fern Ln, Sweet Home, OR 97386For SaleMLS ID #840697, SHERRI GREGORY, Keller Williams Realty-Ght. WVMLS
- $399,5003 bd3 ba1.8k sqft27690 Fern Ridge Rd, Sweet Home, OR 97386For SaleMLS ID #842520, NATHAN WU, Homesmart Realty Group. WVMLS
- $269,9004 bd2 ba1.5k sqft110 8th Ave, Sweet Home, OR 97386For SaleMLS ID #842675, SHERRI GREGORY, Keller Williams Realty-Ght. WVMLS
- $365,0004 bd2 ba2.4k sqft1184 27th Ave, Sweet Home, OR 97386For SaleMLS ID #836770, TRACY BERTALOTTO, Premiere Property Group, Llc Albany. WVMLS
- $300,0004 bd1 ba1.5k sqft1315 1st Ave, Sweet Home, OR 97386For SaleMLS ID #840638, BRIANNA DANIELSON, Premiere Property Group, Llc Albany. WVMLS
- $350,0004 bd5 ba3k sqft370 Boulder Ridge Dr, Sweet Home, OR 97386For SaleMLS ID #835603, SHERRI GREGORY, Keller Williams Realty-Ght. WVMLS
- $599,9004 bd3 ba2.2k sqft1140 46th Ave, Sweet Home, OR 97386For SaleMLS ID #840018, SHASTA KRAKE, Realty One Group Willamette Valley. WVMLS
- $595,0004 bd2 ba3k sqft44350 Whiskey Butte Dr, Sweet Home, OR 97386For SaleMLS ID #840218, JENA SHAW, Kinected Realty. WVMLS
- $345,0003 bd2 ba1.4k sqft2990 Harding Ct, Sweet Home, OR 97386For SaleMLS ID #838041, SHERRI GREGORY, Keller Williams Realty-Ght. WVMLS
- $375,0003 bd1 ba1.3k sqft26788 Greenville Rd, Sweet Home, OR 97386For SaleMLS ID #842930, KARLA HOGAN, Homesmart Realty Group - Sweet Home. WVMLS
