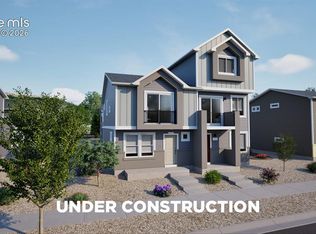
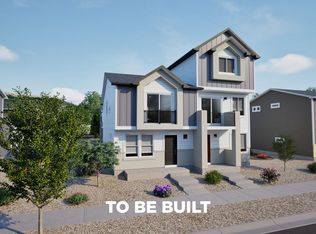
Let the Compass guide you home! This bright and inviting duet-style home offers 3 bedrooms, 2 baths, and 1,008 square feet of efficient, well-balanced living across two levels. A spacious open-concept main floor connects the kitchen, dining, and great room areas for seamless everyday living. Upstairs, the primary suite includes a private bath and walk-in closet, while two additional bedrooms provide flexibility for family, guests, or a home office. With a 2-car garage, smart storage, and the added benefit of end-unit privacy, the Compass delivers everything you need in a home that fits your budget and your lifestyle. Enjoy access to Banning Lewis Ranch’s incredible amenities, including parks, pools, fitness centers, award-winning schools, dog park, and miles of scenic trails, all within a vibrant, welcoming community.
Under contract
Price increase: $3K (6/9)
$312,015
9510 Clarkville Trl, Colorado Springs, CO 80927
3beds
1,008sqft
:
Get pre-qualified$1,933/mo
Townhouse
Built in 2026
2,073 Square Feet Lot
$-- Zestimate®
$310/sqft
$-- HOA
What's special
End-unit privacySpacious open-concept main floorSmart storage
- 138 days |
- 17 |
- 0 |
Zillow last checked:
Listing updated:
Listed by:
Cynthia Ontiveros 801-301-6482,
Oakwood Homes Real Estate LLC
Source: elevateMLS,MLS#: 7970598
Facts & features
Interior
Bedrooms & bathrooms
- Bedrooms: 3
- Bathrooms: 2
- Full bathrooms: 2
Other
- Level: Upper
Heating
- Forced Air
Cooling
- Central Air
Appliances
- Laundry: Electric Hook-up
Features
- Has basement: No
- Common walls with other units/homes: End Unit
Interior area
- Total structure area: 1,008
- Total interior livable area: 1,008 sqft
- Finished area above ground: 1,008
- Finished area below ground: 0
Property
Parking
- Total spaces: 2
- Parking features: Attached
- Attached garage spaces: 2
Features
- Levels: Two
- Stories: 2
Lot
- Size: 2,073 Square Feet
- Features: Level
Construction
Type & style
- Home type: Townhouse
- Property subtype: Townhouse
- Attached to another structure: Yes
Materials
- Alum/Vinyl/Steel, Framed on Lot
- Foundation: Slab
- Roof: Composite Shingle
Condition
- To Be Built
- New construction: Yes
- Year built: 2026
Details
- Builder model: Compass
- Builder name: Oakwood Homes
Utilities & green energy
- Water: Municipal
- Utilities for property: Cable Available, Electricity Available, Phone Available
Community & HOA
Location
- Region: Colorado Springs
Financial & listing details
- Price per square foot: $310/sqft
- Annual tax amount: $86
- Date on market: 3/17/2026
- Listing terms: Cash,Conventional,FHA,VA Loan
- Electric utility on property: Yes
Estimated market value
Not available
Estimated sales range
Not available
Not available
Price history
| Date | Event | Price |
|---|---|---|
| 6/17/2026 | Contingent | $312,015$310/sqft |
Source:  elevateMLS #7970598 Report a problem elevateMLS #7970598 Report a problem | ||
| 6/9/2026 | Price change | $312,015+1%$310/sqft |
Source: elevateMLS #7970598 Report a problem | ||
| 4/30/2026 | Price change | $309,015+2.5%$307/sqft |
Source: elevateMLS #7970598 Report a problem | ||
| 3/12/2026 | Listed for sale | $301,370$299/sqft |
Source: Oakwood Homes Denver Report a problem | ||
Public tax history
Tax history is unavailable.
Monthly payment
Est. payment
Payment breakdown
Explore the cost of this home by adjusting the details. Changes won't be saved.Climate risks
Neighborhood: Falcon
Nearby schools
GreatSchools rating
- 5/10Falcon Elementary School Of TechnologyGrades: PK-5Distance: 2.9 mi
- 5/10Falcon Middle SchoolGrades: 6-8Distance: 4.5 mi
- 5/10Falcon High SchoolGrades: 9-12Distance: 6.2 mi
Schools provided by the listing agent
- District: District 49
Source: elevateMLS. This data may not be complete. We recommend contacting the local school district to confirm school assignments for this home.
- $476,4593 bd3 ba2.1k sqft5615 Bowerman Ln, Colorado Springs, CO 80927Sold

- $413,6043 bd3 ba1.4k sqft5631 Bowerman Ln, Colorado Springs, CO 80927Sold

- $299,9993 bd2 ba1k sqft9406 Clarkville Trl, Colorado Springs, CO 80927Sold

- $299,9993 bd3 ba1k sqft9518 Clarkville Trl, Colorado Springs, CO 80927New Construction

- $461,2004 bd4 ba1.9k sqft5627 Bowerman Ln, Colorado Springs, CO 80927Off Market
- $2,4353 bd3 ba1.4k sqft5635 Bowerman Ln, Colorado Springs, CO 80927For Rent
- $249,9992 bd1 ba704 sqft9474 Clarkville Trl, Colorado Springs, CO 80927New Construction
- $399,9993 bd3 ba1.4k sqft5639 Bowerman Ln, Colorado Springs, CO 80927New Construction
A local agent can set up tours, give advice and negotiate with sellers.
Similar homes
- $299,9993 bd2 ba1k sqft9526 Clarkville Trl, Colorado Springs, CO 80927New Construction
 MLS ID #6413780, Cynthia Ontiveros, Oakwood Homes Real Estate LLC. elevateMLS
 - from $299,9903 bd2 ba1k sqftCompass Plan, Banning Lewis Ranch, Colorado Springs, CO 80927New Construction
 Oakwood Homes Denver
 - $299,9993 bd3 ba1k sqft9518 Clarkville Trl, Colorado Springs, CO 80927New ConstructionelevateMLS
- $375,5073 bd3 ba1.4k sqft5873 Last Chance Dr, Colorado Springs, CO 80927New Construction
 MLS ID #6170481, Cynthia Ontiveros, Oakwood Homes Real Estate LLC. elevateMLS
 - $289,9993 bd2 ba936 sqft9546 Clarkville Trl, Colorado Springs, CO 80927New ConstructionelevateMLS
- from $288,9903 bd2 ba936 sqftWaypoint Plan, Banning Lewis Ranch, Colorado Springs, CO 80927New ConstructionOakwood Homes Denver
- $278,6852 bd2 ba828 sqft9563 Clarkville Trl, Colorado Springs, CO 80927New ConstructionOakwood Homes Denver
- $278,6852 bd2 ba828 sqft9563 Clarkville Trl, Colorado Springs, CO 80925New ConstructionMLS ID #9083497, Cynthia Ontiveros, Oakwood Homes Real Estate LLC. elevateMLS
- $344,9992 bd2 ba1k sqft9400 Oro City Loop, Colorado Springs, CO 80927New ConstructionelevateMLS
- from $273,9902 bd2 ba828 sqftBeacon Plan, Banning Lewis Ranch, Colorado Springs, CO 80927New ConstructionOakwood Homes Denver
- $249,9992 bd1 ba704 sqft9474 Clarkville Trl, Colorado Springs, CO 80927New ConstructionMLS ID #4527581, Cynthia Ontiveros, Oakwood Homes Real Estate LLC. elevateMLS
- $361,4772 bd3 ba1.2k sqft5812 Bowerman Ln, Colorado Springs, CO 80927New ConstructionMLS ID #8203039, Cynthia Ontiveros, Oakwood Homes Real Estate LLC. elevateMLS
- from $338,9902 bd2 ba1k sqftMuir Plan, Banning Lewis Ranch, Colorado Springs, CO 80927New ConstructionOakwood Homes Denver
- $432,9553 bd3 ba1.3k sqft9420 Oro City Loop, Colorado Springs, CO 80927New ConstructionelevateMLS
- $369,0003 bd2 ba1k sqft2385 Ambleside Dr, Colorado Springs, CO 80915For SaleMLS ID #6185836, Haelee Swanson MRP SFR , Colorado Investments And Homes. elevateMLS
- from $382,9903 bd2 ba1.3k sqftAlbright Plan, Banning Lewis Ranch, Colorado Springs, CO 80927New ConstructionOakwood Homes Denver
- $249,9992 bd1 ba704 sqft9534 Clarkville Trl, Colorado Springs, CO 80927New ConstructionelevateMLS
- $384,9003 bd2 ba1.3k sqft5769 Thurless Ln, Colorado Springs, CO 80927For SaleMLS ID #6014319, Robert Reinmuth, Acquire Homes Inc. elevateMLS
- from $249,9902 bd1 ba704 sqftPathway Plan, Banning Lewis Ranch, Colorado Springs, CO 80927New ConstructionOakwood Homes Denver
- $320,0002 bd2 ba1.1k sqft3845 Presidio Point Unit 102, Colorado Springs, CO 80920For SaleMLS ID #8092294, Carine Jouanny-Czohara, Colorado RE Group LLC. elevateMLS
