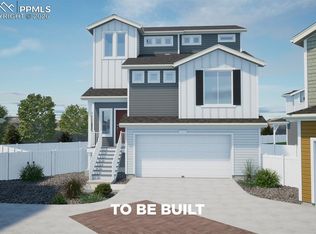
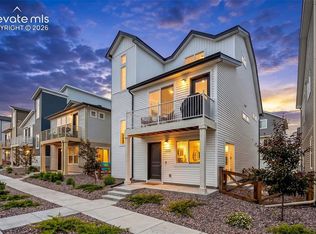
The Shire floorplan blends style with innovation in a home crafted for flexibility, affordability, and efficiency. This single-family, 2-story layout spans 1,464 sq. ft. and offers 3 beds, 2.5 baths, and an oversized 2-car insulated garage with storage space. This home is set on a private cul-de-sac with plenty of curb appeal featuring a multi-dimensional exterior, charming front porch, back patio, and 5’ privacy fencing. The interior is bright with oversized windows and 9’ ceilings on the main floor. The kitchen is complete with a dining island, designer countertops with backsplash, and a stainless-steel sink. The spacious upstairs primary suite boasts a large walk-in closet, double vanity sink, and spa shower with floor-to-ceiling tile and an exterior window. *New build, taxes have not been assessed. Buyer to verify taxes*
Under contract
Price cut: $15K (6/17)
$399,999
5639 Bowerman Ln, Colorado Springs, CO 80927
3beds
1,464sqft
:
Get pre-qualified$2,478/mo
Single Family Residence
Built in 2026
2,949 Square Feet Lot
$-- Zestimate®
$273/sqft
$-- HOA
What's special
Charming front porchSpacious upstairs primary suitePrivate cul-de-sacStainless-steel sinkDesigner countertops with backsplashMulti-dimensional exteriorBack patio
- 110 days |
- 63 |
- 5 |
Zillow last checked:
Listing updated:
Listed by:
Cynthia Ontiveros 801-301-6482,
Oakwood Homes Real Estate LLC
Source: elevateMLS,MLS#: 9561003
Facts & features
Interior
Bedrooms & bathrooms
- Bedrooms: 3
- Bathrooms: 3
- Full bathrooms: 2
- 1/2 bathrooms: 1
Other
- Level: Upper
Heating
- Forced Air
Cooling
- Central Air
Features
- Has basement: No
Interior area
- Total structure area: 1,464
- Total interior livable area: 1,464 sqft
- Finished area above ground: 1,464
- Finished area below ground: 0
Property
Parking
- Total spaces: 2
- Parking features: Attached
- Attached garage spaces: 2
Features
- Levels: Two
- Stories: 2
Lot
- Size: 2,949 Square Feet
- Features: Cul-De-Sac
Construction
Type & style
- Home type: SingleFamily
- Property subtype: Single Family Residence
Materials
- Alum/Vinyl/Steel, Framed on Lot
- Foundation: Crawl Space
- Roof: Composite Shingle
Condition
- To Be Built
- New construction: Yes
- Year built: 2026
Details
- Builder model: Shire
- Builder name: Oakwood Homes
Utilities & green energy
- Water: Municipal
- Utilities for property: Cable Available, Electricity Available, Phone Available
Community & HOA
Location
- Region: Colorado Springs
Financial & listing details
- Price per square foot: $273/sqft
- Annual tax amount: $86
- Date on market: 4/7/2026
- Listing terms: Cash,Conventional,FHA,VA Loan
- Electric utility on property: Yes
Estimated market value
Not available
Estimated sales range
Not available
Not available
Price history
| Date | Event | Price |
|---|---|---|
| 7/2/2026 | Contingent | $399,999$273/sqft |
Source:  elevateMLS #9561003 Report a problem elevateMLS #9561003 Report a problem | ||
| 6/17/2026 | Price change | $399,999-3.6%$273/sqft |
Source: elevateMLS #9561003 Report a problem | ||
| 5/28/2026 | Price change | $414,999-1.2%$283/sqft |
Source: elevateMLS #9561003 Report a problem | ||
| 5/25/2026 | Price change | $419,999-1.2%$287/sqft |
Source: Oakwood Homes Denver Report a problem | ||
| 4/30/2026 | Price change | $424,999-2.5%$290/sqft |
Source: elevateMLS #9561003 Report a problem | ||
| 4/13/2026 | Price change | $435,945+2.5%$298/sqft |
Source: Oakwood Homes Denver Report a problem | ||
| 4/10/2026 | Price change | $425,460-2.4%$291/sqft |
Source: Oakwood Homes Denver Report a problem | ||
| 4/7/2026 | Listed for sale | $435,945$298/sqft |
Source: elevateMLS #9561003 Report a problem | ||
Public tax history
Tax history is unavailable.
Monthly payment
Est. payment
Payment breakdown
Explore the cost of this home by adjusting the details. Changes won't be saved.Climate risks
Neighborhood: Falcon
Nearby schools
GreatSchools rating
- 5/10Falcon Elementary School Of TechnologyGrades: PK-5Distance: 2.8 mi
- 5/10Falcon Middle SchoolGrades: 6-8Distance: 4.5 mi
- 5/10Falcon High SchoolGrades: 9-12Distance: 6.2 mi
Schools provided by the listing agent
- District: District 49
Source: elevateMLS. This data may not be complete. We recommend contacting the local school district to confirm school assignments for this home.
- $2,4353 bd3 ba1.4k sqft5635 Bowerman Ln, Colorado Springs, CO 80927For Rent

- $413,6043 bd3 ba1.4k sqft5631 Bowerman Ln, Colorado Springs, CO 80927Sold

- $449,9993 bd3 ba1.9k sqft5647 Bowerman Ln, Colorado Springs, CO 80927New Construction
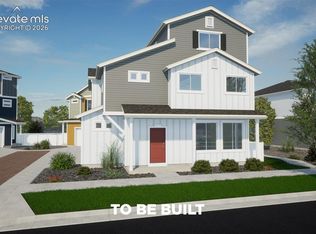
- $444,9993 bd3 ba1.9k sqft5671 Bowerman Ln, Colorado Springs, CO 80927New Construction
- $2,6304 bd4 ba1.9k sqft5627 Bowerman Ln, Colorado Springs, CO 80927For Rent
- $439,9993 bd3 ba1.7k sqft5651 Bowerman Ln, Colorado Springs, CO 80927New Construction
- $299,9993 bd2 ba1k sqft9406 Clarkville Trl, Colorado Springs, CO 80927Sold
- $299,9993 bd3 ba1k sqft9518 Clarkville Trl, Colorado Springs, CO 80927New Construction
A local agent can set up tours, give advice and negotiate with sellers.
Similar homes
- $389,9003 bd2 ba1.7k sqft5799 Tramore Ct, Colorado Springs, CO 80927For Sale

 MLS ID #7924157, Benjamin Kennedy SRES , The Platinum Group. elevateMLS
 - $397,9003 bd2 ba1.7k sqft5736 Tramore Ct, Colorado Springs, CO 80927For Sale
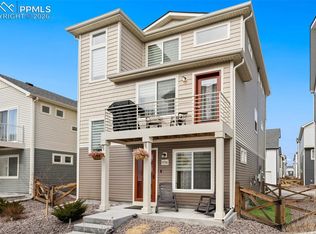 MLS ID #5736070, Anela Lani Jackson, Exp Realty LLC. elevateMLS
 - $379,9003 bd2 ba1.4k sqft5819 Tramore Ct, Colorado Springs, CO 80927For Sale
 MLS ID #5270638, Taletha Hanson, LPT Realty LLC. elevateMLS
 - $375,0003 bd2 ba1.4k sqft5784 Tramore Ct, Colorado Springs, CO 80927For Sale
 MLS ID #8160090, Tanner Gibson, The Cutting Edge. elevateMLS
 - $380,0003 bd3 ba1.9k sqft9144 Baltin Ct, Colorado Springs, CO 80927For SaleMLS ID #8137603, Jessica Howard, JPAR - Modern Real Estate LLC. elevateMLS
- $364,0003 bd2 ba1.4k sqft5711 Tramore Ct, Colorado Springs, CO 80927For SaleMLS ID #5862091, JP McDonough, 8Z Real Estate LLC. elevateMLS
- $439,9993 bd3 ba1.7k sqft5651 Bowerman Ln, Colorado Springs, CO 80927New ConstructionelevateMLS
- $444,9993 bd3 ba1.9k sqft5671 Bowerman Ln, Colorado Springs, CO 80927New ConstructionelevateMLS
- $424,9002 bd2 ba1.3k sqft6022 Torrisdale Vw, Colorado Springs, CO 80927For SaleMLS ID #3438473, Debra Gries CDPE CRS GRI , RE/MAX Real Estate Group LLC. elevateMLS
- $450,0003 bd3 ba2k sqft6048 Ashmore Ln, Colorado Springs, CO 80927For SaleMLS ID #7879859, Garrett Jones, 8Z Real Estate LLC. elevateMLS
- $419,0003 bd3 ba1.4k sqft6954 Silvergrass Dr, Colorado Springs, CO 80927For SaleMLS ID #8738050, Haley Jessup, Broadmoor Bluffs Realty. elevateMLS
- $465,0003 bd2 ba1.6k sqft5662 Last Chance Dr, Colorado Springs, CO 80927For SaleMLS ID #1770433, Taylor Cardines, LPT Realty LLC. elevateMLS
- $475,0003 bd3 ba1.9k sqft6008 Ashmore Ln, Colorado Springs, CO 80927For SaleMLS ID #1344636, Terri Browning, Engel & Voelkers Castle Rock. elevateMLS
- $349,9992 bd3 ba1k sqft9382 Oro City Loop, Colorado Springs, CO 80927New ConstructionelevateMLS
- $319,0002 bd3 ba1.3k sqft9240 Lytle Grv, Colorado Springs, CO 80927For SaleMLS ID #4734061, Troy Macdonald MRP , Exp Realty LLC. elevateMLS
- $361,4772 bd3 ba1.2k sqft5812 Bowerman Ln, Colorado Springs, CO 80927New ConstructionMLS ID #8203039, Cynthia Ontiveros, Oakwood Homes Real Estate LLC. elevateMLS
- $--3 bd3 ba1.6k sqft8270 Nutterbutter Point, Colorado Springs, CO 80925AuctionAuction.com 2
- $349,9002 bd3 ba1.2k sqft9423 Cashel Trl, Colorado Springs, CO 80927For SaleMLS ID #7413848, Genevieve Schawe, RE/MAX Real Estate Group LLC. elevateMLS
- $399,9992 bd2 ba1.3k sqft6330 Mirth Ter, Colorado Springs, CO 80924For SaleMLS ID #4328328, Taryn Simental, The Cutting Edge. elevateMLS
- $399,9003 bd3 ba1.3k sqft8062 Jayla Trl, Peyton, CO 80831For SaleMLS ID #1316993, Erin Eckert, Premier Real Estate Colorado LLC. elevateMLS
