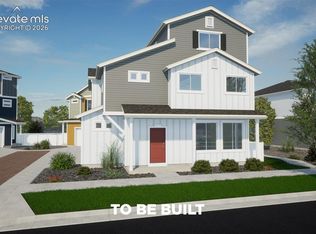
The Haflinger floorplan blends style with innovation in a home crafted for flexibility, affordability, and efficiency. This single-family, 3-story layout spans 1,953 sq. ft. and offers 3/4 beds, 2.5/3.5 baths, and an oversized 2-car insulated garage with storage space. This home is set on a private cul-de-sac with plenty of curb appeal featuring a multi-dimensional exterior, charming front porch, back patio, and 5’ privacy fencing. The interior is bright with oversized windows, 9’ ceilings on the main floor, and an expansive “heart of the home” great room. The kitchen is complete with a dining island, designer countertops, and a stainless-steel sink. The spacious primary suite boasts a walk-in closet, double vanity, and spa shower with floor-to-ceiling tile and an exterior window. *New build, taxes have not been assessed. Buyer to verify taxes*
Under contract
Price cut: $10K (7/10)
$449,999
5647 Bowerman Ln, Colorado Springs, CO 80927
3beds
1,953sqft
:
Get pre-qualified$2,759/mo
Single Family Residence
Built in 2026
3,101 Square Feet Lot
$-- Zestimate®
$230/sqft
$-- HOA
What's special
Charming front porchSpacious primary suitePrivate cul-de-sacDesigner countertopsStainless-steel sinkMulti-dimensional exteriorBack patio
- 107 days |
- 80 |
- 1 |
Zillow last checked:
Listing updated:
Listed by:
Cynthia Ontiveros 801-301-6482,
Oakwood Homes Real Estate LLC
Source: elevateMLS,MLS#: 8415754
Facts & features
Interior
Bedrooms & bathrooms
- Bedrooms: 3
- Bathrooms: 3
- Full bathrooms: 2
- 1/2 bathrooms: 1
Other
- Level: Upper
Heating
- Forced Air
Cooling
- Central Air
Features
- Has basement: No
Interior area
- Total structure area: 1,953
- Total interior livable area: 1,953 sqft
- Finished area above ground: 1,953
- Finished area below ground: 0
Property
Parking
- Total spaces: 2
- Parking features: Attached
- Attached garage spaces: 2
Features
- Levels: 3 Story
- Stories: 3
Lot
- Size: 3,101 Square Feet
- Features: Cul-De-Sac
Construction
Type & style
- Home type: SingleFamily
- Property subtype: Single Family Residence
Materials
- Alum/Vinyl/Steel, Framed on Lot
- Foundation: Crawl Space
- Roof: Composite Shingle
Condition
- To Be Built
- New construction: Yes
- Year built: 2026
Details
- Builder model: Haflinger
- Builder name: Oakwood Homes
Utilities & green energy
- Water: Municipal
- Utilities for property: Cable Available, Electricity Available, Phone Available
Community & HOA
Location
- Region: Colorado Springs
Financial & listing details
- Price per square foot: $230/sqft
- Annual tax amount: $86
- Date on market: 4/7/2026
- Listing terms: Cash,Conventional,FHA,VA Loan
- Electric utility on property: Yes
Estimated market value
Not available
Estimated sales range
Not available
Not available
Price history
| Date | Event | Price |
|---|---|---|
| 7/17/2026 | Contingent | $449,999$230/sqft |
Source:  elevateMLS #8415754 Report a problem elevateMLS #8415754 Report a problem | ||
| 7/10/2026 | Price change | $449,999-2.2%$230/sqft |
Source: elevateMLS #8415754 Report a problem | ||
| 7/1/2026 | Price change | $459,999-2.1%$236/sqft |
Source: elevateMLS #8415754 Report a problem | ||
| 6/17/2026 | Price change | $469,999-2.1%$241/sqft |
Source: elevateMLS #8415754 Report a problem | ||
| 6/12/2026 | Price change | $479,999-2%$246/sqft |
Source: elevateMLS #8415754 Report a problem | ||
| 5/7/2026 | Price change | $489,629+4.2%$251/sqft |
Source: elevateMLS #8415754 Report a problem | ||
| 4/7/2026 | Listed for sale | $469,864$241/sqft |
Source: elevateMLS #8415754 Report a problem | ||
Public tax history
Tax history is unavailable.
Monthly payment
Est. payment
Payment breakdown
Explore the cost of this home by adjusting the details. Changes won't be saved.Climate risks
Neighborhood: Falcon
Nearby schools
GreatSchools rating
- 5/10Falcon Elementary School Of TechnologyGrades: PK-5Distance: 2.8 mi
- 5/10Falcon Middle SchoolGrades: 6-8Distance: 4.5 mi
- 5/10Falcon High SchoolGrades: 9-12Distance: 6.2 mi
Schools provided by the listing agent
- District: District 49
Source: elevateMLS. This data may not be complete. We recommend contacting the local school district to confirm school assignments for this home.
- $444,9993 bd3 ba1.9k sqft5671 Bowerman Ln, Colorado Springs, CO 80927New Construction
- $439,9993 bd3 ba1.7k sqft5651 Bowerman Ln, Colorado Springs, CO 80927New Construction

- $2,4353 bd3 ba1.4k sqft5635 Bowerman Ln, Colorado Springs, CO 80927For Rent

- $399,9993 bd3 ba1.4k sqft5639 Bowerman Ln, Colorado Springs, CO 80927New Construction

- $413,6043 bd3 ba1.4k sqft5631 Bowerman Ln, Colorado Springs, CO 80927Sold
- $299,9993 bd2 ba1k sqft9406 Clarkville Trl, Colorado Springs, CO 80927Sold
- $299,9993 bd3 ba1k sqft9518 Clarkville Trl, Colorado Springs, CO 80927New Construction
- $2,6304 bd4 ba1.9k sqft5627 Bowerman Ln, Colorado Springs, CO 80927For Rent
A local agent can set up tours, give advice and negotiate with sellers.
Similar homes
- $439,9993 bd3 ba1.7k sqft5651 Bowerman Ln, Colorado Springs, CO 80927New Construction
 elevateMLS
 - $450,0003 bd3 ba2k sqft6048 Ashmore Ln, Colorado Springs, CO 80927For Sale
 MLS ID #7879859, Garrett Jones, 8Z Real Estate LLC. elevateMLS
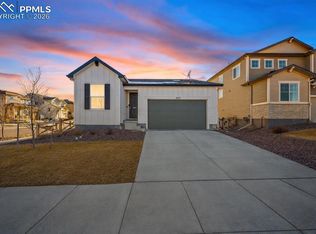
 - $465,0003 bd2 ba1.6k sqft5662 Last Chance Dr, Colorado Springs, CO 80927For Sale
 MLS ID #1770433, Taylor Cardines, LPT Realty LLC. elevateMLS
 - $420,0003 bd3 ba2.2k sqft6670 John Muir Trl, Colorado Springs, CO 80927For Sale
 MLS ID #1654074, Galen Becker NCREA , LPT Realty LLC. elevateMLS
 - $389,9003 bd2 ba1.7k sqft5799 Tramore Ct, Colorado Springs, CO 80927For SaleMLS ID #7924157, Benjamin Kennedy SRES , The Platinum Group. elevateMLS
- $379,9003 bd2 ba1.4k sqft5819 Tramore Ct, Colorado Springs, CO 80927For SaleMLS ID #5270638, Taletha Hanson, LPT Realty LLC. elevateMLS
- $419,0003 bd3 ba1.4k sqft6954 Silvergrass Dr, Colorado Springs, CO 80927For SaleMLS ID #8738050, Haley Jessup, Broadmoor Bluffs Realty. elevateMLS
- $364,0003 bd2 ba1.4k sqft5711 Tramore Ct, Colorado Springs, CO 80927For SaleMLS ID #5862091, JP McDonough, 8Z Real Estate LLC. elevateMLS
- $424,9002 bd2 ba1.3k sqft6022 Torrisdale Vw, Colorado Springs, CO 80927For SaleMLS ID #3438473, Debra Gries CDPE CRS GRI , RE/MAX Real Estate Group LLC. elevateMLS
- $429,9002 bd2 ba1.2k sqft5865 Torrisdale Vw, Colorado Springs, CO 80927For SaleMLS ID #6947878, Janet Hill, HomeSmart. elevateMLS
- $478,5003 bd3 ba1.7k sqft9599 Feathergrass Dr, Colorado Springs, CO 80927New ConstructionEmpire Homes
- $455,0003 bd3 ba1.7k sqft3768 Vineyard Cir, Colorado Springs, CO 80922For SaleMLS ID #9781901, Janet Mall CMRS , Keller Williams Clients Choice Realty. elevateMLS
- $459,9004 bd2 ba1.7k sqft2719 Gobi Dr, Colorado Springs, CO 80915For SaleMLS ID #5026611, Margarita Gutierrez MRP , PCS Partners, LLC. elevateMLS
- $449,5004 bd3 ba1.8k sqft6448 Balance Cir, Colorado Springs, CO 80923For SaleMLS ID #1298423, Christel Barrett Dietzius MRP , Colorado Real Estate Referral Network, LLC. elevateMLS
- $500,0005 bd4 ba2.6k sqft8221 Cypress Wood Dr, Colorado Springs, CO 80927For SaleMLS ID #6187326, Sarah Macdonald, Exp Realty LLC. elevateMLS
- $449,9004 bd4 ba2.7k sqft6535 Weiser Dr, Colorado Springs, CO 80925For SaleMLS ID #3121155, Chris Watson, RE/MAX Real Estate Group LLC. elevateMLS
- $349,9992 bd3 ba1k sqft9382 Oro City Loop, Colorado Springs, CO 80927New ConstructionelevateMLS
- $439,9003 bd4 ba1.9k sqft7343 Rosa Belle Hts, Colorado Springs, CO 80922For SaleMLS ID #3731729, Lana Rodriguez, Real Broker, LLC DBA Real. elevateMLS
- $469,9903 bd3 ba2.5k sqft7939 Tremble Point, Colorado Springs, CO 80908For SaleMLS ID #1420672, Dianna Daily, The Platinum Group. elevateMLS
- $525,0004 bd4 ba2.8k sqft7211 Sedgerock Ln, Colorado Springs, CO 80927For SaleMLS ID #8354731, Alan Kasa, The Platinum Group. elevateMLS
