Nearly ½ acre, brick and hardie construction, a side-load garage and a flexible floor plan—more space, quality and versatility than nearby new construction. Located in Flood Zone X, this 4-bedroom, 2.5-bath Acadian-style home sits on an oversized 100 × 200 lot and offers lasting curb appeal. Just inside the entrance is a dedicated office that can also serve as a playroom, fifth bedroom or additional living space. The kitchen features a large island, pantry and abundant cabinetry while opening to the living area for easy everyday living and entertaining. A wood-burning fireplace adds warmth, while backyard views highlight the home’s generous outdoor space. The primary suite is privately located downstairs and includes a spacious bathroom and walk-in closet. Upstairs are three generously sized bedrooms with excellent closet space, along with walk-in attic access for convenient storage.
If you’re looking for room to live, work and grow—inside and out—schedule your private showing today.
Active
Price cut: $5K (10/13)
$420,000
9512 Sugar Maple Ln, Waggaman, LA 70094
4beds
2,379sqft
Single Family Residence
Built in 2020
0.46 Acres Lot
$417,800 Zestimate®
$177/sqft
$21/mo HOA
What's special
Side-load garageBrick and hardie constructionLasting curb appealAbundant cabinetryFlexible floor planSpacious bathroomWalk-in closet
- 88 days
- 128
- 14
Zillow last checked:
Listing updated:
Listed by:
Angelique Sterling 504-679-1525,
KELLER WILLIAMS REALTY 455-0100 504-455-0100
Source: GSREIN,MLS#: 2569180
Facts & features
Interior
Bedrooms & bathrooms
- Bedrooms: 4
- Bathrooms: 3
- Full bathrooms: 2
- 1/2 bathrooms: 1
Primary bedroom
- Level: First
- Dimensions: 18 X 12
Bedroom
- Level: Second
- Dimensions: 12.5 X 10
Bedroom
- Level: Second
- Dimensions: 14 X 11
Bedroom
- Level: Second
- Dimensions: 16 X 11
Kitchen
- Level: First
- Dimensions: 12 X 13
Living room
- Level: First
- Dimensions: 16.5 X 16.5
Heating
- Central
Cooling
- Central Air, 1 Unit
Appliances
- Included: Dishwasher, Microwave
Features
- Ceiling Fan(s), Carbon Monoxide Detector
- Has fireplace: Yes
- Fireplace features: Wood Burning
Interior area
- Total structure area: 2,929
- Total interior livable area: 2,379 sqft
Property
Parking
- Total spaces: 2
- Parking features: Garage, Off Street, Two Spaces, Garage Door Opener
- Has garage: Yes
Features
- Levels: Two
- Stories: 2
- Patio & porch: Concrete
- Pool features: None
Lot
- Size: 0.46 Acres
- Dimensions: 100 x 200
- Features: City Lot, Rectangular Lot
Details
- Parcel number: 0500007990FU
- Special conditions: None
Construction
Type & style
- Home type: SingleFamily
- Architectural style: Acadian
- Property subtype: Single Family Residence
Materials
- Brick, HardiPlank Type, Stucco
- Foundation: Slab
- Roof: Shingle
Condition
- Excellent
- Year built: 2020
Details
- Warranty included: Yes
Utilities & green energy
- Sewer: Public Sewer
- Water: Public
Community & HOA
Community
- Features: Common Grounds/Area
HOA
- Has HOA: Yes
- HOA fee: $250 annually
Location
- Region: Waggaman
Financial & listing details
- Price per square foot: $177/sqft
- Tax assessed value: $322,200
- Annual tax amount: $4,230
- Date on market: 7/23/2026
Estimated market value
$417,800
$397,000 - $439,000
$2,547/mo
Price history
| Date | Event | Price |
|---|---|---|
| 10/13/2026 | Price change | $420,000-1.2%$177/sqft |
Source:  GSREIN #2569180 Report a problem | ||
| 7/23/2026 | Listed for sale | $425,000$179/sqft |
Source: GSREIN #2569180 Report a problem | ||
Public tax history
| Year | Property taxes | Tax assessment |
|---|---|---|
| 2025 | $4,230 +0.3% | $32,220 |
| 2024 | $4,217 -4.5% | $32,220 |
| 2023 | $4,418 +2.5% | $32,220 |
| 2022 | $4,312 +5.8% | $32,220 |
| 2021 | $4,076 | $32,220 |
Find assessor info on the county website
Monthly payment
Est. payment
Payment breakdown
Explore the cost of this home by adjusting the details. Changes won't be saved.Climate risks
Neighborhood: 70094
Similar homes
- $425,0004 bd3 ba2.6k sqft10147 Chenevert Rd, Waggaman, LA 70094For Sale
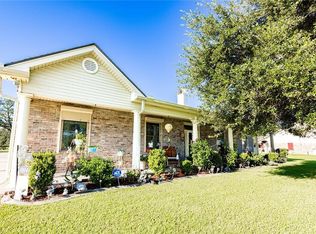
 MLS ID #2582198, Kaleb Avery, TCK Realty LLC. GSREIN
- $375,0003 bd2 ba1.8k sqft9554 Sugar Maple Ln, Waggaman, LA 70094For Sale
 MLS ID #2574093, Cherrian Levy, Levy Realty Group LLC. GSREIN
- $315,0004 bd3 ba3k sqft9524 Linden Loop, Waggaman, LA 70094For Sale

 MLS ID #2026018465, Martina Cherry, Service 1st Real Estate. ROAM MLS
- $479,0004 bd3 ba2.9k sqft9505 E Kayla Ln, Waggaman, LA 70094For Sale
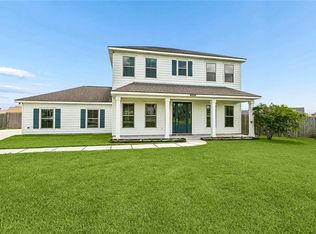 MLS ID #2564267, Ayres Schmitt, United Real Estate Partners LLC. GSREIN
- $484,0004 bd3 ba2.6k sqft10141 Chenevert Rd, Waggaman, LA 70094For SaleMLS ID #2565355, Michelle Cormier, Compass Westbank. GSREIN
- $394,4504 bd3 ba2.3k sqft928 Laurel Oaks Dr, Waggaman, LA 70094New ConstructionGSREIN
- $565,0005 bd4 ba3.2k sqft9563 Sugar Maple Ln, Waggaman, LA 70094For SaleMLS ID #2568707, Brittany Picolo, Keller Williams Realty New Orleans. GSREIN
- $372,6004 bd3 ba2.1k sqft924 Laurel Oaks Dr, Waggaman, LA 70094New ConstructionGSREIN
- $490,0003 bd3 ba2.4k sqft9529 E Terran Ln, Waggaman, LA 70094For SaleMLS ID #2571981, Gracie Hansel, Compass Garden District. GSREIN
- $399,9004 bd3 ba2.2k sqft1302 Williams Blvd, Kenner, LA 70062For SaleMLS ID #2581005, Eric Hernandez, NOLA Living Realty. GSREIN
- $559,9005 bd4 ba3.3k sqft9578 W Kayla Ln, Waggaman, LA 70094For SaleMLS ID #2576298, Josline Frank, Russell Frank Realty Group, L.L.C.. GSREIN
- $539,9004 bd3 ba3.3k sqft9505 E Terran Ln, Waggaman, LA 70094For SaleMLS ID #2576869, Brittney Bruskotter, Royal Krewe Realty. GSREIN
- $369,5004 bd2 ba2.1k sqft933 Laurel Oaks Dr, Waggaman, LA 70094New ConstructionGSREIN
