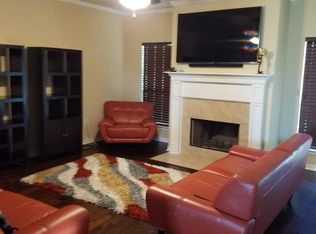
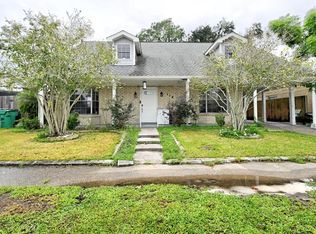
PRICED TO SELL! MOVE-IN READY WITH SIGNIFICANT EQUITY POTENTIAL! Welcome to 9524 Linden Loop in Waggaman! This beautiful, well-maintained two-story home is in excellent condition and offers a spacious floor plan perfect for comfortable living and entertaining. Features include beautiful wood flooring, generous living spaces, built-in cabinetry, abundant natural light, and a spacious kitchen with ample cabinet storage. The primary suite offers a relaxing retreat with a separate soaking tub and shower. Additional highlights include an attached two-car garage, covered front porch, and spacious backyard. This home is priced below its potential market value, offering an excellent opportunity for instant equity! The property is move-in ready and being sold AS IS. Due to the competitive asking price, the seller will not make any repairs. Don't miss this incredible opportunity. Schedule your private showing today!
For sale
$315,000
9524 Linden Loop, Waggaman, LA 70094
4beds
3,080sqft
Single Family Residence, Residential
Built in 2010
0.48 Acres Lot
$-- Zestimate®
$102/sqft
$-- HOA
What's special
Attached two-car garageBuilt-in cabinetryGenerous living spacesCovered front porchSpacious backyardBeautiful wood flooringAbundant natural light
- 9 days
- 401
- 48
Likely to sell faster than
Zillow last checked:
Listing updated:
Listed by:
Martina Cherry,
Service 1st Real Estate 225-503-2525
Source: ROAM MLS,MLS#: 2026018465
Facts & features
Interior
Bedrooms & bathrooms
- Bedrooms: 4
- Bathrooms: 3
- Full bathrooms: 2
- Partial bathrooms: 1
Rooms
- Room types: Primary Bedroom, Bedroom
Primary bedroom
- Features: En Suite Bath, 2 Closets or More, Ceiling 9ft Plus, Cathedral Ceiling(s), Walk-In Closet(s)
- Level: First
- Area: 228
- Dimensions: 19 x 12
Bedroom 1
- Level: Second
- Area: 168
- Dimensions: 12 x 14
Bedroom 2
- Level: Second
- Area: 168
- Dimensions: 12 x 14
Bedroom 3
- Level: Second
- Area: 156
- Dimensions: 12 x 13
Primary bathroom
- Features: Double Vanity, 2 Closets or More, Soaking Tub
Heating
- Central
Cooling
- Central Air
Interior area
- Total structure area: 3,080
- Total interior livable area: 3,080 sqft
Property
Parking
- Parking features: Garage
- Has garage: Yes
Features
- Stories: 2
Lot
- Size: 0.48 Acres
- Dimensions: 183 x 185 x 122 x 190
Details
- Parcel number: 0500007990N
Construction
Type & style
- Home type: SingleFamily
- Architectural style: Traditional
- Property subtype: Single Family Residence, Residential
Materials
- Brick Siding, Vinyl Siding
- Foundation: Slab
Condition
- New construction: No
- Year built: 2010
Utilities & green energy
- Gas: None
- Sewer: Public Sewer
- Water: Public
Community & HOA
Community
- Subdivision: Live Oak Plantation Estates
Location
- Region: Waggaman
Financial & listing details
- Price per square foot: $102/sqft
- Tax assessed value: $274,500
- Annual tax amount: $2,619
- Price range: $315K - $315K
- Date on market: 10/10/2026
- Listing terms: Cash,Conventional,FHA,FMHA/Rural Dev,VA Loan
Estimated market value
Not available
Estimated sales range
Not available
Not available
Price history
| Date | Event | Price |
|---|---|---|
| 10/10/2026 | Listed for sale | $315,000+16.7%$102/sqft |
Source:  ROAM MLS #2026018465 Report a problem | ||
| 10/25/2018 | Sold | -- |
Source:  GSREIN #2095011 Report a problem | ||
| 5/16/2018 | Listed for sale | $269,900$88/sqft |
Source: RE/MAX Real Estate Partners,Inc. #2095011 Report a problem | ||
| 5/16/2018 | Pending sale | $269,900$88/sqft |
Source: RE/MAX Real Estate Partners,Inc. #2095011 Report a problem | ||
| 2/28/2018 | Listed for sale | $269,900$88/sqft |
Source: RE/MAX Real Estate Partners,Inc. #2095011 Report a problem | ||
| 2/28/2018 | Pending sale | $269,900$88/sqft |
Source: RE/MAX Real Estate Partners,Inc. #2095011 Report a problem | ||
| 1/23/2018 | Listed for sale | $269,900$88/sqft |
Source: RE/MAX Real Estate Partners,Inc. #2095011 Report a problem | ||
| 5/3/2017 | Pending sale | $269,900$88/sqft |
Source: RE/MAX Real Estate Partners,Inc. #2095011 Report a problem | ||
| 3/15/2017 | Listed for sale | $269,900$88/sqft |
Source: RE/MAX Real Estate Partners,Inc. #2095011 Report a problem | ||
| 12/13/2010 | Sold | -- |
Source: Public Record Report a problem | ||
Public tax history
| Year | Property taxes | Tax assessment |
|---|---|---|
| 2025 | $2,619 +0.3% | $27,450 |
| 2024 | $2,611 -3.3% | $27,450 +0.9% |
| 2023 | $2,701 +2.5% | $27,200 |
| 2022 | $2,636 +5.8% | $27,200 |
| 2021 | $2,492 +0.7% | $27,200 |
| 2020 | $2,475 -3.2% | $27,200 |
| 2019 | $2,557 +6.9% | $27,200 |
| 2018 | $2,392 | $27,200 |
| 2017 | $2,392 +3.7% | $27,200 |
| 2016 | $2,307 +1.6% | $27,200 |
| 2015 | $2,271 | $27,200 |
| 2014 | $2,271 | $27,200 |
| 2013 | -- | $27,200 |
| 2012 | -- | $27,200 |
| 2011 | -- | $27,200 |
Find assessor info on the county website
Monthly payment
Est. payment
Payment breakdown
Explore the cost of this home by adjusting the details. Changes won't be saved.Climate risks
Neighborhood: 70094
Nearby schools

Similar homes
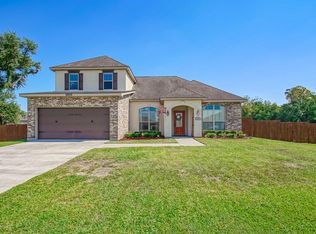
- $425,0004 bd3 ba2.6k sqft10147 Chenevert Rd, Waggaman, LA 70094For Sale
 MLS ID #2582198, Kaleb Avery, TCK Realty LLC. GSREIN
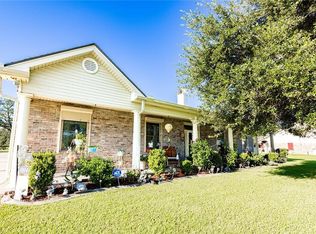
- $320,0004 bd2 ba1.8k sqft813 Dandelion Dr, Westwego, LA 70094For Sale
 MLS ID #2521929, Taneisha Nicholas, Gulf South International, REALTORS, LLC. GSREIN
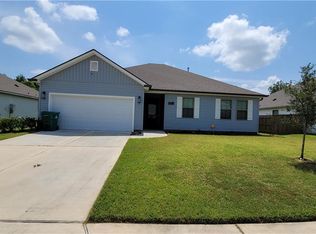
- $269,9003 bd3 ba2.6k sqft118 Aster Ln, Waggaman, LA 70094For Sale
 MLS ID #2580257, Maria Best, Homesmart Realty South. GSREIN
- $420,0004 bd3 ba2.3k sqft9512 Sugar Maple Ln, Waggaman, LA 70094For Sale
 MLS ID #2569180, Angelique Sterling, KELLER WILLIAMS REALTY 455-0100. GSREIN
- $277,0004 bd2 ba2.8k sqft104 Deacon St, Avondale, LA 70094For SaleMLS ID #2577061, Crystal Ovide, Service 1st Real Estate. GSREIN
- $375,0003 bd2 ba1.8k sqft9554 Sugar Maple Ln, Waggaman, LA 70094For SaleMLS ID #2574093, Cherrian Levy, Levy Realty Group LLC. GSREIN
- $299,9004 bd3 ba2.6k sqft1015 Fairway St, Kenner, LA 70062For SaleMLS ID #2553712, Joyce Guidroz, KELLER WILLIAMS REALTY 455-0100. GSREIN
- $315,0004 bd2 ba1.5k sqft523 N Upland Ave, Metairie, LA 70003For SaleMLS ID #2578776, Naomi Corass, McEnery Residential, LLC. GSREIN
- $349,0003 bd2 ba1.6k sqft8929 Camille Ct, New Orleans, LA 70123For SaleMLS ID #2580882, Nathan Lepre, Lepre Living Realty LLC. GSREIN
- $219,5003 bd2 ba1.8k sqft383 Joseph St, Waggaman, LA 70094For SaleMLS ID #2573881, Crystal Hines, Brocks Realty LLC. GSREIN
- $301,9303 bd2 ba1.7k sqft4143 Goodwood Ct, Avondale, LA 70094New ConstructionMLS ID #NO2026018315, Saun Sullivan, Cicero Realty, LLC. GSREIN
- $372,6004 bd3 ba2.1k sqft924 Laurel Oaks Dr, Waggaman, LA 70094New ConstructionGSREIN
- $320,0003 bd2 ba1.5k sqft416 N Bengal Rd, Metairie, LA 70003For SaleMLS ID #2580043, Eric Hernandez, NOLA Living Realty. GSREIN
- $350,0004 bd3 ba2.5k sqft193 Macque Dr, Harahan, LA 70123For SaleMLS ID #2580075, Julie Schmidt, Coastal Realty and Appraisals of River Ridge LLC. GSREIN
