Welcome to a solid, well-built two-story home featuring 4 bedrooms and 2.5 bathrooms in the highly desirable Imperial Woods neighborhood of Harahan, LA. The sellers are offering a $7,000 credit toward an interest rate buy-down! Located in preferred Flood Zone X, this home features incredible bones, smooth ceilings throughout (NO popcorn!), rear yard access, and a functional floor plan that provides the ideal canvas to make it your own. Enjoy peace of mind with essential mechanical updates, including an updated electrical panel, a 2-year-old hot water heater, and a well-maintained HVAC system.
For sale
$350,000
193 Macque Dr, Harahan, LA 70123
4beds
2,500sqft
Single Family Residence
Built in 1976
7,800 Square Feet Lot
$335,800 Zestimate®
$140/sqft
$-- HOA
What's special
Two-story homeFunctional floor planRear yard accessSmooth ceilings throughout
- 12 days
- 209
- 18
Zillow last checked:
Listing updated:
Listed by:
Julie D Schmidt,
Coastal Realty and Appraisals 504-335-5061
Source: ROAM MLS,MLS#: 2580075
Facts & features
Interior
Bedrooms & bathrooms
- Bedrooms: 4
- Bathrooms: 3
- Full bathrooms: 2
- 1/2 bathrooms: 1
Primary bedroom
- Description: Ceiling Ht: 8, Flooring: Wood
- Level: Second
- Area: 252 Square Feet
- Dimensions: 14X18
Bedroom
- Description: Ceiling Ht: 8, Flooring: Wood
- Level: Second
- Area: 224.75 Square Feet
- Dimensions: 15.5x14.5
Bedroom
- Description: Ceiling Ht: 8, Flooring: Wood
- Level: Second
- Area: 176 Square Feet
- Dimensions: 10x17.6
Bedroom
- Description: Ceiling Ht: 8, Flooring: Wood
- Level: Second
- Area: 149.69 Square Feet
- Dimensions: 9.9x15.12
Other
- Description: Ceiling Ht: 8, Flooring: Other
- Level: First
- Area: 600 Square Feet
- Dimensions: 20X30
Dining room
- Description: Ceiling Ht: 8, Flooring: Carpet
- Level: First
- Area: 210 Square Feet
- Dimensions: 14X15
Other
- Description: Ceiling Ht: 8, Flooring: Tile
- Level: First
- Area: 70 Square Feet
- Dimensions: 10x7
Kitchen
- Description: Ceiling Ht: 8, Flooring: Tile
- Level: First
- Area: 196.42 Square Feet
- Dimensions: 16.10X12.2
Living room
- Description: Ceiling Ht: 8, Flooring: Vinyl
- Level: First
- Area: 283.39 Square Feet
- Dimensions: 13.12X21.6
Sitting room
- Description: Ceiling Ht: 8, Flooring: Vinyl Wood Plank
- Level: First
- Area: 233.74 Square Feet
- Dimensions: 16.12X14.5
Heating
- Other
Cooling
- Ceiling Fan(s), Other
Appliances
- Included: Trash Compactor, Range, Oven
Features
- Flooring: Carpet, Other, Plank, Tile, Vinyl, Wood
- Has fireplace: No
Interior area
- Total structure area: 3,400
- Total interior livable area: 2,500 sqft
Video & virtual tour
Property
Parking
- Total spaces: 3
- Parking features: Off Street, Covered
- Has carport: Yes
Features
- Levels: Two
- Stories: 2
- Fencing: Other,Wood
Lot
- Size: 7,800 Square Feet
- Dimensions: 60 x 130
- Features: Other, Rear Yard Vehicle Access
Details
- Parcel number: 0930002329
Construction
Type & style
- Home type: SingleFamily
- Architectural style: Georgian
- Property subtype: Single Family Residence
Materials
- Brick
- Foundation: Slab
- Roof: Shingle
Condition
- Year built: 1976
Utilities & green energy
- Sewer: Public Sewer
- Water: Public
- Utilities for property: Natural Gas Available
Community & HOA
Community
- Subdivision: Imperial Woods
HOA
- Has HOA: No
Location
- Region: Harahan
Financial & listing details
- Price per square foot: $140/sqft
- Tax assessed value: $137,900
- Annual tax amount: $876
- Date on market: 10/3/2026
- Listing terms: Owner May Carry
Estimated market value
$335,800
$319,000 - $353,000
$2,719/mo
Price history
| Date | Event | Price |
|---|---|---|
| 10/3/2026 | Listed for sale | $350,000$140/sqft |
Source:  GSREIN #2580075 Report a problem | ||
Public tax history
| Year | Property taxes | Tax assessment |
|---|---|---|
| 2025 | $876 +1.1% | $13,790 |
| 2024 | $866 -3.5% | $13,790 |
| 2023 | $897 +77.5% | $13,790 |
| 2022 | $506 -39.9% | $13,790 |
| 2021 | $842 +0.6% | $13,790 |
| 2020 | $836 -1.4% | $13,790 |
| 2019 | $848 +103.4% | $13,790 |
| 2018 | $417 | $13,790 |
| 2017 | $417 | $13,790 |
| 2016 | $417 -1% | $13,790 |
| 2015 | $421 | $13,790 |
| 2014 | $421 | $13,790 |
| 2013 | -- | $13,790 |
| 2012 | -- | $13,790 -0.5% |
| 2011 | -- | $13,860 |
| 2010 | -- | $13,860 |
| 2009 | -- | $13,860 |
| 2008 | -- | $13,860 |
| 2007 | -- | $13,860 |
| 2006 | -- | -- |
| 2005 | -- | -- |
| 2004 | -- | -- |
| 2003 | -- | -- |
| 2002 | -- | -- |
| 2001 | -- | -- |
| 2000 | -- | -- |
Find assessor info on the county website
Monthly payment
Est. payment
Payment breakdown
Explore the cost of this home by adjusting the details. Changes won't be saved.Climate risks
Neighborhood: 70123


Similar homes
- $357,0003 bd2 ba1.9k sqft7716 Norton Ave, Harahan, LA 70123For Sale
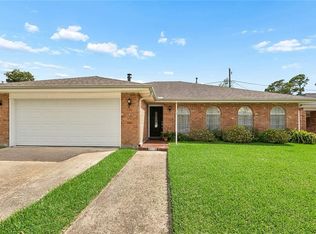
 MLS ID #2569273, Patrick B Hill, Compass Uptown-Maple St. ROAM MLS
- $399,0004 bd3 ba2k sqft341 Soniat Ave, Harahan, LA 70123For Sale
 MLS ID #2560559, Jack Kinler, Burk Brokerage, LLC. ROAM MLS
- $415,0004 bd3 ba2.6k sqft233 Colonial Club Dr, Harahan, LA 70123For Sale
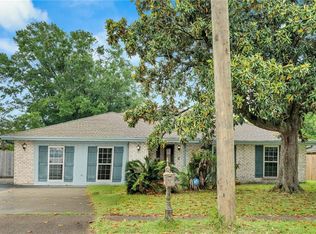 MLS ID #2556082, Randy K LeBlanc, LeBlanc Realty Group, LLC. ROAM MLS
- $345,0003 bd2 ba1.8k sqft6720 W Magnolia Blvd, Harahan, LA 70123For Sale
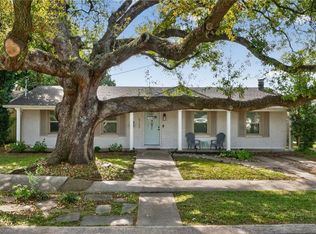 MLS ID #2571831, Lenin Guerrero, eXp Realty, LLC. ROAM MLS
- $369,9004 bd3 ba1.5k sqft6735 W Magnolia Blvd, Harahan, LA 70123For SaleMLS ID #2569055, Mabel Perdomo, Realty One Group Immobilia. ROAM MLS
- $399,0003 bd2 ba1.6k sqft148 Elaine Ave, New Orleans, LA 70123For SaleMLS ID #200EZA, Nona P Grayson, Grayson Realty. ROAM MLS
- $339,0003 bd2 ba1.7k sqft806 Colonial Club Dr, Harahan, LA 70123For SaleMLS ID #2563299, Jennifer Saltaformaggio, Compass Historic. ROAM MLS
- $330,0003 bd3 ba1.9k sqft9001 Rensu Dr, River Ridge, LA 70123For SaleMLS ID #2558231, Lain S Gorman, Gulf South Real Estate Solutio. ROAM MLS
- $318,5004 bd2 ba2k sqft121 Rex Dr, River Ridge, LA 70123For SaleMLS ID #2537798, Erin S Helwig, RE/MAX Living. ROAM MLS
- $344,9003 bd2 ba2.1k sqft1116 Generes Dr, Harahan, LA 70123For SaleMLS ID #2576995, Carlette S Williams, Compass Uptown-Maple St. ROAM MLS
- $297,0003 bd2 ba1.3k sqft2 Nimitz Ct, Harahan, LA 70123For SaleMLS ID #2559192, April A Brown, Hospitality Realty. ROAM MLS
- $369,0003 bd2 ba1.4k sqft117 E Henfer Ave, Harahan, LA 70123For SaleMLS ID #200JBP, Lisa T Nguyen, ARMSTRONG REALTY. ROAM MLS
- $424,0003 bd2 ba2.2k sqft8 Oakland Ave, New Orleans, LA 70123For SaleMLS ID #2574642, Brett L Guidry, Crescent Sotheby's International. ROAM MLS
- $349,0003 bd2 ba1.6k sqft8929 Camille Ct, New Orleans, LA 70123For SaleMLS ID #2580882, Nathan Lepre, Lepre Living Realty LLC. ROAM MLS
- $369,9003 bd2 ba1.6k sqft213 Lassalle Dr, River Ridge, LA 70123For SaleMLS ID #2565760, Robin M Lamarque, Lamarque Realty LLC. ROAM MLS
- $289,9003 bd2 ba1.6k sqft205 Anthony Ave, Harahan, LA 70123For SaleMLS ID #2580955, Nicole B Boudoin, NOLA Real Estate 4-U, LLC. ROAM MLS
- $362,0003 bd2 ba1.7k sqft9413 Mark Ln, River Ridge, LA 70123For SaleMLS ID #2581171, Lauren H Crain, Crescent Sotheby's International. ROAM MLS
- $490,0005 bd4 ba3k sqft408 Bowler Dr, Harahan, LA 70123For SaleMLS ID #200JRC, Lauren F Chiu, McEnery Residential, LLC (MCEN02). ROAM MLS
- $357,0003 bd2 ba1.6k sqft112 Hibiscus Pl, River Ridge, LA 70123For SaleMLS ID #2568813, Sherri H Cabal, Coastal Realty and Appraisals. ROAM MLS
- $369,0003 bd2 ba1.6k sqft9313 River Ln, River Ridge, LA 70123For SaleMLS ID #2562028, Marlenia P Miller, Inwood Realty, LLC. ROAM MLS
