Welcome to 205 Anthony Ave. This inviting 3-bedroom, 2-bathroom home offers 1,622 square feet of living space with a spacious layout designed for comfortable living. Ample storage provides added convenience and flexibility to fit your lifestyle. Featuring both a living room and a separate den with a gas fireplace, there is plenty of room to relax or entertain guests. The home's welcoming curb appeal features a covered porch, attractive landscaping, and a well-maintained lawn. Whether you're looking for your first home, more room to spread out, or place to put down roots with plenty of potential. This Harahan property is full of possibilities! Major updates provide added peace of mind, including a roof that is 1 year old, central a/c system with gas heater and all new duct work installed in 2021, new breaker panel installed in 2024. Outside you will find a double carport and a spacious 10x16 storage shed. The outside space also features an outdoor cooking area! Schedule your showing and discover all this home has to offer! Property is part of a succession. Inspections are for informational purposes only. The seller will make no repairs or repair allowances. Buyers must view the property with a licensed real estate agent before submitting an offer. Assignment offers will not be accepted. All financed offers must include a pre-approval, and all cash offers must include proof of funds.
Active
$289,900
205 Anthony Ave, Harahan, LA 70123
3beds
1,622sqft
Single Family Residence
Built in 1950
4,795 Square Feet Lot
$-- Zestimate®
$179/sqft
$-- HOA
What's special
Ample storageAttractive landscapingWelcoming curb appealOutdoor cooking areaWell-maintained lawnCovered porchDouble carport
- 9 days
- 218
- 8
Likely to sell faster than
Zillow last checked:
Listing updated:
Listed by:
Nicole Boudoin 504-812-5540,
NOLA Real Estate 4-U, LLC 504-304-9597
Source: GSREIN,MLS#: 2580955
Facts & features
Interior
Bedrooms & bathrooms
- Bedrooms: 3
- Bathrooms: 2
- Full bathrooms: 2
Primary bedroom
- Description: Flooring: Carpet
- Level: Lower
- Dimensions: 10.7x11.8
Bedroom
- Description: Flooring: Carpet
- Level: Lower
- Dimensions: 10.6x8.4
Bedroom
- Description: Flooring: Carpet
- Level: Lower
- Dimensions: 14.4x9.5
Breakfast room nook
- Description: Flooring: Carpet
- Level: Lower
- Dimensions: 10.5x8.5
Den
- Description: Flooring: Carpet
- Level: Lower
- Dimensions: 18.8x13.6
Dining room
- Description: Flooring: Carpet
- Level: Lower
- Dimensions: 13.6x7.9
Kitchen
- Description: Flooring: Tile
- Level: Lower
- Dimensions: 9.6x9.4
Living room
- Description: Flooring: Carpet
- Level: Lower
- Dimensions: 13x12.6
Heating
- Central
Cooling
- Central Air, 1 Unit
Appliances
- Included: Dishwasher, Oven, Range
- Laundry: Washer Hookup, Dryer Hookup
Features
- Ceiling Fan(s)
- Has fireplace: Yes
- Fireplace features: Gas
Interior area
- Total structure area: 1,622
- Total interior livable area: 1,622 sqft
Property
Parking
- Total spaces: 3
- Parking features: Covered, Off Street, Three or more Spaces
Features
- Levels: One
- Stories: 1
- Pool features: None
Lot
- Size: 4,795 Square Feet
- Dimensions: 40 x 120
- Features: City Lot, Rectangular Lot
Details
- Additional structures: Shed(s)
- Parcel number: 0930001800
- Special conditions: None
Construction
Type & style
- Home type: SingleFamily
- Architectural style: Cottage
- Property subtype: Single Family Residence
Materials
- Vinyl Siding
- Foundation: Raised
- Roof: Asphalt,Shingle
Condition
- Very Good Condition
- Year built: 1950
Utilities & green energy
- Sewer: Public Sewer
- Water: Public
Community & HOA
HOA
- Has HOA: No
Location
- Region: Harahan
Financial & listing details
- Price per square foot: $179/sqft
- Tax assessed value: $104,000
- Annual tax amount: $534
- Date on market: 10/9/2026
Estimated market value
Not available
Estimated sales range
Not available
Not available
Price history
| Date | Event | Price |
|---|---|---|
| 10/9/2026 | Listed for sale | $289,900$179/sqft |
Source:  GSREIN #2580955 Report a problem | ||
Public tax history
| Year | Property taxes | Tax assessment |
|---|---|---|
| 2025 | $534 +1.5% | $10,400 |
| 2024 | $527 -3.3% | $10,400 |
| 2023 | $544 +133.6% | $10,400 |
| 2022 | $233 -55.1% | $10,400 |
| 2021 | $519 +0.5% | $10,400 |
| 2020 | $516 -1% | $10,400 |
| 2019 | $522 +171.4% | $10,400 |
| 2018 | $192 0% | $10,400 |
| 2017 | $192 +0% | $10,400 |
| 2016 | $192 -1% | $10,400 |
| 2015 | $194 | $10,400 |
| 2014 | $194 | $10,400 |
| 2013 | -- | $10,400 |
| 2012 | -- | $10,400 -0.7% |
| 2011 | -- | $10,470 |
| 2010 | -- | $10,470 |
| 2009 | -- | $10,470 |
| 2008 | -- | $10,470 +59.4% |
| 2007 | -- | $6,570 |
| 2006 | -- | -- |
| 2005 | -- | -- |
| 2004 | -- | -- |
| 2003 | -- | -- |
| 2002 | -- | -- |
| 2001 | -- | -- |
| 2000 | -- | -- |
Find assessor info on the county website
Monthly payment
Est. payment
Payment breakdown
Explore the cost of this home by adjusting the details. Changes won't be saved.Climate risks
Neighborhood: 70123
Nearby schools
Schools provided by the listing agent
- Elementary: jpschools.org
- Middle: jpschools.org
- High: jpschools.org
Source: GSREIN. This data may not be complete. We recommend contacting the local school district to confirm school assignments for this home.

Similar homes
- $298,5003 bd2 ba1.1k sqft6931 Marquette St, Harahan, LA 70123For Sale
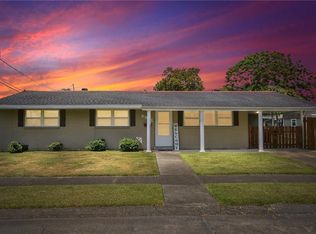
 MLS ID #2574366, Chip Gardner, Compass Mandeville. GSREIN
- $297,0003 bd2 ba1.3k sqft2 Nimitz Ct, Harahan, LA 70123For Sale
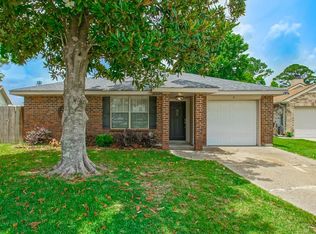 MLS ID #2559192, April Brown, Hospitality Realty. GSREIN
- $290,0003 bd2 ba1.6k sqft674 Hickory Ave, Harahan, LA 70123For Sale
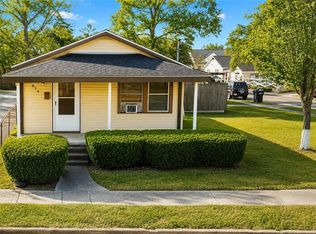 MLS ID #2573532, Nona Grayson, Grayson Realty. GSREIN
- $285,0003 bd2 ba1k sqft411 Bailey St, Harahan, LA 70123For Sale By Owner
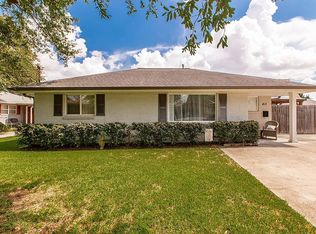
- $269,0003 bd1 ba1.1k sqft8457 Jefferson Hwy, Harahan, LA 70123For SaleMLS ID #2577828, Cindy Ng, Appletree Realty, LLC. GSREIN
- $299,0003 bd2 ba1.6k sqft917 Hickory Ave, Harahan, LA 70123For SaleMLS ID #2510972, Jill Wren, REMAX N.O. Properties. GSREIN
- $235,0003 bd1 ba1k sqft420 Roseland Pkwy, River Ridge, LA 70123For SaleMLS ID #2578351, Chip Julien, Donald Julien & Associates, Inc.. GSREIN
- $357,0003 bd2 ba1.9k sqft7716 Norton Ave, Harahan, LA 70123For SaleMLS ID #2569273, Patrick Hill, Compass Uptown-Maple St. GSREIN
- $259,0003 bd2 ba1.5k sqft1905 Generes Dr, Harahan, LA 70123For SaleMLS ID #2580006, Mary Carstens, eXp Realty, LLC. GSREIN
- $268,0003 bd2 ba1k sqft15 Crislaur Ave, Harahan, LA 70123For SaleMLS ID #2568277, Amanda Clark, REVE, REALTORS. GSREIN
- $349,0003 bd2 ba1.6k sqft8929 Camille Ct, New Orleans, LA 70123For SaleMLS ID #2580882, Nathan Lepre, Lepre Living Realty LLC. GSREIN
- $260,0003 bd2 ba1.3k sqft610 Dilton St, River Ridge, LA 70123For SaleMLS ID #2579568, Lauren Crain, Crescent Sotheby's International Realty. GSREIN
- $345,0003 bd2 ba1.8k sqft6720 W Magnolia Blvd, Harahan, LA 70123For SaleMLS ID #2571831, Lenin Guerrero, eXp Realty, LLC. GSREIN
- $279,0003 bd2 ba1.4k sqft205 Douglas Dr, River Ridge, LA 70123For SaleMLS ID #2543082, Naomi Corass, McEnery Residential, LLC. GSREIN
- $270,0003 bd2 ba1.2k sqft116 Elizabeth Ave, River Ridge, LA 70123For SaleMLS ID #2577400, Sandy Ward, RE/MAX Living. GSREIN
- $250,0006 bd3 ba2.1k sqft313 Oak Ave, New Orleans, LA 70123For SaleMLS ID #2580255, Tangie Stephens, KELLER WILLIAMS REALTY 455-0100. GSREIN
- $339,0003 bd2 ba1.7k sqft806 Colonial Club Dr, Harahan, LA 70123For SaleMLS ID #2563299, Jennifer Saltaformaggio, Compass Historic (LATT09). GSREIN
- $275,0004 bd2 ba1.5k sqft131 Tullulah Ave, River Ridge, LA 70123For SaleMLS ID #2569769, Stephen Ehlinger, Berkshire Hathaway HomeServices Preferred, REALTOR. GSREIN
- $290,0004 bd1 ba1.3k sqft10517 Sedalia St, River Ridge, LA 70123For SaleMLS ID #2575032, Lito Dominguez, Compass Westbank. GSREIN
- $229,9993 bd2 ba1.1k sqft1329 Generes Dr, Harahan, LA 70123For SaleMLS ID #2579457, Jennifer Guerin, The W Group Real Estate LLC. GSREIN
