WELCOME HOME! This beautifully maintained Avondale residence offers the space, style, and comfort you've been searching for! From the moment you arrive, the inviting curb appeal and expansive driveway set the tone for what awaits inside. Step through the grand entry and discover soaring ceilings, an abundance of natural light, and an impressive open-concept living space featuring gorgeous tile flooring and warm wood accents. And then there's the backyard! Enjoy a large, beautifully maintained green space with a basketball goal and plenty of room for outdoor gatherings, playtime, pets, gardening, or simply enjoying Louisiana's beautiful weather. This isn't just a house—it's an opportunity to create the lifestyle you've been looking for. Conveniently located in Avondale with easy access to surrounding areas, this one is ready for its next chapter.
Active
$277,000
104 Deacon St, Avondale, LA 70094
4beds
2,831sqft
Single Family Residence
Built in 2007
9,295 Square Feet Lot
$274,200 Zestimate®
$98/sqft
$-- HOA
What's special
Basketball goalInviting curb appealGrand entryExpansive drivewayGorgeous tile flooringSoaring ceilingsImpressive open-concept living space
- 37 days
- 463
- 74
Zillow last checked:
Listing updated:
Listed by:
Crystal Ovide 504-638-0048,
Service 1st Real Estate 225-503-2525
Source: GSREIN,MLS#: 2577061
Facts & features
Interior
Bedrooms & bathrooms
- Bedrooms: 4
- Bathrooms: 2
- Full bathrooms: 2
Primary bedroom
- Description: Flooring: Vinyl
- Level: Second
- Dimensions: 25.3x34.4
Bedroom
- Description: Flooring: Tile
- Level: First
- Dimensions: 12.9x10.1
Bedroom
- Description: Flooring: Tile
- Level: First
- Dimensions: 9.2x11.7
Bedroom
- Description: Flooring: Tile
- Level: First
- Dimensions: 9.11x11.7
Primary bathroom
- Description: Flooring: Tile
- Level: Second
- Dimensions: 7.11x10.7
Den
- Description: Flooring: Tile
- Level: First
- Dimensions: 14.8x17
Kitchen
- Description: Flooring: Tile
- Level: First
- Dimensions: 16.2x16.11
Living room
- Description: Flooring: Tile
- Level: First
- Dimensions: 17.7x16.11
Heating
- Central
Cooling
- Central Air
Appliances
- Included: Dishwasher, Oven, Range, Refrigerator
Features
- Ceiling Fan(s), Stainless Steel Appliances
- Has fireplace: No
- Fireplace features: None
Interior area
- Total structure area: 3,144
- Total interior livable area: 2,831 sqft
Property
Parking
- Total spaces: 2
- Parking features: Driveway, Off Street, Two Spaces
- Has uncovered spaces: Yes
Features
- Levels: Two
- Stories: 2
- Patio & porch: Balcony, Porch
- Exterior features: Balcony, Fence, Porch
Lot
- Size: 9,295 Square Feet
- Dimensions: 9295
- Features: City Lot, Rectangular Lot
Details
- Parcel number: Condo
- Special conditions: None
Construction
Type & style
- Home type: SingleFamily
- Architectural style: Contemporary
- Property subtype: Single Family Residence
Materials
- Stucco
- Foundation: Slab
- Roof: Shingle
Condition
- Very Good Condition
- Year built: 2007
Utilities & green energy
- Sewer: Public Sewer
- Water: Public
Community & HOA
HOA
- Has HOA: No
Location
- Region: Avondale
Financial & listing details
- Price per square foot: $98/sqft
- Tax assessed value: $215,800
- Annual tax amount: $1,848
- Date on market: 9/14/2026
Estimated market value
$274,200
$260,000 - $288,000
$2,331/mo
Price history
| Date | Event | Price |
|---|---|---|
| 9/14/2026 | Listed for sale | $277,000$98/sqft |
Source:  GSREIN #2577061 Report a problem | ||
| 7/25/2007 | Sold | -- |
Source: Public Record Report a problem | ||
Public tax history
| Year | Property taxes | Tax assessment |
|---|---|---|
| 2025 | $1,848 +0.3% | $21,580 |
| 2024 | $1,843 -4.6% | $21,580 |
| 2023 | $1,931 +2.5% | $21,580 |
| 2022 | $1,884 +5.8% | $21,580 |
| 2021 | $1,781 +0.7% | $21,580 |
| 2020 | $1,769 -3.2% | $21,580 |
| 2019 | $1,827 +6.9% | $21,580 |
| 2018 | $1,710 | $21,580 |
| 2017 | $1,710 +3.7% | $21,580 |
| 2016 | $1,649 -49.6% | $21,580 |
| 2015 | $3,270 | $21,580 |
| 2014 | $3,270 | $21,580 -23.9% |
| 2013 | -- | $28,366 |
| 2012 | -- | $28,366 +52.5% |
| 2011 | -- | $18,600 |
| 2010 | -- | $18,600 |
Find assessor info on the county website
Monthly payment
Est. payment
Payment breakdown
Explore the cost of this home by adjusting the details. Changes won't be saved.Climate risks
Neighborhood: 70094
Similar homes
- $269,9003 bd3 ba2.6k sqft118 Aster Ln, Waggaman, LA 70094For Sale
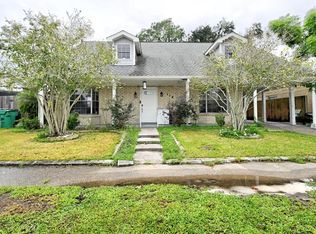
 MLS ID #2580257, Maria Best, Homesmart Realty South. GSREIN
- $286,0003 bd2 ba1.6k sqft3125 Panama St, Kenner, LA 70065For Sale
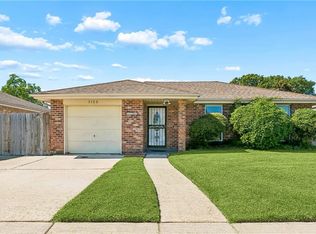 MLS ID #2582137, CaTressa Bell, Century 21 Investment Realty. GSREIN
- $245,0004 bd2 ba2.5k sqft6700 Wilty St, Metairie, LA 70003For Sale
 MLS ID #2576342, Mary Danna, KELLER WILLIAMS REALTY 455-0100. GSREIN
- $269,0004 bd2 ba1.9k sqft3712 Clearview Pkwy, Metairie, LA 70006For Sale
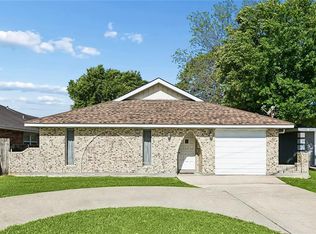 MLS ID #2573961, Anthony Ruiz, NOLA Living Realty. GSREIN
- $318,5004 bd2 ba2k sqft121 Rex Dr, River Ridge, LA 70123For SaleMLS ID #2537798, Erin Helwig, RE/MAX Living. GSREIN
- $279,0003 bd2 ba1.5k sqft3009 Iowa Ave, Kenner, LA 70065For SaleMLS ID #2575180, Melissa Mejia, NOLA Living Realty. GSREIN
- $269,0004 bd2 ba1.9k sqft2128 Leslie St, Gretna, LA 70056For SaleMLS ID #2579343, Adrienne LaBauve, eXp Realty, LLC. GSREIN
- $299,0004 bd3 ba2.2k sqft4913 Avron Blvd, Metairie, LA 70006For SaleMLS ID #2565771, Heather Tedesco, Crescent Sotheby's International Realty. GSREIN
- $250,0004 bd2 ba2k sqft1305 Orchid Dr, Harvey, LA 70058For SaleMLS ID #2573208, Louis Williams, Keller Williams Realty Services. GSREIN
- $239,9003 bd2 ba1.8k sqft5113 Eden Roc Dr, Marrero, LA 70072For SaleMLS ID #2582108, Ellen Boykin, Arbor and Bloom Realty Co., LLC. GSREIN
- $299,0004 bd3 ba2.4k sqft3748 Silver Maple Ct, New Orleans, LA 70131For SaleMLS ID #2580671, Nycholl Miller, NOLA Living Realty. GSREIN
- $259,0003 bd2 ba1.4k sqft1625 Kent Ave, Metairie, LA 70001For SaleMLS ID #2576166, Tangie Stephens, KELLER WILLIAMS REALTY 455-0100. GSREIN
- $290,0003 bd2 ba1.6k sqft2029 Cleary Ave, Metairie, LA 70001For SaleMLS ID #2571356, Gina Johnson, Watermark Realty, LLC. GSREIN
- $279,0004 bd4 ba2.5k sqft8336 Sabre Dr, Chalmette, LA 70043For SaleMLS ID #2506014, Andrea Tyler, AT Home Realty Group. GSREIN
- $305,0003 bd2 ba1.8k sqft3816 Lemon St, Metairie, LA 70006For SaleMLS ID #2571508, Heidi Blount, Watermark Realty, LLC. GSREIN
- $320,0004 bd2 ba1.6k sqft8021 Versailles St, Metairie, LA 70003For SaleMLS ID #2567857, Brett Blanchard, REVE, REALTORS. GSREIN
- $265,0003 bd2 ba1.5k sqft309 Pasadena Ave, Metairie, LA 70001For SaleMLS ID #2569167, Vickie Mumphrey, KELLER WILLIAMS REALTY 455-0100. GSREIN
- $285,0004 bd3 ba3.1k sqft2684 Vulcan St, Harvey, LA 70058For SaleMLS ID #2574506, Tiffany Riddle, TCK Realty LLC. GSREIN
- $285,0003 bd3 ba2.1k sqft614 W Josephine St, Chalmette, LA 70043For SaleMLS ID #2578981, Lara Schultz, REVE, REALTORS. GSREIN
