WELCOME TO THIS WELL-MAINTAINED PROPERTY IN EDMONTON’S DOWNTOWN EAST AREA: A CLEAN, QUIET, AND AFFORDABLE OPPORTUNITY WITH STRONG LONG-TERM APPEAL. The building has seen IMPORTANT RECENT UPGRADES, including a 2021 HOT WATER TANK, 2022 FURNACE, and 2024 ROOF AND EAVESTROUGHS, providing PEACE OF MIND and REDUCED FUTURE CAPITAL COSTS. This property offers 4 KITCHENS, 4 BATHROOMS and 6 BEDROOMS, providing FLEXIBILITY and FUNCTIONALITY for a variety of living arrangements while supporting CONSISTENT DEMAND. The GROUNDS ARE FULLY SECURED with 6-FOOT SECURITY FENCING AND LOCKED GATES surrounding the perimeter. OCCUPANCY HAS BEEN EXTREMELY STABLE, with LONG-TERM RESIDENTS who appreciate the SAFE, WELL-MANAGED ENVIRONMENT. A RELIABLE, LOW-MAINTENANCE OPPORTUNITY offering STABILITY and VALUE in a CENTRAL LOCATION.
For sale
C$467,900
9513 103rd Ave NW, Edmonton, AB T5H 0G8
6beds
2,104sqft
Single Family Residence
Built in 1910
4,213 Square Feet Lot
$-- Zestimate®
C$222/sqft
C$-- HOA
What's special
- 115 days |
- 13 |
- 0 |
Zillow last checked:
Listing updated:
Listed by:
Megan Prusko,
Exp Realty
Source: RAE,MLS®#: E4479481
Facts & features
Interior
Bedrooms & bathrooms
- Bedrooms: 6
- Bathrooms: 4
- Full bathrooms: 3
- 1/2 bathrooms: 1
Primary bedroom
- Level: Main
Heating
- Forced Air-1, Natural Gas
Appliances
- Included: See Remarks
Features
- Flooring: Linoleum, Non-Ceramic Tile, Vinyl Plank
- Basement: Full, Unfinished
Interior area
- Total structure area: 2,104
- Total interior livable area: 2,104 sqft
Property
Parking
- Total spaces: 2
- Parking features: 2 Outdoor Stalls, Double Garage Detached, Stall
- Garage spaces: 2
Features
- Levels: 2 and Half Storey,3
- Fencing: Fenced
- Has view: Yes
- View description: Downtown, View Downtown
Lot
- Size: 4,213 Square Feet
- Features: Near Public Transit, Schools, Public Transportation
Construction
Type & style
- Home type: SingleFamily
- Property subtype: Single Family Residence
Materials
- Foundation: Concrete Perimeter
- Roof: Asphalt
Condition
- Year built: 1910
Community & HOA
Community
- Features: See Remarks
Location
- Region: Edmonton
Financial & listing details
- Price per square foot: C$222/sqft
- Date on market: 3/27/2026
- Ownership: Private
Megan Prusko
Megan Prusko
By pressing Contact Agent, you agree that the real estate professional identified above may call/text you about your search, which may involve use of automated means and pre-recorded/artificial voices. You don't need to consent as a condition of buying any property, goods, or services. Message/data rates may apply. You also agree to our Terms of Use. Zillow does not endorse any real estate professionals. We may share information about your recent and future site activity with your agent to help them understand what you're looking for in a home.
Price history
Price history is unavailable.
Public tax history
Tax history is unavailable.
Climate risks
Neighborhood: Boyle Street
Nearby schools
GreatSchools rating
No schools nearby
We couldn't find any schools near this home.
- C$--2 bd2 ba940 sqft10215 95th St NW #2-BEDROOM, Edmonton, AB T5H2B2Off Market

- C$--1 bd1 ba630 sqft10215 95th St NW #1-BEDROOM, Edmonton, AB T5H2B2Off Market
- C$---- bd1 ba555 sqft10215 95th St NW #STUDIO, Edmonton, AB T5H2B2Off Market
- C$--3 bd2 ba1.1k sqft10215 95th St NW #3-BEDROOM, Edmonton, AB T5H2B2Off Market
- C$--1 bd1 ba640 sqft10215 95th St NW #1607, Edmonton, AB T5H0X1Off Market
- C$--2 bd2 ba940 sqft10215 95th St NW #712790, Edmonton, AB T5H0X1Off Market
- C$---- bd1 ba555 sqft10215 95th St NW #720746, Edmonton, AB T5H0X1Off Market
- C$--3 bd2 ba1.1k sqft10215 95th St NW #712789, Edmonton, AB T5H0X1Off Market
Similar homes
- C$509,0005 bd3 ba2k sqft9205 99th St NW, Edmonton, AB T6E 3W1For Sale
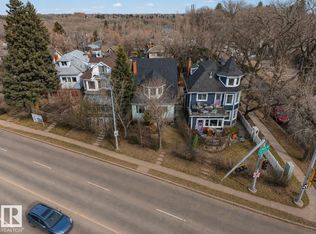 MLS ID #E4480430, Calvin R Hexter, Exp Realty. RAE
 - C$469,9004 bd4 ba1.2k sqft9256 75th St NW, Edmonton, AB T6C 2H4For Sale
 MLS ID #E4497957, Deepak Chopra, E4 Realty. RAE
 - C$479,9005 bd2 ba1.1k sqft10035 81st Ave NW, Edmonton, AB T6E 1W7For Sale
 MLS ID #E4490625, Henry Han, Century 21 Masters. RAE
 - C$465,0003 bd2 ba1.1k sqft10640 79th St NW, Edmonton, AB T6A 3H4For Sale
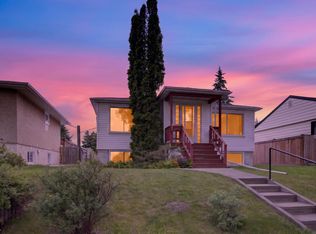 MLS ID #E4489384, Sandra Wilson, Royal LePage Prestige Realty. RAE
 - C$469,9003 bd2 ba1.3k sqft11038 84th Ave NW, Edmonton, AB T6G 0V7For SaleMLS ID #E4485761, Chris Proctor, Real Broker. RAE
- C$475,0005 bd2 ba1.1k sqft10138 74th St NW, Edmonton, AB T6A 2X9For SaleMLS ID #E4492064, Brent MacIntosh, REMAX River City. RAE
- C$429,9006 bd2 ba1.1k sqft11427 90th St NW, Edmonton, AB T5B 3X8For SaleMLS ID #E4481204, Eddie J Castillo, Exp Realty. RAE
- C$429,0006 bd3 ba1.8k sqft11022 110th Ave NW, Edmonton, AB T5H 1H9For SaleMLS ID #E4494704, Jeffrey Keasey, Century 21 Masters. RAE
- C$464,9005 bd2 ba1.1k sqft10735 50th St NW, Edmonton, AB T6A 2E3For SaleMLS ID #E4494980, Levi Hooft, Exp Realty. RAE
- C$409,0007 bd3 ba1.7k sqft12215 103rd St NW, Edmonton, AB T5G 2K2For SaleMLS ID #E4495417, Ryan T Gillen, Lux Real Estate Inc. RAE
- C$519,9005 bd4 ba1.6k sqft15603 122nd St NW, Edmonton, AB T5X 2V7For SaleMLS ID #E4499741, Paras Baveja, MaxWell Polaris. RAE
- C$485,0005 bd2 ba1k sqft10958 65th Ave NW, Edmonton, AB T6H 4R6For SaleMLS ID #E4491907, Chun Yuan, Initia Property Management. RAE
- C$449,9006 bd2 ba1k sqft7804 136th Ave NW, Edmonton, AB T5C 2K5For SaleMLS ID #E4495982, Brent J Anderson, Real Broker. RAE
- C$449,9005 bd2 ba1k sqft5216 104a St NW, Edmonton, AB T6H 2M1For SaleMLS ID #E4491849, Sabrina Humphrey, Royal LePage Prestige Realty. RAE
- C$249,9005 bd3 ba1.2k sqft9632 106a Ave NW, Edmonton, AB T5H 0T2For SaleMLS ID #E4484259, Wendy Hamel, REMAX River City. RAE
- C$389,0006 bd2 ba1.3k sqft7520 106th St NW, Edmonton, AB T6E 4W2For SaleMLS ID #E4496171, Morgan G Russell, Sable Realty. RAE
- C$389,9005 bd2 ba1.1k sqft12707 87th St NW, Edmonton, AB T5E 3C8For SaleMLS ID #E4495254, Amina Sai, MaxWell Challenge Realty. RAE
- C$495,0004 bd3 ba2.4k sqft12742 Fort Rd NW, Edmonton, AB T5A 1A6For SaleMLS ID #E4474019, Errol J Scott, Exp Realty. RAE
- C$499,9005 bd3 ba1.1k sqft8804 19th Ave NW, Edmonton, AB T6K 1Z6For SaleMLS ID #E4498075, Abdullah Ewaz, MaxWell Polaris. RAE
- C$399,0005 bd4 ba1.3k sqft12326 92nd St NW, Edmonton, AB T5G 1B6For SaleMLS ID #E4490574, Jennifer E Murphy, RE/MAX Excellence. RAE
