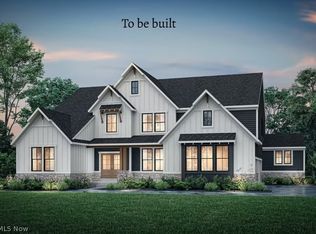
Drees Homes Oak Hill floorplan. This home is to be built to customer specifications. Photo for illustration purposes.
Pending
$1,316,334
9513 River Birch Run, Brecksville, OH 44141
6beds
--sqft
Single Family Residence
Built in ----
0.75 Acres Lot
$-- Zestimate®
$--/sqft
$54/mo HOA
What's special
- 96 days |
- 16 |
- 1 |
Zillow last checked:
Listing updated:
Listed by:
Sylvia Incorvaia 216-316-1893 sylvia@incteamrealestate.com,
EXP Realty, LLC.
Source: MLS Now,MLS#: 5209380 Originating MLS: Akron Cleveland Association of REALTORS
Originating MLS: Akron Cleveland Association of REALTORSFacts & features
Interior
Bedrooms & bathrooms
- Bedrooms: 6
- Bathrooms: 6
- Full bathrooms: 5
- 1/2 bathrooms: 1
- Main level bathrooms: 3
- Main level bedrooms: 1
Primary bedroom
- Level: First
- Dimensions: 15.00 x 14.00
Bedroom
- Level: First
- Dimensions: 11.00 x 13.00
Bedroom
- Level: Second
- Dimensions: 12.00 x 12.00
Bedroom
- Level: Second
- Dimensions: 13.00 x 13.00
Bedroom
- Level: Second
- Dimensions: 13.00 x 15.00
Bedroom
- Level: Lower
- Dimensions: 12.00 x 9.00
Other
- Dimensions: 50.00 x 16.00
Other
- Dimensions: 14.00 x 10.00
Other
- Dimensions: 18.00 x 11.00
Dining room
- Level: First
- Dimensions: 14.00 x 12.00
Eat in kitchen
- Level: First
- Dimensions: 16.00 x 12.00
Entry foyer
- Level: First
- Dimensions: 12.00 x 7.00
Family room
- Features: Fireplace
- Level: First
- Dimensions: 18.00 x 17.00
Kitchen
- Level: First
- Dimensions: 19.00 x 12.00
Laundry
- Level: First
- Dimensions: 11.00 x 7.00
Loft
- Level: Second
- Dimensions: 16.00 x 12.00
Office
- Level: First
- Dimensions: 11.00 x 12.00
Recreation
- Level: Lower
- Dimensions: 18.00 x 24.00
Heating
- Forced Air, Gas
Cooling
- Central Air
Appliances
- Included: Dishwasher, Disposal, Microwave, Range
- Laundry: Main Level, Laundry Room
Features
- Windows: Insulated Windows, Low-Emissivity Windows
- Basement: Full,Partially Finished,Sump Pump
- Number of fireplaces: 2
- Fireplace features: Gas
Property
Parking
- Total spaces: 3
- Parking features: Attached, Garage, Paved
- Attached garage spaces: 3
Features
- Levels: Two
- Stories: 2
Lot
- Size: 0.75 Acres
Details
- Parcel number: tbd
- Special conditions: Builder Owned
Construction
Type & style
- Home type: SingleFamily
- Architectural style: Colonial
- Property subtype: Single Family Residence
Materials
- Cement Siding, HardiPlank Type
- Roof: Asphalt,Fiberglass
Condition
- To Be Built
Details
- Warranty included: Yes
Utilities & green energy
- Sewer: Public Sewer
- Water: Public
Community & HOA
Community
- Security: Smoke Detector(s)
- Subdivision: Woodlands Of Brecksville
HOA
- Has HOA: Yes
- Services included: Other
- HOA fee: $650 annually
- HOA name: Woodlands Of Brecksville Hoa
Location
- Region: Brecksville
Financial & listing details
- Date on market: 5/12/2026
- Cumulative days on market: 96 days
- Listing terms: Cash,Conventional,FHA,VA Loan
Estimated market value
Not available
Estimated sales range
Not available
Not available
Price history
| Date | Event | Price |
|---|---|---|
| 5/18/2026 | Pending sale | $1,316,334 |
Source: eXp Realty #5209380 Report a problem | ||
| 5/12/2026 | Listed for sale | $1,316,334 |
Source:  MLS Now #5209380 Report a problem MLS Now #5209380 Report a problem | ||
Public tax history
Tax history is unavailable.
Monthly payment
Est. payment
Payment breakdown
Explore the cost of this home by adjusting the details. Changes won't be saved.Climate risks
Neighborhood: 44141
Nearby schools
GreatSchools rating
- 8/10Brecksville-Broadview Heights Elementary SchoolGrades: PK-5Distance: 3.2 mi
- 9/10Brecksville-Broadview Heights Middle SchoolGrades: 6-8Distance: 3.8 mi
- 9/10Brecksville-Broadview Heights High SchoolGrades: 9-12Distance: 3.7 mi
Schools provided by the listing agent
- District: Brecksville-Broadview - 1806
Source: MLS Now. This data may not be complete. We recommend contacting the local school district to confirm school assignments for this home.
- $1,135,8604 bd4 ba3.9k sqft9508 River Birch Run, Brecksville, OH 44141Pending

- $1,456,1855 bd6 ba5.4k sqft9517 River Birch Run, Brecksville, OH 44141Pending

- $1,293,7954 bd5 ba4.4k sqft9520 River Birch Run, Brecksville, OH 44141For Sale

- $1,423,6565 bd7 ba6.1k sqft9511 River Birch Run, Brecksville, OH 44141Pending
- $1,037,7905 bd4 ba3.6k sqft9510 River Birch Run, Brecksville, OH 44141Pending
- $1,159,4456 bd5 ba4.9k sqft9512 River Birch Run, Brecksville, OH 44141Pending
- from $1,324,9005 bd5 ba4.2k sqftOAK HILL Plan, Woodlands, Brecksville, OH 44141New Construction
- from $1,087,9005 bd5 ba3.5k sqftCHAMP Plan, Woodlands, Brecksville, OH 44141New Construction
A local agent can set up tours, give advice and negotiate with sellers.
Similar homes
- $1,293,7954 bd5 ba4.4k sqft9520 River Birch Run, Brecksville, OH 44141For SaleMLS ID #5234921, Sylvia Incorvaia, EXP Realty, LLC.. MLS Now
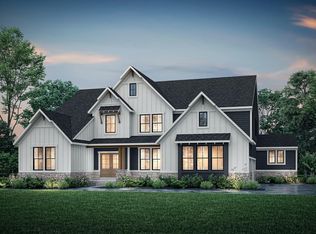
- from $1,324,9005 bd5 ba4.2k sqftOAK HILL Plan, Woodlands, Brecksville, OH 44141New Construction
 Drees Homes
 - from $1,267,9005 bd5 ba4k sqftCHAMPLAIN Plan, Woodlands, Brecksville, OH 44141New Construction
 Drees Homes
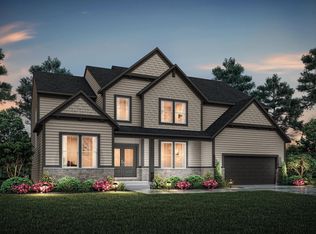
 - from $1,087,9005 bd5 ba3.5k sqftCHAMP Plan, Woodlands, Brecksville, OH 44141New Construction
 Drees Homes
 - from $1,079,9003 bd4 ba3.8k sqftCRESTWOOD Plan, Woodlands, Brecksville, OH 44141New ConstructionDrees Homes
- from $1,109,9003 bd4 ba3k sqftBEDFORD Plan, Woodlands, Brecksville, OH 44141New ConstructionDrees Homes
- $949,9003 bd3 ba2.5k sqft8464 Lavender Ln, Brecksville, OH 44141For SaleMLS ID #5191539, Jen Skvarch, Howard Hanna. MLS Now
- $1,284,9494 bd4 ba3.8k sqft5512 Stone Creek Dr, Solon, OH 44139For SaleMLS ID #5227373, Mike Wold, RE/MAX Revealty. MLS Now
- $1,290,7933 bd3 ba3.3k sqft5496 Stone Creek Dr, Solon, OH 44139For SaleMLS ID #5227086, Mike Wold, RE/MAX Revealty. MLS Now
- $1,146,0305 bd5 ba4.4k sqft5076 Neptune Oval, Solon, OH 44139New ConstructionMLS ID #5188916, Mike Wold, RE/MAX Revealty. MLS Now
- $839,9003 bd3 ba2.3k sqft8356 Lavender Ln, Brecksville, OH 44141For SaleMLS ID #5184860, Jen Skvarch, Howard Hanna. MLS Now
- $849,9003 bd3 ba2.3k sqft8357 Lavender Ln, Brecksville, OH 44141For SaleMLS ID #5185895, Jen Skvarch, Howard Hanna. MLS Now
- $839,9003 bd2 ba2.3k sqft8360 Lavender Ln, Brecksville, OH 44141For SaleMLS ID #5184856, Jen Skvarch, Howard Hanna. MLS Now
- $1,255,0005 bd6 ba5.5k sqft5070 Neptune Oval, Solon, OH 44139New ConstructionMLS ID #5199775, Mike Wold, RE/MAX Revealty. MLS Now
- $1,395,0005 bd5 ba4.3k sqft5089 Neptune Oval, Solon, OH 44139New ConstructionMLS ID #5193935, Mike Wold, RE/MAX Revealty. MLS Now
- $1,195,0006 bd6 ba4.6k sqft5095 Neptune Oval, Solon, OH 44139New ConstructionMLS ID #5199778, Mike Wold, RE/MAX Revealty. MLS Now
- $1,199,0005 bd4 ba4.7k sqft21072 Cedar Creek Dr, Strongsville, OH 44149New ConstructionMLS ID #5222884, Daniela Maragos, Keller Williams Elevate. MLS Now
- $1,675,0005 bd5 ba3.4k sqft245 Somerset Dr, Hinckley, OH 44233New ConstructionMLS ID #5218563, Mark E Vittardi, CENTURY 21 DePiero & Associates, Inc.. MLS Now
- $1,167,2505 bd5 ba4.1k sqft5092 Neptune Oval, Solon, OH 44139New ConstructionMLS ID #5193939, Mike Wold, RE/MAX Revealty. MLS Now
- $995,0004 bd5 ba7.2k sqft834 Eaton Park Ln, Akron, OH 44303For SaleMLS ID #5201419, Adam S Kaufman, Howard Hanna. MLS Now
