COASTAL LIVING with exquisite features is what this home offers. Enjoy privacy, comfort, and true coastal living in the beautifully upgraded, nearly new 4 bedroom 2 bath "pool" home! Situated on a quiet street & nestled on a premium cul-de-sac lot, overlooking a private & peaceful preservation area. The extended driveway provides additional parking, while the spacious screened, covered patio creates the perfect setting for morning coffee, outdoor dining or entertaining, or just relaxing! Just beyond the covered patio is an additional screened enclosure with safety entry that was designed to house an 8'x16' swim spa which can be used in the summer for cooling off AND in the winter with the upgraded heat pump for year round enjoyment! While you venture inside, you will be giddy over the stylish upgrades, with an open floor design, with plenty of space for entertaining, the kiddos, or furry family. Primary suite has a spacious room with adjoining bath offering large shower and oversized vanity. The additional 3 bedrooms offer tons of uses & even has ample closet space. This is home is MUCH bigger than it appears, must see to appreciate! Located just minutes from the beautiful, sprawling beaches of Amelia Island with all of it's charm! This is the true Florida lifestyle AND priced UNDER recent appraised value! Low HOA fees and NO CDD fess! Sellers offering a 1 year home warranty with acceptable offer!
Pending
$457,000
95148 Colnago Ct, Fernandina Beach, FL 32034
4beds
1,732sqft
Single Family Residence
Built in 2022
8,886 Square Feet Lot
$446,400 Zestimate®
$264/sqft
$29/mo HOA
What's special
Stylish upgradesOpen floor designLarge showerQuiet streetSpacious screened covered patioOversized vanityAmple closet space
- 48 days
- 482
- 44
Zillow last checked:
Listing updated:
Listed by:
Tonya Rice 904-608-1540,
PALM III REALTY AND PROPERTY MANAGEMENT
Source: AINCAR,MLS#: 117084 Originating MLS: Amelia Island-Nassau County Assoc of Realtors Inc
Originating MLS: Amelia Island-Nassau County Assoc of Realtors IncFacts & features
Interior
Bedrooms & bathrooms
- Bedrooms: 4
- Bathrooms: 2
- Full bathrooms: 2
Heating
- Central, Electric
Cooling
- Central Air, Electric
Appliances
- Included: Dryer, Dishwasher, Other, Refrigerator, See Remarks, Stove, Washer
Features
- Ceiling Fan(s), Cable TV, Window Treatments
- Windows: Aluminum Frames, Blinds
Interior area
- Total structure area: 1,732
- Total interior livable area: 1,732 sqft
Property
Parking
- Total spaces: 2
- Parking features: Two Car Garage, Other, See Remarks, Garage Door Opener
- Garage spaces: 2
Features
- Levels: One
- Stories: 1
- Patio & porch: Rear Porch, Covered, Patio, Screened
- Exterior features: Fence, Sprinkler/Irrigation, Other, See Remarks
- Has private pool: Yes
- Pool features: Heated, Other, Private, See Remarks
- Has spa: Yes
- Spa features: Hot Tub
- Frontage type: Preservation
Lot
- Size: 8,886 Square Feet
- Dimensions: 0.204
Details
- Parcel number: 422N28114100240000
- Zoning: PUD
- Special conditions: None
Construction
Type & style
- Home type: SingleFamily
- Architectural style: One Story
- Property subtype: Single Family Residence
Materials
- Fiber Cement
- Roof: Shingle
Condition
- Resale
- Year built: 2022
Details
- Warranty included: Yes
Utilities & green energy
- Sewer: Public Sewer
- Water: Public
- Utilities for property: Cable Available
Community & HOA
Community
- Subdivision: Villages of Woodbridge S/D
HOA
- Has HOA: Yes
- HOA fee: $350 annually
Location
- Region: Fernandina Beach
Financial & listing details
- Price per square foot: $264/sqft
- Tax assessed value: $342,613
- Annual tax amount: $2,387
- Date on market: 8/21/2026
- Cumulative days on market: 50 days
- Listing terms: Cash,Conventional,FHA,VA Loan
- Road surface type: Paved
Estimated market value
$446,400
$424,000 - $469,000
$2,673/mo
Price history
| Date | Event | Price |
|---|---|---|
| 10/2/2026 | Pending sale | $457,000$264/sqft |
Source:  realMLS #2161190 Report a problem realMLS #2161190 Report a problem | ||
| 8/21/2026 | Listed for sale | $457,000-6.2%$264/sqft |
Source: realMLS #2161190 Report a problem | ||
| 8/13/2026 | Listing removed | $487,000$281/sqft |
Source:  AINCAR #115541 Report a problem AINCAR #115541 Report a problem | ||
| 5/26/2026 | Price change | $487,000-2.6%$281/sqft |
Source: realMLS #2136872 Report a problem | ||
| 5/6/2026 | Price change | $499,999-2%$289/sqft |
Source: realMLS #2136872 Report a problem | ||
| 4/25/2026 | Price change | $509,949-2.9%$294/sqft |
Source: realMLS #2136872 Report a problem | ||
| 3/26/2026 | Listed for sale | $525,000+40.1%$303/sqft |
Source: realMLS #2136872 Report a problem | ||
| 6/24/2022 | Sold | $374,800+0%$216/sqft |
Source: Public Record Report a problem | ||
| 3/28/2022 | Sold | $374,793-1.6%$216/sqft |
Source: realMLS #1135706 Report a problem | ||
| 10/19/2021 | Pending sale | $380,793$220/sqft |
Source: realMLS #1135706 Report a problem | ||
| 10/8/2021 | Listed for sale | $380,793$220/sqft |
Source: AINCAR #96969 Report a problem | ||
Public tax history
| Year | Property taxes | Tax assessment |
|---|---|---|
| 2025 | $2,387 +1.5% | $195,804 +2.9% |
| 2024 | $2,351 +1.7% | $190,286 +3% |
| 2023 | $2,312 +136.4% | $184,744 +184.2% |
| 2022 | $978 +80.5% | $65,000 +88.7% |
| 2021 | $542 | $34,445 |
Find assessor info on the county website
Monthly payment
Est. payment
Payment breakdown
Explore the cost of this home by adjusting the details. Changes won't be saved.Climate risks
Neighborhood: 32034
- $476,1005 bd3 ba2.6k sqft95152 Colnago Ct, Fernandina Beach, FL 32034Off Market
- $478,6005 bd3 ba2.6k sqft95156 Colnago Ct, Fernandina Beach, FL 32034Off Market
- $388,0003 bd2 ba1.7k sqft95126 Colnago Ct, Fernandina Beach, FL 32034Off Market
- $389,9903 bd2 ba1.5k sqft95320 Jura Ct, Fernandina Beach, FL 32034Sold

Similar homes
- $415,0003 bd2 ba1.7k sqft95236 Siena Ct, Fernandina Beach, FL 32034For Sale
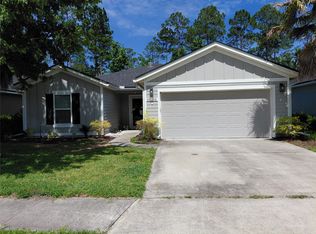 MLS ID #115885, April Angry, RECIPROCAL LISTINGS. AINCAR
 - $470,0002 bd2 ba1.2k sqft95101 Dwight Dr, Fernandina Beach, FL 32034For Sale
 MLS ID #114331, Tonya Rice, PALM III REALTY AND PROPERTY MANAGEMENT. AINCAR
 - $499,0003 bd2 ba1.7k sqft1955 Sycamore Ln, Fernandina Beach, FL 32034For SaleMLS ID #117078, Natalie Blackwell, PINEYWOODS REALTY, LLC. AINCAR
- $550,0004 bd2 ba2.5k sqft85404 BURMEISTER Road, Fernandina Beach, FL 32034For Sale
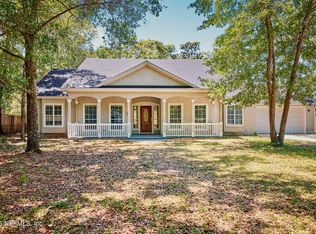 MLS ID #2146924, CODY SAMMONS. realMLS
 - $450,0004 bd3 ba2.1k sqft106 Pomegranate St, Kingsland, GA 31548Active
 MLS ID #10845960, Alacia Camechis, eXp Realty. GAMLS
 - $379,9005 bd3 ba2.4k sqft101 Grouper Way, Saint Marys, GA 31558ActiveMLS ID #10850291, Josh Proctor, St. Marys Realty Inc. GAMLS
