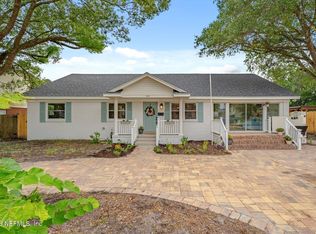
Nestled beneath a breathtaking canopy of mature oak trees draped in Spanish moss, this beautifully renovated, partially brick, multi-level pool home offers the perfect blend of timeless character and modern luxury. Thoughtfully redesigned from top to bottom, this 4-bedroom, 3.5-bath home is truly move-in ready with extensive upgrades throughout.
Inside, you'll find luxury LVP flooring flowing seamlessly throughout the home, designer bathrooms with upscale finishes, and a stunning gourmet kitchen featuring quartz countertops, custom cabinetry, and an open-concept layout perfect for entertaining.
Major improvements include updated electrical, providing peace of mind while preserving the charm and warmth that make this property truly unique. (Note: Grass and master bathroom have been digitally enhanced in some photos).
Active
Price cut: $6K (8/16)
$479,000
11643 FRANCIS DRAKE Drive, Jacksonville, FL 32225
4beds
1,725sqft
Single Family Residence
Built in 1960
-- sqft lot
$471,900 Zestimate®
$278/sqft
$-- HOA
What's special
Partially brickBeautifully renovatedQuartz countertopsStunning gourmet kitchenCustom cabinetryMulti-level pool home
- 41 days |
- 1,288 |
- 100 |
Zillow last checked:
Listing updated:
Listed by:
ROSUANY MAYOR 904-792-4131,
1 REALTY CORP 904-438-8980
Source: realMLS,MLS#: 2147144
Facts & features
Interior
Bedrooms & bathrooms
- Bedrooms: 4
- Bathrooms: 4
- Full bathrooms: 3
- 1/2 bathrooms: 1
Bedroom 2
- Level: Upper
Bedroom 3
- Level: Upper
Primary bathroom
- Level: Basement
Bathroom 1
- Level: Upper
Heating
- Central
Cooling
- Central Air
Appliances
- Included: Dishwasher, Disposal, Electric Range, Electric Water Heater, Microwave, Refrigerator
- Laundry: Lower Level
Features
- Open Floorplan, Primary Bathroom - Shower No Tub, Master Downstairs, Smart Thermostat, Walk-In Closet(s)
- Flooring: Tile
Interior area
- Total structure area: 1,971
- Total interior livable area: 1,725 sqft
Property
Parking
- Parking features: Other
Features
- Levels: Three Or More
- Stories: 3
- Patio & porch: Deck, Front Porch, Porch, Rear Porch
- Exterior features: Balcony
- Pool features: In Ground, Fenced
- Fencing: Back Yard,Wood
Lot
- Features: Few Trees
Details
- Parcel number: 1605400000
- Zoning description: Residential
Construction
Type & style
- Home type: SingleFamily
- Property subtype: Single Family Residence
Materials
- Aluminum Siding
- Roof: Shingle
Condition
- Updated/Remodeled
- New construction: No
- Year built: 1960
Utilities & green energy
- Sewer: Public Sewer
- Water: Public
- Utilities for property: Electricity Connected, Water Available
Green energy
- Energy efficient items: Insulation
- Water conservation: Low-Flow Fixtures
Community & HOA
Community
- Security: Smoke Detector(s)
- Subdivision: Beacon Hills Harbor
HOA
- Has HOA: No
Location
- Region: Jacksonville
Financial & listing details
- Price per square foot: $278/sqft
- Tax assessed value: $232,171
- Annual tax amount: $4,360
- Date on market: 7/7/2026
- Listing terms: Cash,Conventional,FHA,VA Loan
- Road surface type: Asphalt
Estimated market value
$471,900
$448,000 - $495,000
$3,564/mo
Price history
| Date | Event | Price |
|---|---|---|
| 8/16/2026 | Price change | $479,000-1.2%$278/sqft |
Source:  realMLS #2147144 Report a problem realMLS #2147144 Report a problem | ||
| 8/7/2026 | Price change | $485,000-3%$281/sqft |
Source: realMLS #2147144 Report a problem | ||
| 7/24/2026 | Price change | $499,999-2.9%$290/sqft |
Source: realMLS #2147144 Report a problem | ||
| 7/7/2026 | Listed for sale | $515,000$299/sqft |
Source: realMLS #2147144 Report a problem | ||
| 6/10/2026 | Listing removed | $515,000$299/sqft |
Source: realMLS #2147144 Report a problem | ||
| 6/3/2026 | Listed for sale | $515,000+129.9%$299/sqft |
Source: realMLS #2147144 Report a problem | ||
| 8/20/2025 | Sold | $224,000$130/sqft |
Source: Public Record Report a problem | ||
Public tax history
| Year | Property taxes | Tax assessment |
|---|---|---|
| 2024 | $4,360 +3.6% | $232,171 +4.6% |
| 2023 | $4,210 +15.4% | $221,920 +10% |
| 2022 | $3,648 +184.5% | $201,746 +96.1% |
| 2021 | $1,282 +1.3% | $102,855 +1.4% |
| 2020 | $1,265 +32.1% | $101,435 +2.3% |
| 2019 | $958 +3% | $99,155 +2.3% |
| 2018 | $930 | $96,964 +2.1% |
| 2017 | $930 +2.4% | $94,970 +2.1% |
| 2016 | $908 +1.5% | $93,017 +0.7% |
| 2015 | $894 -1.1% | $92,371 +0.8% |
| 2014 | $904 | $91,638 +1.5% |
| 2013 | -- | $90,284 +1.7% |
| 2012 | -- | $88,775 +3% |
| 2011 | -- | $86,190 +1.5% |
| 2010 | -- | $84,917 +2.7% |
| 2009 | -- | $82,685 +5.7% |
| 2006 | -- | $78,242 +3% |
| 2005 | $705 | $75,963 +3% |
| 2004 | -- | $73,750 +1.9% |
| 2003 | $919 | $72,375 +2.4% |
| 2002 | -- | $70,679 +1.6% |
| 2001 | -- | $69,566 +3% |
| 2000 | -- | $67,540 +2.7% |
| 1999 | -- | $65,764 |
Find assessor info on the county website
Monthly payment
Est. payment
Payment breakdown
Explore the cost of this home by adjusting the details. Changes won't be saved.Climate risks
Neighborhood: St. Johns Bluff
Nearby schools
GreatSchools rating
- 4/10Don Brewer Elementary SchoolGrades: 3-5Distance: 3.4 mi
- 6/10Landmark Middle SchoolGrades: 6-8Distance: 4.4 mi
- 6/10Sandalwood High SchoolGrades: 9-12Distance: 6 mi
Schools provided by the listing agent
- Elementary: Don Brewer
- Middle: Landmark
- High: Sandalwood
Source: realMLS. This data may not be complete. We recommend contacting the local school district to confirm school assignments for this home.
- $323,0003 bd2 ba1.8k sqft11637 Francis Drake Dr, Jacksonville, FL 32225Off Market
- $312,6004 bd2 ba1.7k sqft4706 Charles Bennett Dr, Jacksonville, FL 32225Off Market
- $535,9004 bd3 ba2.5k sqft4816 Charles Bennett Dr, Jacksonville, FL 32225Off Market

- $295,2003 bd1 ba1.4k sqft11629 Francis Drake Dr, Jacksonville, FL 32225Off Market

- $423,8003 bd2 ba2.3k sqft4824 Charles Bennett Dr, Jacksonville, FL 32225Off Market
- $410,0004 bd3 ba1.7k sqft11648 Francis Drake Dr, Jacksonville, FL 32225Sold
- $425,0005 bd3 ba1.8k sqft11658 Francis Drake Dr, Jacksonville, FL 32225Sold
- $352,5003 bd2 ba1.7k sqft11640 Francis Drake Dr, Jacksonville, FL 32225Off Market
A local agent can set up tours, give advice and negotiate with sellers.
Similar homes
- $438,0004 bd2 ba1.9k sqft4340 SPRINGMOOR Drive W, Jacksonville, FL 32225For Sale
 MLS ID #2151146, RINA MEJIAS ROSADA. realMLS
 - $436,7004 bd3 ba2.2k sqft946 JORICK Court W, Jacksonville, FL 32225For Sale
 MLS ID #2158867, KEITH GORDON. realMLS
 - $540,0004 bd2 ba2.3k sqft12464 GATELY Road S, Jacksonville, FL 32225For Sale
 MLS ID #2159993, Marc Fagan. realMLS
 - $439,0004 bd3 ba2k sqft996 MYSTIC HARBOR Drive, Jacksonville, FL 32225For Sale
 MLS ID #2148620, KYLEEN SHEEHY. realMLS
 - $459,9004 bd2 ba2.2k sqft970 MINERAL CREEK Drive, Jacksonville, FL 32225For SaleMLS ID #2150491, KYLEEN SHEEHY. realMLS
- $398,0003 bd2 ba1.4k sqft1208 DORWINION Drive, Jacksonville, FL 32225For SaleMLS ID #2156500, KEITH GORDON. realMLS
- $350,0003 bd2 ba1.3k sqft1805 PLEASANT POINT Lane, Jacksonville, FL 32225For SaleMLS ID #2159427, MOE MOSSA. realMLS
- $424,9003 bd2 ba2k sqft1594 POINT PARK Drive E, Jacksonville, FL 32225For SaleMLS ID #2149229, MATTHEW STUCKEY II. realMLS
- $449,7003 bd2 ba1.6k sqft17222 EAGLE BEND Boulevard, Jacksonville, FL 32226For SaleMLS ID #2153865, TAMI SIMON. realMLS
- $479,9993 bd2 ba1.3k sqft2447 SEAWAY Street, Jacksonville, FL 32233For SaleMLS ID #2148917, JONATHAN MINERICK. realMLS
- $495,0003 bd2 ba1.7k sqft2900 SANS PAREIL Street, Jacksonville, FL 32246For SaleMLS ID #2159146, CHAD NEUMANN. realMLS
- $412,0004 bd3 ba2.2k sqft4061 HEATH Road, Jacksonville, FL 32277For SaleMLS ID #2155378, CHAD NEUMANN. realMLS
- $495,0003 bd3 ba1.9k sqft3845 COASTAL COVE Circle, Jacksonville, FL 32224For SaleMLS ID #2158905, MISSY DEKAY. realMLS
- $335,0003 bd2 ba1.1k sqft905 JACKSON Road, Jacksonville, FL 32225For SaleMLS ID #2158520, KENDALL LEIGH YORK. realMLS
- $475,0003 bd2 ba2.2k sqft3386 PICKWICK Drive S, Jacksonville, FL 32257For SaleMLS ID #2159856, SHERRI EVANS. realMLS
- $410,0005 bd3 ba2.1k sqft11639 MARINA Drive, Jacksonville, FL 32246For SaleMLS ID #2149107, NATALYA AVRAMENKO. realMLS
- $375,0004 bd3 ba1.8k sqft2319 TOWNSEND Boulevard, Jacksonville, FL 32211For SaleMLS ID #2150459, ROSMELY CAROLINA LARA GUZMAN. realMLS
- $429,0004 bd4 ba1.7k sqft6343 Stetler Drive, Jacksonville, FL 32216For Sale
 MLS ID #B26014725, Giovanni O Montesano, Montesano Realty & Associates LLC. BeachesMLS
 - $499,9004 bd3 ba2.5k sqft12401 ACOSTA OAKS Drive, Jacksonville, FL 32258For SaleMLS ID #2160087, DONALD CHURCH. realMLS
- $450,0003 bd3 ba1.9k sqft13004 TWIN PINES Circle S, Jacksonville, FL 32246For SaleMLS ID #2135672, STEVE PATE. realMLS
