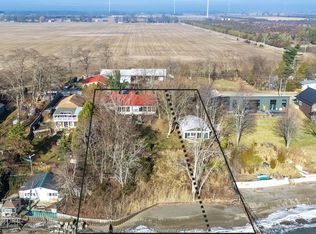
Welcome to your private waterfront retreat in Wheatley - where price, location & quality come together. Priced right for this 2023-built home sitting on a 50x504 ft lot w/200 ft into the water. Located 1 block from Wheatley Provincial Park, 5 min to Campers Cove & Talbot Trail Golf Club. Featuring 2 beds, 2 baths (incl. 4pc ensuite & walk-in closet), this open-concept, main floor home is perfect for entertaining or a relaxing getaway. Enjoy vaulted ceilings, panoramic lake views when you wake or while cooking in the stunning kitchen w/dual seated island & built in sink, cherry wood dovetail cabinetry & granite countertops. Relax on the covered porch, patio & Bose sound system (in/out). Built to last w/brick & vinyl board & batten exterior, metal break wall & armoured stone shoreline. High-end finishes incl. in-floor heating & stunning epoxy concrete floors. 200 AMP, municipal water w/filtration, heated 1.5 car garage.
For sale
C$799,999
952 Hiawatha Bch, Chatham Kent, ON N0P 2P0
2beds
Single Family Residence, Ranch
Built in 2023
0.36 Acres Lot
$-- Zestimate®
C$--/sqft
C$-- HOA
What's special
- 23 days |
- 49 |
- 0 |
Zillow last checked:
Listing updated:
Listed by:
Trudy Enns, Sales Person,
Century 21 Local Home Team Realty Inc. Brokerage,
Lisa Neufeld, Sales Person,
Century 21 Local Home Team Realty Inc.
Source: Windsor-Essex County AOR,MLS®#: 26015579 Originating MLS®#: Windsor-Essex County Association of REALTORS®
Originating MLS®#: Windsor-Essex County Association of REALTORS®Facts & features
Interior
Bedrooms & bathrooms
- Bedrooms: 2
- Bathrooms: 2
- Full bathrooms: 2
Heating
- Electric, Boiler, Radiant Floor, Heat Pump, Radiant
Cooling
- Heat Pump
Appliances
- Included: Dishwasher, Dryer, Microwave Range Hood Combo, Refrigerator, Stove, Washer, Electric Water Heater, Tankless Water Heater
Features
- Energy Efficient, Walk-In Closet
Property
Parking
- Total spaces: 1.5
- Parking features: Double Width Or More Drive, Front Drive, Gravel Drive, 1.5 Garage, Detached, Heated Garage
- Garage spaces: 1.5
- Has uncovered spaces: Yes
Accessibility
- Accessibility features: None
Features
- Patio & porch: Patio, Covered Porch
- Exterior features: Barbecue
- On waterfront: Yes
- Waterfront features: Waterfront, Waterfront on Lake, Beach Rights, Breakwall
- Frontage length: 50.22
Lot
- Size: 0.36 Acres
- Features: Island, Landscaped, Wooded, Underground Sprinkler System
Details
- Additional structures: Storage Shed
- Zoning: RES-R3
Construction
Type & style
- Home type: SingleFamily
- Architectural style: Bungalow,Ranch
- Property subtype: Single Family Residence, Ranch
Materials
- Aluminum/Vinyl, Brick Veneer
- Foundation: Slab, Concrete Perimeter
- Roof: Asphalt Shingle
Condition
- Year built: 2023
Utilities & green energy
- Sewer: Holding Tank
- Water: Municipal Water
- Utilities for property: Water Connected, Sewer Connected
Community & HOA
Location
- Region: Chatham Kent
Financial & listing details
- Annual tax amount: C$5,440
- Date on market: 6/30/2026
- Inclusions: Fridge, Stove, Dishwasher, Microwave Range Hood Combo, Washer, Dryer & Webber Bbq
- Ownership: Freehold
Trudy Enns, Sales Person
Trudy Enns, Sales Person
(226) 346-3233
By pressing Contact Agent, you agree that the real estate professional identified above may call/text you about your search, which may involve use of automated means and pre-recorded/artificial voices. You don't need to consent as a condition of buying any property, goods, or services. Message/data rates may apply. You also agree to our Terms of Use. Zillow does not endorse any real estate professionals. We may share information about your recent and future site activity with your agent to help them understand what you're looking for in a home.
Price history
| Date | Event | Price |
|---|---|---|
| 7/16/2026 | Price change | C$799,999-7.8% |
Source:  Windsor-Essex County AOR #26015579 Report a problem Windsor-Essex County AOR #26015579 Report a problem | ||
| 6/30/2026 | Listed for sale | C$868,000 |
Source: Windsor-Essex County AOR #26015579 Report a problem | ||
Public tax history
Tax history is unavailable.
Climate risks
Neighborhood: N0P
Nearby schools
GreatSchools rating
No schools nearby
We couldn't find any schools near this home.
- C$499,9004 bd3 ba-- sqft20874 Cemetery Rd, Chatham Kent, ON N0P2P0For Sale
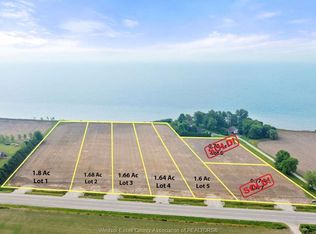
- C$349,9001.479 Acres2332 Talbot Trl, Chatham Kent, ON N0P2P0Lot/Land
- C$489,9006 bd2 ba-- sqft617 Talbot Trl, Chatham Kent, ON N0P2P0For Sale

- C$--3 bd2 ba-- sqft17 Little St N UNIT B, Chatham Kent, ON N0P2P0Off Market
- C$624,9004 bd2 ba-- sqft73 Lamarsh St, Chatham Kent, ON N0P2P0For Sale
- C$674,9003 bd4 ba-- sqft453 Gregory Line, Chatham Kent, ON N0P2P0For Sale
- C$--2 bd1 ba-- sqft38 Talbot Rd E UNIT 4, Chatham Kent, ON N0P2P0Off Market
- C$--2 bd1 ba-- sqft38 Talbot Rd E UNIT 1, Chatham Kent, ON N0P2P0Off Market
Similar homes
- C$879,9003 bd2 ba-- sqft21072 Pier Rd, Chatham Kent, ON N0P 2P0For Sale
 MLS ID #26017378, Cristina Gazo, Sales Person, Realty One Group Iconic Brokerage Brokerage. Windsor-Essex County AOR
 - C$799,9003 bd2 ba-- sqft3600.00, Chatham Kent, ON N0P 2P0For Sale
 MLS ID #26016043, Ashley Amato, Sales Person, Royal Lepage Peifer Realty Brokerage Brokerage. Windsor-Essex County AOR
 - C$674,9003 bd4 ba-- sqft453 Gregory Line, Chatham Kent, ON N0P 2P0For Sale
 MLS ID #26017688, Alannah Drouillard, Sales Person, Jump Realty Inc. Brokerage. Windsor-Essex County AOR
 - C$699,9004 bd3 ba-- sqft10 Lisa St, Chatham Kent, ON N0P 2P0For Sale
 MLS ID #26017427, Crystal Collard, Sales Person, Jump Realty Inc. Brokerage. Windsor-Essex County AOR
 - C$624,9004 bd2 ba-- sqft73 Lamarsh St, Chatham Kent, ON N0P 2P0For SaleMLS ID #26015949, Cassandra Duquette, Sales Person, Deerbrook Realty Inc. Brokerage. Windsor-Essex County AOR
- C$679,9004 bd2 ba-- sqft21107 McLean Rd, Chatham Kent, ON N0P 2P0For SaleMLS ID #26011566, Crystal Collard, Sales Person, Jump Realty Inc. Brokerage. Windsor-Essex County AOR
- C$549,9003 bd3 ba-- sqft52 Robinson St, Chatham Kent, ON N0P 2P0For SaleMLS ID #26013320, Abe Hiebert, Sales Person, Century 21 Local Home Team Realty Inc. Brokerage. Windsor-Essex County AOR
- C$1,099,9994 bd2 ba-- sqft3280 Talbot Trl, Chatham Kent, ON N0P 2P0For SaleMLS ID #26016065, John Woelk, Sales Person, Century 21 Local Home Team Realty Inc. Brokerage. Windsor-Essex County AOR
- C$739,9003 bd4 ba2.4k sqft323 County Road 27 E, Kingsville, ON N8M 2X5For SaleMLS ID #26017250, Rachel Lefaive, Sales Person, Remo Valente Real Estate (1990) Limited Brokerage. Windsor-Essex County AOR
- C$824,9993 bd3 ba2.2k sqft21240 Dockside St, Lakeshore, ON N0P 2L0For SaleMLS ID #26010547, Pauline Lanoue, Sales Person, Deerbrook Realty Inc. Brokerage. Windsor-Essex County AOR
- C$888,8883 bd2 ba-- sqft24122 Poppe Rd, Chatham Kent, ON N0P 2L0For SaleMLS ID #26015867, Jacques Goulet, Sales Person, Remax Capital Diamond Realty Brokerage. Windsor-Essex County AOR
- C$779,9003 bd2 ba1.3k sqft19085 Blue Water Ave, Lakeshore, ON N0P 2L0For SaleMLS ID #26010511, Pauline Lanoue, Sales Person, Deerbrook Realty Inc. Brokerage. Windsor-Essex County AOR
- C$779,9004 bd2 ba1.2k sqft19079 Blue Water Ave, Lakeshore, ON N0P 2L0For SaleMLS ID #26012868, Pauline Lanoue, Sales Person, Deerbrook Realty Inc. Brokerage. Windsor-Essex County AOR
- C$579,9003 bd2 ba-- sqft5442 Queens Line, Chatham Kent, ON N0P 2L0For SaleMLS ID #26017741, Ashley Amato, Sales Person, Royal Lepage Peifer Realty Brokerage Brokerage. Windsor-Essex County AOR
- C$729,9002 bd2 ba-- sqft1722 Mersea D Rd #D, Leamington, ON N8H 3V4For SaleMLS ID #26009634, Joe Fallea, Sales Person, Kw Signature Brokerage. Windsor-Essex County AOR
- C$799,9004 bd2 ba-- sqft425 County Road 34 W, Kingsville, ON N8M 2X5For SaleMLS ID #26014941, Sarah Adams, Sales Person, Deerbrook Realty Inc. Brokerage. Windsor-Essex County AOR
- C$569,0003 bd2 ba-- sqft262 Cotterie Park, Leamington, ON N0P 2P0For SaleMLS ID #26013191, Camille Elters, Sales Person, H. Featherstone Realty Inc. Brokerage. Windsor-Essex County AOR
- C$739,0003 bd2 ba-- sqft37 Antonio Ct, Leamington, ON N8H 5P8For SaleMLS ID #26013381, Dhruv Adhikari, Sales Person, 401 Homes Realty Brokerage. Windsor-Essex County AOR
- C$899,9004 bd3 ba3.4k sqft930 Road 4 E, Kingsville, ON N9Y 2E5For SaleMLS ID #26012807, Brian Armstrong, Broker, Royal Lepage Binder Real Estate Brokerage. Windsor-Essex County AOR
- C$649,9005 bd2 ba-- sqft1582 County Road 34, Kingsville, ON N0P 2G0For SaleMLS ID #26015783, Lisa Neufeld, Sales Person, Century 21 Local Home Team Realty Inc. Brokerage. Windsor-Essex County AOR
