Endless Potential in This Spacious Fixer-Upper!
Bring your paintbrush, flooring ideas, and creative vision to this four-bedroom, three-bathroom home that is brimming with opportunity. Offering an expansive layout and tons of space, this property is the perfect canvas for investors, flippers, or handy homeowners looking to customize their dream space from top to bottom.
Property Highlights:
Generous Living Space: Four large bedrooms and three full bathrooms give you plenty of room to grow.
In-Law Suite Potential: The spacious basement features the ideal layout for a possible mother-in-law suite, guest quarters, or a rental opportunity.
Customization Ready: The home needs fresh paint and new flooring throughout, allowing you to choose the exact finishes and colors you love.
Solid Layout: Great bones and an open feel provide a fantastic foundation for your future renovations.
If you have an eye for design and aren't afraid of a little sweat equity, this home offers the space and versatility to become a true showstopper
Pending
Listed by: Realty Executives Premiere • Samantha J Thompson • 314-807-1857
$360,000
952 Sajakeed Dr, Saint Louis, MO 63129
4beds
3,368sqft
Single Family Residence
Built in 1994
10,454 Square Feet Lot
$-- Zestimate®
$107/sqft
$-- HOA
What's special
Four large bedroomsSpacious basementExpansive layout
- 23 days
- 1,354
- 75
Likely to sell faster than
Zillow last checked:
Listing updated:
Listed by:
Samantha J Thompson 314-807-1857,
Realty Executives Premiere
Source: MARIS,MLS#: 26066659 Originating MLS: Franklin County Board of REALTORS
Facts & features
Interior
Bedrooms & bathrooms
- Bedrooms: 4
- Bathrooms: 3
- Full bathrooms: 3
- Main level bathrooms: 2
- Main level bedrooms: 3
Heating
- Forced Air, Natural Gas
Cooling
- Ceiling Fan(s), Central Air, Electric
Appliances
- Laundry: Main Level
Features
- Flooring: Carpet, Linoleum, Vinyl
- Basement: Finished,Full,Sleeping Area,Walk-Up Access
- Number of fireplaces: 1
- Fireplace features: Living Room
Interior area
- Total structure area: 3,368
- Total interior livable area: 3,368 sqft
- Finished area above ground: 1,868
- Finished area below ground: 1,500
Property
Parking
- Total spaces: 2
- Parking features: Garage - Attached
- Attached garage spaces: 2
Features
- Levels: One
- Fencing: Vinyl
Lot
- Size: 10,454 Square Feet
- Features: Back Yard
Details
- Parcel number: 30J540764
- Special conditions: Listing As Is
Construction
Type & style
- Home type: SingleFamily
- Architectural style: Ranch
- Property subtype: Single Family Residence
Materials
- Brick Veneer, Vinyl Siding
Condition
- Year built: 1994
Utilities & green energy
- Electric: 220 Volts
- Sewer: Public Sewer
- Water: Public
- Utilities for property: Cable Available
Community & HOA
Community
- Subdivision: Forder Oaks Add Ph 2 2
HOA
- Has HOA: Yes
- HOA name: Forder Oaks Addition
Location
- Region: Saint Louis
Financial & listing details
- Price per square foot: $107/sqft
- Tax assessed value: $395,900
- Annual tax amount: $4,691
- Date on market: 10/16/2026
- Cumulative days on market: 23 days
- Listing terms: Cash,Conventional
Estimated market value
Not available
Estimated sales range
Not available
Not available
Price history
| Date | Event | Price |
|---|---|---|
| 10/18/2026 | Pending sale | $360,000$107/sqft |
Source:  MARIS #26066659 Report a problem | ||
| 10/16/2026 | Listed for sale | $360,000$107/sqft |
Source: MARIS #26066659 Report a problem | ||
| 7/5/2002 | Sold | -- |
Source: Public Record Report a problem | ||
Public tax history
| Year | Property taxes | Tax assessment |
|---|---|---|
| 2025 | $4,691 +11% | $75,220 +19.5% |
| 2024 | $4,226 +1.3% | $62,970 |
| 2023 | $4,173 +19.2% | $62,970 +18.7% |
| 2022 | $3,501 +3.3% | $53,050 |
| 2021 | $3,388 +2.7% | $53,050 +8% |
| 2020 | $3,297 +3.4% | $49,100 |
| 2019 | $3,189 | $49,100 +14.2% |
| 2018 | $3,189 | $43,000 |
| 2017 | $3,189 +0.1% | $43,000 -1.6% |
| 2016 | $3,185 -5.5% | $43,690 |
| 2015 | $3,371 | $43,690 +13.2% |
| 2014 | $3,371 +21.9% | $38,610 |
| 2013 | $2,765 | $38,610 -6.1% |
| 2012 | -- | $41,140 |
| 2011 | -- | $41,140 -6.6% |
| 2010 | $2,838 +4.2% | $44,030 |
| 2009 | $2,723 -4% | $44,030 -9.1% |
| 2008 | $2,836 +9.4% | $48,420 |
| 2007 | $2,592 | $48,420 +19.9% |
| 2006 | $2,592 -3% | $40,400 |
| 2005 | $2,671 | $40,400 +16.1% |
| 2003 | -- | $34,790 |
| 2002 | $2,464 +23.1% | $34,790 |
| 2001 | $2,002 | $34,790 |
Find assessor info on the county website
Monthly payment
Est. payment
Payment breakdown
Explore the cost of this home by adjusting the details. Changes won't be saved.Climate risks
Neighborhood: 63129
Nearby schools
Schools provided by the listing agent
- Elementary: Forder Elem.
- Middle: Bernard Middle
- High: Mehlville High School
Source: MARIS. This data may not be complete. We recommend contacting the local school district to confirm school assignments for this home.

Similar homes
- $385,0004 bd4 ba3.5k sqft2817 Amberglow Dr, Saint Louis, MO 63129For Sale
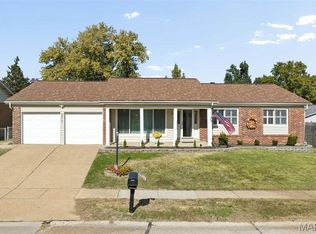
 MLS ID #26062799, Frank E Krajczar, RedKey Realty Leaders. MARIS
- $375,0003 bd3 ba2k sqft5141 Ashrock Dr, Saint Louis, MO 63129For Sale
 MLS ID #26069359, Roberta Suellentrop, Elevate Realty, LLC. MARIS
- $409,9004 bd3 ba2.9k sqft3216 Yorkchester Dr, Saint Louis, MO 63129For Sale
 MLS ID #26060875, Donna M Redd, EXP Realty, LLC. MARIS
- $350,0003 bd2 ba1.9k sqft5738 Wildbrook Dr, Saint Louis, MO 63129For Sale
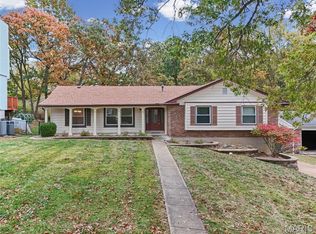 MLS ID #26069849, Jeri Sewell, Compass Realty Group. MARIS
- $359,9003 bd3 ba2.4k sqft2914 Spring Water Dr, Saint Louis, MO 63129For SaleMLS ID #26070758, David Stebe, Coldwell Banker Realty - Gundaker. MARIS
- $325,0003 bd3 ba2k sqft2964 Flameglow Dr, Saint Louis, MO 63129For SaleMLS ID #26054408, Maggie E Clubb, Coldwell Banker Realty - Gundaker. MARIS
- $364,9003 bd2 ba2.5k sqft1125 Hawkstone Ln, Saint Louis, MO 63125For SaleMLS ID #26065478, Kathryn Jewell, RE/MAX Results. MARIS
- $399,9004 bd5 ba2.4k sqft5457 Mild Dr, Saint Louis, MO 63129For SaleMLS ID #26069624, Mitchell M Peters, Campbell House & Home. MARIS
- $379,5004 bd3 ba1.7k sqft4515 Firelight Dr, Saint Louis, MO 63129For SaleMLS ID #26027688, Thomas J Derry, Keller Williams Realty St. Louis. MARIS
- $285,0004 bd3 ba1.7k sqft2825 Gettysburg Estates Dr, Saint Louis, MO 63129For SaleMLS ID #26070504, Heather T Lewis, Gateway Real Estate. MARIS
- $475,0004 bd3 ba3.5k sqft6763 Coffee Springs Dr N, Saint Louis, MO 63129For SaleMLS ID #26070447, Wendy L Schulze, RE/MAX Results. MARIS
- $365,0003 bd3 ba2.5k sqft4593 Old Baumgartner Rd, Saint Louis, MO 63129For SaleMLS ID #26062606, Brittni L Wilcox, Realty Executives of St. Louis. MARIS
- $375,0004 bd3 ba2.4k sqft2546 Willow Knoll Dr, Saint Louis, MO 63129For SaleMLS ID #26054497, Kal E Wahdan, SMPL Realty, LLC. MARIS
- $350,0005 bd2 ba1.8k sqft711 Caspian Ln, Saint Louis, MO 63125For SaleMLS ID #26059458, Angie Wilder, Realty Executives of St. Louis. MARIS
- $350,0004 bd3 ba1.7k sqft9929 Berwick Dr, Saint Louis, MO 63123For SaleMLS ID #26067024, Jim Kempf, Coldwell Banker Premier Group. MARIS
- $340,0003 bd3 ba1.9k sqft3750 Lemay Woods Dr, Saint Louis, MO 63129For SaleMLS ID #26059179, Kimberly M DeLapp, Realty Executives of St. Louis. MARIS
- $309,9003 bd4 ba2k sqft1415 Bodmin Ct, Saint Louis, MO 63129For SaleMLS ID #26066164, Lynn Britt, Coldwell Banker Realty - Gundaker. MARIS
- $400,0004 bd3 ba1.7k sqft4841 Langtree Dr, Saint Louis, MO 63128For SaleMLS ID #26063883, Kelly Britt, Keller Williams Realty St. Louis. MARIS
- $349,9004 bd4 ba2.1k sqft2343 Telegraph Rd, Saint Louis, MO 63125For SaleMLS ID #26063877, Gerald Kljajic, Dream Home Realty Inc. MARIS
