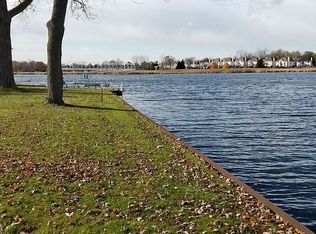
LAKEFRONT – There is nothing quite like golden hour on a westerly shoreline. Welcome to your Lakeside escape on the highly desirable and sought-after Otter and Sylvan lakes. This bright and airy cottage is perfectly positioned to capture breathtaking sunset views and warm afternoon sun. Whether you are craving exhilarating days on the water or quiet evenings around a crackling fire, this all-sports lake retreat offers the best of both worlds. Inside is an open-concept living area bathed in natural light, featuring large windows framing panoramic, unobstructed views of the water with granite kitchen counters, fresh neutral decor, attached garage with breezeway / entry area and a fully enclosed westerly facing three-season room for the most spectacular lakeside evening sunsets. Your private 62 feet of sandy shoreline is your gateway to the lake front lifestyle and this property has somewhat of a point at the water-side, that offers added lakeside, back-yard privacy from your neighbors. This is an exclusive location on a quiet, no-outlet, circular, island-type street that is surrounded by million-dollar homes on the water so there is also a rare opportunity to expand or build. Bring your boat, jet skis, or simply wade right in for a cool evening swim on a hot summer day. Located on a private spot of this premier all-sports lake yet only minutes away from an almost unlimited variety of great restaurants and shopping options. Ready to claim the best sunset view on the lake? Contact us today to book your getaway!
(Newer private well, municipal sanitary sewers and steel seawall with boat area and the HOA Boat Launch for $50, is right around the bend)
Pending
$529,900
952 Wyman Dr, Waterford, MI 48328
1beds
700sqft
:
Get pre-qualified$3,607/mo
Single Family Residence
Built in 1955
7,405 Square Feet Lot
$506,200 Zestimate®
$757/sqft
$-- HOA
What's special
- 33 days |
- 116 |
- 3 |
Zillow last checked:
Listing updated:
Listed by:
Eric Gourand 248-425-0080,
United Real Estate Inc 248-425-0080
Source: Realcomp II,MLS#: 20261041570
Facts & features
Interior
Bedrooms & bathrooms
- Bedrooms: 1
- Bathrooms: 1
- Full bathrooms: 1
Primary bedroom
- Level: Entry
- Area: 96
- Dimensions: 12 X 8
Other
- Level: Entry
- Area: 25
- Dimensions: 5 X 5
Dining room
- Level: Entry
- Area: 110
- Dimensions: 11 X 10
Kitchen
- Level: Entry
- Area: 81
- Dimensions: 9 X 9
Living room
- Level: Entry
- Area: 176
- Dimensions: 16 X 11
Media room
- Level: Entry
- Area: 104
- Dimensions: 13 X 8
Other
- Level: Entry
- Area: 88
- Dimensions: 11 X 8
Heating
- Forced Air, Natural Gas
Appliances
- Included: Free Standing Electric Range, Free Standing Refrigerator
- Laundry: None
Features
- Has basement: No
- Has fireplace: No
Interior area
- Total interior livable area: 700 sqft
- Finished area above ground: 700
Video & virtual tour
Property
Parking
- Total spaces: 1
- Parking features: One Car Garage, Attached
- Attached garage spaces: 1
Features
- Levels: One
- Stories: 1
- Entry location: GroundLevel
- Patio & porch: Covered, Deck, Enclosed, Patio
- Pool features: None
- On waterfront: Yes
- Waterfront features: All Sports Lake, Direct Water Frontage, Lake Front, Seawall, Waterfront
- Body of water: Otter / Sylvan
Lot
- Size: 7,405 Square Feet
- Dimensions: 62 x 61 x 174 x 154
- Features: Dead End Street
Details
- Parcel number: 1335277007
- Special conditions: Short Sale No,Standard
Construction
Type & style
- Home type: SingleFamily
- Architectural style: Cottage,Ranch
- Property subtype: Single Family Residence
Materials
- Wood Siding
- Foundation: Crawl Space
- Roof: Asphalt
Condition
- New construction: No
- Year built: 1955
Utilities & green energy
- Sewer: Public Sewer
- Water: Well
Community & HOA
Community
- Subdivision: MEYERING LAND COS CASS-SYLVAN LAKE COMNO 1
HOA
- Has HOA: No
Location
- Region: Waterford
Financial & listing details
- Price per square foot: $757/sqft
- Tax assessed value: $84,200
- Annual tax amount: $4,931
- Date on market: 6/6/2026
- Cumulative days on market: 33 days
- Listing agreement: Exclusive Right To Sell
- Listing terms: Conventional
Estimated market value
$506,200
$481,000 - $532,000
$1,044/mo
Price history
| Date | Event | Price |
|---|---|---|
| 6/24/2026 | Pending sale | $529,900$757/sqft |
Source:  Realcomp II #20261041570 Report a problem Realcomp II #20261041570 Report a problem | ||
| 6/6/2026 | Listed for sale | $529,900+23.5%$757/sqft |
Source: Realcomp II #20261041570 Report a problem | ||
| 11/21/2020 | Listing removed | $429,000$613/sqft |
Source: Max Broock #2200084120 Report a problem | ||
| 10/21/2020 | Price change | $429,000-4.7%$613/sqft |
Source: Max Broock #2200084120 Report a problem | ||
| 10/13/2020 | Listed for sale | $450,000$643/sqft |
Source: Max Broock #2200084120 Report a problem | ||
Public tax history
| Year | Property taxes | Tax assessment |
|---|---|---|
| 2025 | $4,579 +10.2% | $147,230 +4.3% |
| 2024 | $4,156 +5% | $141,220 +21% |
| 2023 | $3,957 +4.2% | $116,720 +9.1% |
| 2022 | $3,800 +48.6% | $106,950 +1.7% |
| 2021 | $2,558 | $105,200 +18.8% |
| 2020 | -- | $88,520 +29.2% |
| 2019 | $2,458 +5% | $68,500 -25.7% |
| 2018 | $2,342 | $92,140 |
| 2017 | -- | $92,140 +4.5% |
| 2016 | -- | $88,160 +0.4% |
| 2015 | -- | $87,820 +1% |
| 2014 | -- | $86,950 +16.5% |
| 2011 | -- | $74,620 -13.4% |
| 2010 | $1,948 +7.2% | $86,150 -21.1% |
| 2009 | $1,818 | $109,180 |
Find assessor info on the county website
Monthly payment
Est. payment
Payment breakdown
Explore the cost of this home by adjusting the details. Changes won't be saved.Climate risks
Neighborhood: 48328
Nearby schools
GreatSchools rating
- 5/10Donelson Hills Elementary SchoolGrades: K-5Distance: 1.2 mi
- 5/10Mason Middle SchoolGrades: 6-8Distance: 4.5 mi
- 5/10Waterford Mott High SchoolGrades: 9-12Distance: 2.1 mi
- $550,0000.298 Acres930 Wyman Dr, Waterford, MI 48328Sold
- $1,587,1006 bd6 ba5.9k sqft966 Wyman Dr, Waterford, MI 48328Off Market
- $--0.505 Acres1029 Wyman Dr, Waterford, MI 48328Off Market

- $499,9004 bd2 ba1.5k sqft940 Wyman Dr, Waterford, MI 48328Off Market
- $403,4003 bd3 ba1.7k sqft987 Wyman Dr, Waterford, MI 48328Off Market
- $233,3002 bd2 ba910 sqft919 Wyman Dr, Waterford, MI 48328Off Market
- $1,047,9002 bd3 ba3.8k sqft970 Wyman Dr, Waterford, MI 48328Off Market
- $360,0004 bd2 ba1.7k sqft995 Wyman Dr, Waterford, MI 48328Off Market
A local agent can set up tours, give advice and negotiate with sellers.
Similar homes
- $265,0003 bd2 ba959 sqft2900 Hensman St, Keego Harbor, MI 48320For Sale

 MLS ID #20261043799, Parker McInnis, Oak and Stone Real Estate. Realcomp II
 - $500,0003 bd1 ba829 sqft10086 King Rd, Davisburg, MI 48350For Sale
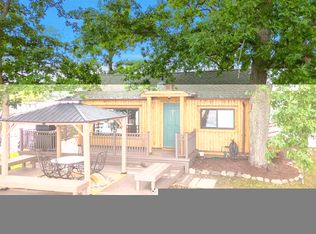 MLS ID #20251028976, Diane M Ducat, Keller Williams Premier. Realcomp II
 - $299,9001 bd1 ba767 sqft1829 Wellington Ave, Bloomfield Hills, MI 48302For Sale
 MLS ID #20261047168, Steven Mattler, Signature Sotheby's International Realty Bham. Realcomp II
 - $--3 bd1 ba1k sqft7820 Carpenter St, Shelby Township, MI 48317Auction
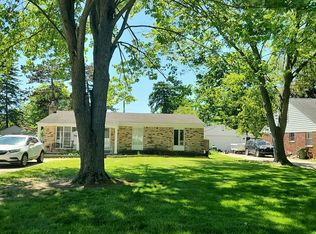 Auction.com 2
 - $289,9002 bd2 ba1k sqft8294 Lagoon St, Commerce Township, MI 48382For SaleMLS ID #20261054040, Joy E DiMaggio, KW Domain. Realcomp II
- $589,0003 bd1 ba829 sqft10086 King Rd #&-9877, Davisburg, MI 48350For SaleMLS ID #20250000101, Diane M Ducat, Keller Williams Premier. Realcomp II
- $299,9002 bd1 ba858 sqft8396 Cooley Beach Dr, White Lake, MI 48386For SaleMLS ID #20261042630, Andre Hall, 3DX Real Estate LLC. Realcomp II
- $399,9002 bd1 ba915 sqft6912 Colony Dr, West Bloomfield, MI 48323For SaleMLS ID #20261019775, Lynne Fuller, Fuller Realty 3 LLC. Realcomp II
- $450,0003 bd1 ba1k sqft23675 Novi Rd, Novi, MI 48375For SaleMLS ID #20261015091, Michael Perna, EXP Realty The Perna Team. Realcomp II
- $310,0003 bd1 ba914 sqft507 Roth Blvd, Clawson, MI 48017For SaleMLS ID #20261056177, Nick Casteel, Brookstone, Realtors LLC. Realcomp II
- $379,9002 bd2 ba950 sqft912 Cedar Hill Dr, Royal Oak, MI 48067For Sale
 MLS ID #50214418, Steve Meyers, Realty Executives Home Towne Shelby. MiRealSource
 - $310,0003 bd1 ba1k sqft300 S Minerva Ave, Royal Oak, MI 48067For SaleMLS ID #20261053187, Peg Dilworth Hunt, Coldwell Banker Professionals. Realcomp II
- $265,0002 bd1 ba1k sqft5890 Grange Hall Rd, Holly, MI 48442For SaleMLS ID #20261036408, Angela M Batten, Real Estate One-Ortonville. Realcomp II
- $299,0003 bd1 ba1k sqft1325 E Lake Dr, Novi, MI 48377For SaleMLS ID #20261049301, Andy Boryszczuk, Elite Realty. Realcomp II
- $339,0003 bd1 ba890 sqft21935 Tulane Ave, Farmington Hills, MI 48336For SaleMLS ID #20261039585, Steve Koleno, Beycome Brokerage Realty LLC. Realcomp II
- $287,0003 bd1 ba1k sqft388 Channing St, Ferndale, MI 48220For SaleMLS ID #20261057476, Elizabeth J Young, Signature Sotheby's International Realty Bham. Realcomp II
- $365,0003 bd1 ba995 sqft1377 Chapin Ave, Birmingham, MI 48009For SaleMLS ID #20261048292, Justin Tibble, NEXGEN Realty. Realcomp II
- $389,9002 bd2 ba1k sqft1035 N Old Woodward Ave Unit 5, Birmingham, MI 48009For SaleMLS ID #20261054888, Candice Rich Vallone, @properties Christie's Int'l R.E. Birmingham. Realcomp II
- $273,0002 bd1 ba906 sqft3057 Hillside Dr, Milford, MI 48380For SaleMLS ID #20261041262, CJ Bratta, The Virtual Realty Group. Realcomp II
- $338,0003 bd2 ba1k sqft492 Algene St, Lake Orion, MI 48362For SaleMLS ID #20261041460, Daniel Beirne, OpenDoor Brokerage LLC. Realcomp II
