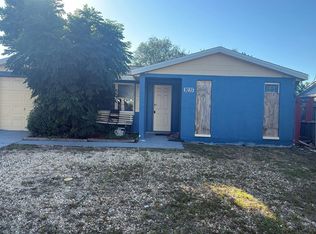
Under contract-accepting backup offers. Welcome to 9520 Glen Moor Ln! This well-maintained home offers a great opportunity to move in and make it your own, with several major updates already taken care of. The new roof installed in 2024, electrical panel was upgraded in 2025, the HVAC system is approximately 6 years old, the water heater was replaced in 2021, and the windows were updated in 2016 to HURRICANE windows. Inside, the home features both a separate living room and family room, providing plenty of space for everyday living and entertaining. Laminate flooring installed in 2015 runs throughout the main living areas, with different flooring in the bedrooms. Step outside and enjoy the screened-in patio, perfect for relaxing and enjoying Florida living. This home has been well cared for over the years and provides a solid foundation for the next owner to add their own personal touches and upgrades over time. With many of the important systems already updated, you can focus on making the home your own. Schedule your showing today! All measurements are approximate; buyers and buyer’s agents are advised to verify all dimensions independently.
Accepting backups
$240,000
9520 GLEN MOOR LANE, PORT RICHEY, FL 34668
2beds
1,320sqft
Single Family Residence
Built in 1977
5,940 Square Feet Lot
$-- Zestimate®
$182/sqft
$-- HOA
What's special
- 37 days
- 233
- 10
Likely to sell faster than
Zillow last checked:
Listing updated:
Listed by:
Davian Medina PA 727-967-4315,
LPT REALTY, LLC 877-366-2213
Source: Stellar MLS,MLS#: TB8556873 Originating MLS: Orlando Regional
Facts & features
Interior
Bedrooms & bathrooms
- Bedrooms: 2
- Bathrooms: 2
- Full bathrooms: 2
Rooms
- Room types: Family Room
Primary bedroom
- Features: Walk-In Closet(s)
- Level: First
- Area: 23405 Square Feet
- Dimensions: 151x155
Bedroom 2
- Features: Built-in Closet
- Level: First
- Area: 19575 Square Feet
- Dimensions: 135x145
Primary bathroom
- Level: First
- Area: 6390 Square Feet
- Dimensions: 71x90
Bathroom 2
- Level: First
- Area: 7565 Square Feet
- Dimensions: 89x85
Kitchen
- Level: First
- Area: 17700 Square Feet
- Dimensions: 150x118
Living room
- Level: First
- Area: 27072 Square Feet
- Dimensions: 144x188
Heating
- Central, Electric
Cooling
- Central Air
Appliances
- Included: Range, Refrigerator
- Laundry: In Garage
Features
- Ceiling Fan(s), Thermostat
- Flooring: Carpet, Laminate
- Doors: Sliding Doors, Sliding Doors
- Has fireplace: Yes
- Fireplace features: Family Room
Interior area
- Total structure area: 2,016
- Total interior livable area: 1,320 sqft
Video & virtual tour
Property
Parking
- Total spaces: 2
- Parking features: Driveway, Garage Door Opener
- Attached garage spaces: 2
- Has uncovered spaces: Yes
Features
- Levels: One
- Stories: 1
- Patio & porch: Patio, Screened
- Exterior features: Rain Gutters
- Fencing: Fenced
Lot
- Size: 5,940 Square Feet
- Dimensions: 0.14
- Features: Sidewalk
Details
- Parcel number: 2225160980000017670
- Zoning: R4
- Special conditions: None
Construction
Type & style
- Home type: SingleFamily
- Property subtype: Single Family Residence
Materials
- Block, Concrete
- Foundation: Slab
- Roof: Built-Up
Condition
- Completed
- New construction: No
- Year built: 1977
Utilities & green energy
- Sewer: Public Sewer
- Water: Public
- Utilities for property: Electricity Available, Electricity Connected, Public, Sewer Connected, Water Available, Water Connected
Community & HOA
Community
- Features: Sidewalks
- Security: Smart Security
- Pet fee: $0 monthly
- Subdivision: EMBASSY HILLS
HOA
- Has HOA: No
Location
- Region: Port Richey
Financial & listing details
- Price per square foot: $182/sqft
- Tax assessed value: $200,543
- Annual tax amount: $774
- Date on market: 10/16/2026
- Cumulative days on market: 37 days
- Listing terms: Cash,Conventional,FHA,VA Loan
- Ownership: Fee Simple
- Total actual rent: 0
- Electric utility on property: Yes
- Road surface type: Paved
Estimated market value
Not available
Estimated sales range
Not available
Not available
Price history
| Date | Event | Price |
|---|---|---|
| 10/16/2026 | Listed for sale | $240,000+269.2%$182/sqft |
Source:  Stellar MLS #TB8556873 Report a problem | ||
| 5/5/2014 | Sold | $65,000$49/sqft |
Source: Public Record Report a problem | ||
Public tax history
| Year | Property taxes | Tax assessment |
|---|---|---|
| 2025 | $774 +2% | $67,460 +2.9% |
| 2024 | $759 +2.6% | $65,560 |
| 2023 | $740 +8.8% | $65,560 +3% |
| 2022 | $680 +1.1% | $63,650 +6.1% |
| 2021 | $673 +1.6% | $60,000 +1.4% |
| 2020 | $662 +2.1% | $59,180 +3.6% |
| 2019 | $649 | $57,150 +1.9% |
| 2018 | $649 +1.7% | $56,091 |
| 2017 | $638 -0.3% | $56,091 +4.2% |
| 2016 | $640 +5.6% | $53,807 +0.7% |
| 2015 | $606 -39.1% | $53,433 +5.5% |
| 2014 | $996 | $50,635 +4.9% |
| 2013 | -- | $48,274 -1.8% |
| 2012 | -- | $49,164 -13.2% |
| 2011 | -- | $56,642 -7.9% |
| 2010 | -- | $61,507 -17.3% |
| 2009 | -- | $74,406 -27% |
| 2008 | -- | $101,916 -17.8% |
| 2007 | -- | $123,986 +12.5% |
| 2006 | -- | $110,170 +27.9% |
| 2005 | -- | $86,140 +16.8% |
| 2004 | -- | $73,744 +12.2% |
| 2003 | -- | $65,703 +9.6% |
| 2002 | -- | $59,929 +18.4% |
| 2000 | -- | $50,615 |
| 1999 | -- | $50,615 |
Find assessor info on the county website
Monthly payment
Est. payment
Payment breakdown
Explore the cost of this home by adjusting the details. Changes won't be saved.Climate risks
Neighborhood: 34668
Similar homes
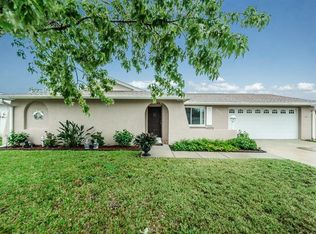
- $239,0003 bd2 ba1.4k sqft9220 CRABTREE LANE, PORT RICHEY, FL 34668For Sale

 MLS ID #TB8569665, Ani Hogan, EXP REALTY LLC. Stellar MLS
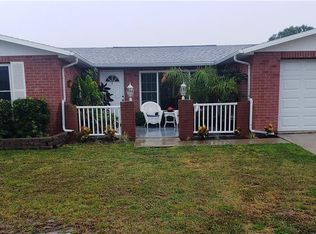
- $240,0003 bd2 ba1.1k sqft10110 REGENCY PARK BOULEVARD, PORT RICHEY, FL 34668For Sale
 MLS ID #TB8568197, Lori West, RE/MAX MARKETING SPECIALISTS. Stellar MLS
- $235,0003 bd2 ba1k sqft7131 CORAL REEF DRIVE, PORT RICHEY, FL 34668For Sale
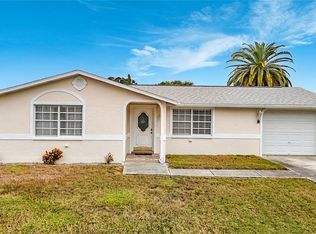 MLS ID #W7891169, KELI Vargas, LPT REALTY, LLC. Stellar MLS
- $--2 bd2 ba1k sqft9235 Hunt Club Ln, Port Richey, FL 34668Auction
 Auction.com 2
- $207,6002 bd2 ba1.3k sqft7414 INGLESIDE DRIVE, PORT RICHEY, FL 34668For SaleMLS ID #W7891172, Roy Barnhart, BAM REALTY ADVISORS INC. Stellar MLS
- $249,9002 bd2 ba800 sqft7210 KING ARTHUR DRIVE, PORT RICHEY, FL 34668For SaleMLS ID #W7890973, Judi Pobst, KELLER WILLIAMS REALTY- PALM HARBOR. Stellar MLS
- $219,9002 bd2 ba1k sqft8200 MEDFORD DRIVE, PORT RICHEY, FL 34668For SaleMLS ID #W7891335, John Brokalakis, FUTURE HOME REALTY. Stellar MLS
- $250,0003 bd2 ba1.5k sqft7340 MAYFIELD DRIVE, PORT RICHEY, FL 34668For SaleMLS ID #O6448882, Dave Giampietri, LLC, EXP REALTY LLC. Stellar MLS
- $230,0003 bd2 ba984 sqft9135 SUFFOLK LANE, PORT RICHEY, FL 34668For SaleMLS ID #TB8566469, Rafael Ricardo, HOME PRIME REALTY LLC. Stellar MLS
- $244,9003 bd2 ba1.3k sqft9234 SAINT REGIS LANE, PORT RICHEY, FL 34668For SaleMLS ID #O6454605, Robert Salmons, ENTERA REALTY LLC. Stellar MLS
- $259,9002 bd2 ba1.4k sqft9600 TOWANDA LANE, PORT RICHEY, FL 34668For SaleMLS ID #W7890980, Gerard Buglione, CHARLES RUTENBERG REALTY INC. Stellar MLS
- $240,0002 bd2 ba1k sqft7215 MAYFIELD DRIVE, PORT RICHEY, FL 34668For SaleMLS ID #W7886968, Margaret Greco, CENTURY 21 BE3. Stellar MLS
- $235,0004 bd2 ba1.3k sqft9609 RICHWOOD LANE, PORT RICHEY, FL 34668For SaleMLS ID #TB8554540, Joe Cruz, Jr, CHARLES RUTENBERG REALTY INC. Stellar MLS
- $229,0002 bd2 ba1.1k sqft7234 OAKSHIRE DRIVE, PORT RICHEY, FL 34668For SaleMLS ID #A4704820, Alex Nantes, COLDWELL BANKER REALTY. Stellar MLS
- $230,0002 bd2 ba1.3k sqft7625 EMBASSY BOULEVARD, PORT RICHEY, FL 34668For SaleMLS ID #TB8552976, Jerry Hills, RE/MAX ELITE REALTY. Stellar MLS
- $229,9003 bd2 ba1.5k sqft7415 SAN MORITZ DRIVE, PORT RICHEY, FL 34668For SaleMLS ID #TB8559451, Jerome Baker, BAKER REAL ESTATE PRO. GR LLC. Stellar MLS
- $234,9003 bd2 ba1.5k sqft7214 INGLESIDE DRIVE, PORT RICHEY, FL 34668For SaleMLS ID #O6386236, Robert Salmons, ENTERA REALTY LLC. Stellar MLS
- $235,0003 bd2 ba1.2k sqft9331 RAINBOW LANE, PORT RICHEY, FL 34668For SaleMLS ID #TB8505590, Alissa Caputo, FUTURE HOME REALTY INC. Stellar MLS
- $210,0002 bd2 ba1.3k sqft9436 GLEN MOOR LANE, PORT RICHEY, FL 34668For SaleMLS ID #TB8536227, Shawn Miller, PREMIER REALTY. Stellar MLS
- $244,9003 bd2 ba1.3k sqft9035 SAINT REGIS LANE, PORT RICHEY, FL 34668For SaleMLS ID #O6445773, Robert Salmons, ENTERA REALTY LLC. Stellar MLS
