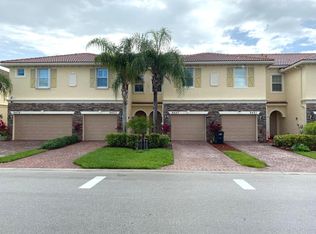
Beautifully maintained 3-bedroom, 2.5-bath townhome in the desirable River Marina community! This spacious home features an open-concept floor plan, 9-foot ceilings and an attached one-car garage. The kitchen offers granite countertops, stainless steel appliances, ample cabinetry and a pantry, flowing seamlessly into the living and dining areas—perfect for entertaining. Upstairs, the spacious primary suite features a walk-in closet and private bath with dual sinks, plus two additional bedrooms ideal for guests or a home office. Enjoy your private outdoor patio and community pool. Conveniently located near I-95, shopping, dining, recreation and everything Stuart and the Treasure Coast have to offer. Move-in ready and waiting for its new owner! All Furnishings are Negotiable.
For sale
$334,000
9523 SW Merlin Court, Stuart, FL 34997
3beds
1,614sqft
Townhouse
Built in 2015
1,530 Square Feet Lot
$335,100 Zestimate®
$207/sqft
$152/mo HOA
What's special
Attached one-car garagePrivate outdoor patioGranite countertopsOpen-concept floor planCommunity poolSpacious primary suiteStainless steel appliances
- 5 hours
- 33
- 5
Zillow last checked:
Listing updated:
Listed by:
Joseph Lambert 805-350-0924,
The Keyes Company - Stuart,
Lauren Motta 203-917-7870,
The Keyes Company - Stuart
Source: BeachesMLS,MLS#: B26082340 Originating MLS: BeachesMLS
Originating MLS: BeachesMLSFacts & features
Interior
Bedrooms & bathrooms
- Bedrooms: 3
- Bathrooms: 3
- Full bathrooms: 2
- 1/2 bathrooms: 1
- Main level bathrooms: 1
Primary bedroom
- Level: Upper
- Area: 176
- Dimensions: 11 X 16
Kitchen
- Level: Main
- Area: 1
- Dimensions: 1 X 1
Living room
- Level: Main
- Area: 1
- Dimensions: 1 X 1
Heating
- Central
Cooling
- Central Air, Ceiling Fan(s)
Appliances
- Included: Dryer, Dishwasher, Electric Range, Disposal, Ice Maker, Microwave, Range, Refrigerator, Washer
- Laundry: Washer Hookup, Electric Dryer Hookup, Inside, Laundry Closet, In Garage, In Hall
Features
- Cathedral Ceiling(s), Dual Sinks, Kitchen Island, Pantry, Vaulted Ceiling(s), Walk-In Closet(s)
- Flooring: Tile, Wood
- Has fireplace: No
Interior area
- Total structure area: 1,894
- Total interior livable area: 1,614 sqft
Video & virtual tour
Property
Parking
- Total spaces: 3
- Parking features: Attached, Driveway, Garage, Shared Driveway
- Attached garage spaces: 1
- Has uncovered spaces: Yes
Accessibility
- Accessibility features: None
Features
- Levels: Multi/Split,Two
- Stories: 2
- Patio & porch: Patio
- Exterior features: Barbecue, Outdoor Living Area
- Pool features: Association
- Fencing: Fenced
- Waterfront features: None
Lot
- Size: 1,530 Square Feet
- Features: < 1/4 Acre
Details
- Parcel number: 123940006000012700
- Zoning: Residential
- Special conditions: Standard
Construction
Type & style
- Home type: Townhouse
- Property subtype: Townhouse
Materials
- CBSConcreteBlockStructure, Block, Stone, Stucco
- Foundation: Block
- Roof: Tile
Condition
- Resale
- New construction: No
- Year built: 2015
Utilities & green energy
- Sewer: Public Sewer
- Water: Public
- Utilities for property: Cable Available, Electricity Available, Phone Available, Sewer Connected, Water Connected
Community & HOA
Community
- Features: Home Owners Association
- Security: Smoke Detector(s)
- Subdivision: RIVER MARINA
HOA
- Has HOA: Yes
- Amenities included: Cabana, Maintenance, Pool
- Services included: Common Areas, Pool(s)
- HOA fee: $152 monthly
- HOA name: Coastal Property Management
- HOA phone: 772-219-4474
Location
- Region: Stuart
Financial & listing details
- Price per square foot: $207/sqft
- Tax assessed value: $278,990
- Annual tax amount: $4,203
- Date on market: 10/3/2026
- Listing terms: Cash,Conventional,FHA,VA Loan
- Electric utility on property: Yes
Estimated market value
$335,100
$318,000 - $352,000
$2,390/mo
Price history
| Date | Event | Price |
|---|---|---|
| 10/3/2026 | Listed for sale | $334,000-4%$207/sqft |
Source:  BeachesMLS #B26082340 Report a problem BeachesMLS #B26082340 Report a problem | ||
| 3/6/2024 | Sold | $348,000-2.8%$216/sqft |
Source: BeachesMLS #R10953091 Report a problem | ||
| 2/12/2024 | Listing removed | -- |
Source: Zillow Rentals Report a problem | ||
| 2/6/2024 | Pending sale | $358,000$222/sqft |
Source: BeachesMLS #RX-10953091 Report a problem | ||
| 1/24/2024 | Listed for sale | $358,000+59.1%$222/sqft |
Source: BeachesMLS #RX-10953091 Report a problem | ||
| 1/4/2024 | Price change | $2,500-7.4%$2/sqft |
Source: Zillow Rentals Report a problem | ||
| 1/2/2024 | Price change | $2,700-3.6%$2/sqft |
Source: Zillow Rentals Report a problem | ||
| 12/23/2023 | Price change | $2,800-5.1%$2/sqft |
Source: Zillow Rentals Report a problem | ||
| 12/21/2023 | Price change | $2,950-1.7%$2/sqft |
Source: Zillow Rentals Report a problem | ||
| 12/17/2023 | Listed for rent | $3,000+79.1%$2/sqft |
Source: Zillow Rentals Report a problem | ||
| 5/14/2020 | Listing removed | $1,675$1/sqft |
Source: Winters Realty Inc #RX-10613587 Report a problem | ||
| 4/1/2020 | Listed for rent | $1,675$1/sqft |
Source: Winters Realty Inc #RX-10613587 Report a problem | ||
| 5/9/2019 | Listing removed | $1,675$1/sqft |
Source: Winters Realty Inc #RX-10521535 Report a problem | ||
| 4/12/2019 | Listed for rent | $1,675-1.5%$1/sqft |
Source: Winters Realty Inc #RX-10521535 Report a problem | ||
| 12/31/2018 | Sold | $225,000+10.7%$139/sqft |
Source: Public Record Report a problem | ||
| 4/30/2016 | Listing removed | $1,700-5.6%$1/sqft |
Source: Benjamin Schwab Report a problem | ||
| 1/14/2016 | Sold | $203,300-1.4%$126/sqft |
Source: Public Record Report a problem | ||
| 1/6/2016 | Listed for rent | $1,800$1/sqft |
Source: Rising Realty of S Florida #RX-10195813 Report a problem | ||
| 11/5/2015 | Price change | $206,265+1.5%$128/sqft |
Source: Lennar Report a problem | ||
| 10/22/2015 | Price change | $203,265+1%$126/sqft |
Source: Lennar Report a problem | ||
| 10/17/2015 | Listed for sale | $201,265$125/sqft |
Source: Lennar Report a problem | ||
Public tax history
| Year | Property taxes | Tax assessment |
|---|---|---|
| 2025 | $4,204 +4% | $308,970 +7.4% |
| 2024 | $4,043 +1.8% | $287,596 +3% |
| 2023 | $3,970 +2.8% | $279,220 +27.9% |
| 2022 | $3,861 +12.4% | $218,383 +10% |
| 2021 | $3,435 +33.9% | $198,530 +5.8% |
| 2020 | $2,565 -2% | $187,730 -0.8% |
| 2019 | $2,616 | $189,200 +0.3% |
| 2018 | $2,616 -20.8% | $188,670 +0.2% |
| 2017 | $3,303 +3253.2% | $188,370 +18% |
| 2016 | $99 | $159,600 +1287.8% |
| 2015 | $99 | $11,500 +91.7% |
| 2014 | $99 | $6,000 |
| 2013 | -- | $6,000 |
| 2012 | -- | $6,000 -25.9% |
| 2011 | -- | $8,100 |
| 2010 | -- | $8,100 -25% |
| 2009 | -- | $10,800 -7.7% |
| 2008 | -- | $11,700 -27.8% |
| 2007 | $162 | $16,200 |
Find assessor info on the county website
Monthly payment
Est. payment
Payment breakdown
Explore the cost of this home by adjusting the details. Changes won't be saved.Climate risks
Neighborhood: 34997
Nearby schools
Schools provided by the listing agent
- Elementary: Crystal Lake (Martin)
- Middle: Dr. David L. Anderson
- High: South Fork
Source: BeachesMLS. This data may not be complete. We recommend contacting the local school district to confirm school assignments for this home.
Similar homes
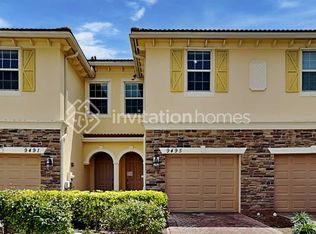
- $336,0003 bd3 ba1.6k sqft9500 SW Otter Lane, Stuart, FL 34997For Sale

 MLS ID #B26044557, Noe Pierre-Louis, Divito Real Estate Group. BeachesMLS
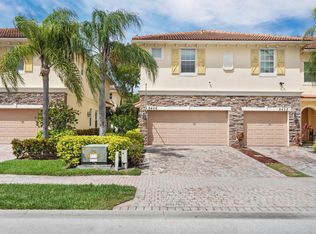
 - $363,5003 bd3 ba1.6k sqft9456 SW MERLIN Court, Stuart, FL 34997For Sale
 MLS ID #B26057869, Kevin Thomas, Illustrated Properties LLC. BeachesMLS
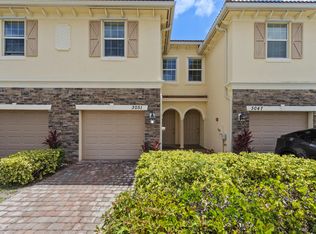
 - $314,9003 bd3 ba1.5k sqft3051 SW Otter Lane, Stuart, FL 34997For Sale
 MLS ID #B26031347, Christine Puglisi, Keller Williams Realty Of The. BeachesMLS
 - $310,0002 bd2 ba1.6k sqft9065 SW Chevy Circle, Stuart, FL 34997For Sale
 MLS ID #B26078674, Sandra S Brazil, Coldwell Banker Realty. BeachesMLS
 - $419,9003 bd3 ba1.7k sqft651 SW Glen Crest Way, Stuart, FL 34997For Sale
 MLS ID #M20056962, Scott Bavaro, Coldwell Banker Realty. Martin County REALTORS® of the Treasure Coast (MCRTC)
 - $459,0003 bd2 ba1.6k sqft2745 SW Montego Terrace #none, Stuart, FL 34997For SaleMLS ID #B26079376, George R. DeVito, Real Estate of Florida. BeachesMLS
- $439,9003 bd2 ba1.4k sqft2705 SW Riviera Road, Stuart, FL 34997For SaleMLS ID #B26080495, Jeffrey L Tricoli PA, KW Reserve Palm Beach. BeachesMLS
- $359,0003 bd3 ba1.7k sqft4257 SW PINE COVE Court, Stuart, FL 34997For SaleMLS ID #B26055610, Andrea Stapels, Serhant. BeachesMLS
- $409,9004 bd2 ba2.1k sqft2696 SW MARQUIS Terrace, Stuart, FL 34997For SaleMLS ID #B26063045, Donald S Poyner, Quantum Realty Associates Inc. BeachesMLS
- $409,9003 bd3 ba1.5k sqft615 SW Glen Crest Way, Stuart, FL 34997For SaleMLS ID #B26032334, Lorna Audette, The Keyes Company - Hobe Sound. BeachesMLS
- $365,0003 bd3 ba1.7k sqft4277 SW Pine Cove Court, Stuart, FL 34997For SaleMLS ID #B26054747, Craig S Fialkowski, Keyes Company. BeachesMLS
- $425,0003 bd3 ba2k sqft132 SE Crestwood Cir, Stuart, FL 34997For SaleMLS ID #M20056662, Anthony Hartfield, The Keyes Company - Jensen Beach. Martin County REALTORS® of the Treasure Coast (MCRTC)
- $415,0003 bd3 ba1.7k sqft638 SW Glen Crest Way, Stuart, FL 34997For SaleMLS ID #B26020206, Diana L Emery, Lang Realty. BeachesMLS
- $340,0003 bd2 ba1.2k sqft4497 SE ROARING BROOK Way, Stuart, FL 34997For SaleMLS ID #B26076743, Krystal Queen, LYNQ Real Estate. BeachesMLS
- $464,9953 bd3 ba1.6k sqft206 SE BIRCH Terrace, Stuart, FL 34997New ConstructionBeachesMLS
- $389,9003 bd3 ba2.1k sqft423 SW Walking Path, Stuart, FL 34997For SaleMLS ID #B26074410, Andy Spears, RE/MAX of Stuart. BeachesMLS
- $375,0002 bd3 ba1.5k sqft5430 SE MOSELEY Drive, Stuart, FL 34997For SaleMLS ID #B26064217, Alexa N McDonald, The Agency Florida LLC. BeachesMLS
- $348,5002 bd2 ba1.6k sqft3866 SW INWOOD PINES Lane, Palm City, FL 34990For SaleMLS ID #B26079660, Angelina Laviano, Laviano & Associates Real Esta. BeachesMLS
- $285,0002 bd3 ba1.3k sqft3361 SW Sunset Trace Circle SW, Palm City, FL 34990For SaleMLS ID #B26081803, Paul Makram Karjian, Arium Real Estate, LLC. BeachesMLS
- $445,0003 bd2 ba1.5k sqft1559 SE TIDEWATER Place, Stuart, FL 34997For SaleMLS ID #B26082105, Alexandra Silva, Keller Williams Realty Of The. BeachesMLS
