Designed for easy living and everyday comfort, 9527 Viva Lane offers a spacious single-level layout in a convenient Castroville location. This move-in-ready 3-bedroom, 2-bath home features vaulted ceilings and an open-concept design that creates a bright, airy feel throughout the main living spaces. The kitchen offers a brand-new range, generous counter space, and a charming garden window that brings in an abundance of natural light. Fresh interior paint provides a clean, inviting backdrop, while the seamless flow between the kitchen, dining, and living areas makes entertaining and daily life effortless. Step outside to a spacious backyard with endless possibilities for outdoor gatherings, gardening, or creating your own private retreat. Additional highlights include an attached two-car garage, solar panels for added energy efficiency, and a location just minutes from schools, shopping, dining, and convenient access to Highway 156. Offering the ideal combination of space, functionality, and value, this home is ready for its next owner.
Pending
$502,044
9527 Viva Ln, Castroville, CA 95012
3beds
1,146sqft
:
Get pre-qualified$3,261/mo
Single Family Residence, Residential
Built in 2001
5,227 Square Feet Lot
$501,800 Zestimate®
$438/sqft
$-- HOA
What's special
- 29 days |
- 3,370 |
- 274 |
Zillow last checked:
Listing updated:
Listed by:
Juan Del Real 01453441 831-809-2424,
Remax Property Experts 831-751-6900
Source: MLSListings Inc,MLS#: ML82053804
Facts & features
Interior
Bedrooms & bathrooms
- Bedrooms: 3
- Bathrooms: 2
- Full bathrooms: 2
Bathroom
- Features: DualFlushToilet, ShowersoverTubs2plus
Dining room
- Features: DiningArea
Family room
- Features: NoFamilyRoom
Kitchen
- Features: Countertop_Tile
Heating
- Central Forced Air
Cooling
- None
Appliances
- Included: Range Hood, Oven/Range
- Laundry: In Garage
Interior area
- Total structure area: 1,146
- Total interior livable area: 1,146 sqft
Property
Parking
- Total spaces: 2
- Parking features: Attached
- Attached garage spaces: 2
Features
- Stories: 1
Lot
- Size: 5,227 Square Feet
Details
- Parcel number: 133094075000
- Zoning: R1
- Special conditions: Standard
Construction
Type & style
- Home type: SingleFamily
- Property subtype: Single Family Residence, Residential
Materials
- Foundation: Slab
- Roof: Composition
Condition
- New construction: No
- Year built: 2001
Utilities & green energy
- Gas: PublicUtilities
- Sewer: Public Sewer
- Water: Public
- Utilities for property: Public Utilities, Water Public
Community & HOA
Location
- Region: Castroville
Financial & listing details
- Price per square foot: $438/sqft
- Tax assessed value: $218,723
- Annual tax amount: $3,679
- Date on market: 7/10/2026
- Listing agreement: ExclusiveRightToSell
- Listing terms: CashorConventionalLoan
Estimated market value
$501,800
$477,000 - $527,000
$3,406/mo
Price history
| Date | Event | Price |
|---|---|---|
| 7/18/2026 | Pending sale | $502,044$438/sqft |
Source:  MLSListings Inc #ML82053804 Report a problem MLSListings Inc #ML82053804 Report a problem | ||
| 7/10/2026 | Listed for sale | $502,044+758.2%$438/sqft |
Source: MLSListings Inc #ML82053804 Report a problem | ||
| 3/10/2000 | Sold | $58,500$51/sqft |
Source: Public Record Report a problem | ||
Public tax history
| Year | Property taxes | Tax assessment |
|---|---|---|
| 2025 | $3,679 +2% | $218,723 +2% |
| 2024 | $3,608 +1.1% | $214,436 +2% |
| 2023 | $3,567 +2% | $210,232 +2% |
| 2022 | $3,499 +2.6% | $206,111 +2% |
| 2021 | $3,411 +0.9% | $202,070 +1% |
| 2020 | $3,379 +2.5% | $199,999 +2% |
| 2019 | $3,297 +3.8% | $196,079 +2% |
| 2018 | $3,178 +4.8% | $192,235 +2% |
| 2017 | $3,032 -2.3% | $188,466 +2% |
| 2016 | $3,102 +7.1% | $184,772 +1.5% |
| 2015 | $2,897 | $181,998 +2% |
| 2014 | $2,897 | $178,434 +2.5% |
| 2012 | -- | $174,147 +2% |
| 2011 | -- | $170,733 +0.8% |
| 2010 | -- | $169,458 -0.2% |
| 2009 | -- | $169,862 +2% |
| 2008 | -- | $166,532 +2% |
| 2007 | -- | $163,267 +2% |
| 2006 | -- | $160,067 +2% |
| 2005 | -- | $156,929 +2% |
| 2004 | -- | $153,853 +1.9% |
| 2003 | -- | $151,034 +2% |
| 2002 | -- | $148,073 +23.7% |
| 2001 | $1,602 | $119,670 +1293.5% |
| 2000 | -- | $8,588 |
Find assessor info on the county website
Monthly payment
Est. payment
Payment breakdown
Explore the cost of this home by adjusting the details. Changes won't be saved.Climate risks
Neighborhood: 95012
Nearby schools
GreatSchools rating
- 3/10Elkhorn Elementary SchoolGrades: K-6Distance: 0.8 mi
- 2/10North Monterey County Middle SchoolGrades: 7-8Distance: 2 mi
- 4/10North Monterey County High SchoolGrades: 9-12Distance: 0.6 mi
Schools provided by the listing agent
- District: NorthMontereyCountyUnified
Source: MLSListings Inc. This data may not be complete. We recommend contacting the local school district to confirm school assignments for this home.
- $632,6004 bd2 ba1.2k sqft9523 Viva Ln, Castroville, CA 95012Off Market
- $591,5003 bd2 ba1.1k sqft9531 Viva Ln, Castroville, CA 95012Off Market
- $611,1003 bd2 ba1.1k sqft9644 Esperanza Cir, Castroville, CA 95012Off Market
- $637,1004 bd2 ba1.2k sqft9535 Viva Ln, Castroville, CA 95012Off Market
- $635,3004 bd2 ba1.2k sqft9640 Esperanza Cir, Castroville, CA 95012Off Market
- $607,2003 bd2 ba1.1k sqft9648 Esperanza Cir, Castroville, CA 95012Off Market
- $632,4004 bd2 ba1.2k sqft165 Esperanza Cir, Castroville, CA 95012Off Market
- $637,0004 bd2 ba1.2k sqft9539 Viva Ln, Castroville, CA 95012Off Market
A local agent can set up tours, give advice and negotiate with sellers.
Similar homes
- $415,0003 bd2 ba1.4k sqft800 Dolan Rd Space 29, Moss Landing, CA 95039For Sale
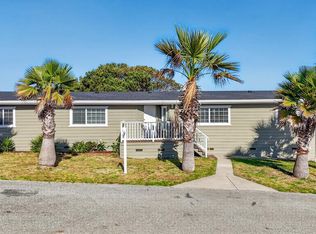 MLS ID #226094220, Melanie Block. MetroList Services of CA
 - $745,0003 bd2 ba1.5k sqft454 Paradise Rd, Salinas, CA 93907For Sale
 MLS ID #ML82056388, Chris Barre. MLSListings Inc
 - $515,0002 bd1 ba930 sqft525 El Rio St, Watsonville, CA 95076For Sale
 MLS ID #ML82054066, Alicia Danna. MLSListings Inc
 - $325,0003 bd2 ba1.3k sqft13622 Monte Del Sol #141, Castroville, CA 95012For Sale
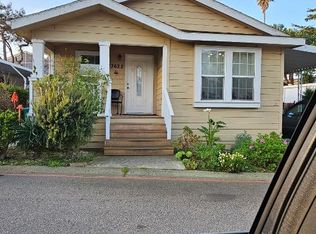 MLS ID #ML82032624, Erica Perez. MLSListings Inc
 - $515,0002 bd2 ba1.2k sqft704 Garner Ave APT 30, Salinas, CA 93905For SaleMLS ID #ML82052492, Alicia Lomeli. MLSListings Inc
- $499,0002 bd1 ba857 sqft2145 Brutus St, Salinas, CA 93906For SaleMLS ID #ML82045958, Amy M. Salmina. MLSListings Inc
- $685,0003 bd1 ba1.1k sqft89 Santa Clara St, Watsonville, CA 95076For SaleMLS ID #ML82056654, The Madani Team. MLSListings Inc
- $635,0003 bd2 ba635 sqft1205 Trinity Ave, Seaside, CA 93955For SaleMLS ID #ML82054489, Kit Elliott. MLSListings Inc
- $520,0003 bd3 ba1.3k sqft717 Las Casitas Dr, Salinas, CA 93905For SaleMLS ID #ML82041160, Eric Wason. MLSListings Inc
- $501,0002 bd2 ba888 sqft241 Pacifica Blvd Unit 203, Watsonville, CA 95076For SaleMLS ID #ML82055743, Ningning Li. MLSListings Inc
- $740,0003 bd2 ba1.2k sqft(Undisclosed Address), Watsonville, CA 95076For SaleMLS ID #ML82056985, Trina Coffman-Gomez. MLSListings Inc
- $529,0002 bd1 ba930 sqft517 Tuttle Ave, Watsonville, CA 95076For SaleMLS ID #ML82041756, Joe Wright. MLSListings Inc
- $618,0002 bd2 ba1.3k sqft459 Vivienne Dr, Watsonville, CA 95076For SaleMLS ID #ML82049977, Brett Gotcher. MLSListings Inc
- $507,0002 bd1 ba997 sqft620 Carmel Ave, Marina, CA 93933New ConstructionMLS ID #ML82044677, Petra Higley. MLSListings Inc
- $609,0002 bd2 ba1.2k sqft478 Vivienne Dr, Watsonville, CA 95076For SaleMLS ID #ML82050015, Nick Torres. MLSListings Inc
- $549,0002 bd1 ba600 sqft321 Hill St, Hollister, CA 95023For SaleMLS ID #ML82056993, Elisa P. Lumbre. MLSListings Inc
- $599,9992 bd2 ba1k sqft486 Joyce Dr, Watsonville, CA 95076For SaleMLS ID #ML82046100, Erika Reid. MLSListings Inc
- $595,0002 bd2 ba1k sqft835 Cynthia Dr, Watsonville, CA 95076For SaleMLS ID #ML82052764, Darren Houser. MLSListings Inc
- $645,0002 bd1 ba1.4k sqft1100 Carr Ave, Aromas, CA 95004For SaleMLS ID #ML82056410, David Eakin. MLSListings Inc
- $549,0002 bd2 ba1.1k sqft742 4th St, Hollister, CA 95023For SaleMLS ID #ML82053212, Michael Brigantino. MLSListings Inc
Local buyer's agents are ready to help
