MLS# 21365447 - Built by Sandlin Homes - Oct 2026 completion! ~ Built on an 80' lot, this Lexington plan features 4 beds, 3 baths, a 3-car garage, rotunda ceiling in the entryway, beamed ceilings in the living area, bay windows in the primary bedroom, and separate vanities in the primary bathroom. The upgraded kitchen is equipped with a 36 gas cooktop, 36 vented hood, 3cm quartz countertops, dark stain on the lower cabinets, oven tower and wrapped island, medium stain at the extended upper cabinets, a trash can pullout drawer, black cabinet hardware, matte black kitchen faucet, and a stainless steel kitchen sink. Additional highlights include upgraded carpet, laminate, and tile flooring, matte black lighting and plumbing fixtures, fireplace with Zellige tiles, and upgraded wall tiles in all wet areas.
New construction
$564,900
9537 Armida Pl, Fort Worth, TX 76179
4beds
2,460sqft
Single Family Residence
Built in 2026
10,018 Square Feet Lot
$556,500 Zestimate®
$230/sqft
$54/mo HOA
What's special
Fireplace with zellige tilesStainless steel kitchen sinkTrash can pullout drawerBlack cabinet hardwareUpgraded kitchenMatte black kitchen faucet
- 37 days
- 22
- 4
Zillow last checked:
Listing updated:
Listed by:
Ben Caballero 888-872-6006,
HomesUSA.com 888-872-6006
Source: NTREIS,MLS#: 21365447
Facts & features
Interior
Bedrooms & bathrooms
- Bedrooms: 4
- Bathrooms: 3
- Full bathrooms: 3
Primary bedroom
- Features: Dual Sinks, Double Vanity, En Suite Bathroom, Garden Tub/Roman Tub, Separate Shower, Walk-In Closet(s)
- Level: First
- Dimensions: 15 x 18
Primary bedroom
- Features: Dual Sinks, Double Vanity, En Suite Bathroom, Garden Tub/Roman Tub, Separate Shower, Walk-In Closet(s)
- Level: First
- Dimensions: 15 x 18
Bedroom
- Features: Walk-In Closet(s)
- Level: First
- Dimensions: 12 x 13
Bedroom
- Features: Walk-In Closet(s)
- Level: First
- Dimensions: 13 x 11
Bedroom
- Features: Walk-In Closet(s)
- Level: First
- Dimensions: 12 x 13
Bedroom
- Features: Walk-In Closet(s)
- Level: First
- Dimensions: 12 x 13
Bedroom
- Features: Walk-In Closet(s)
- Level: First
- Dimensions: 13 x 11
Bedroom
- Features: Walk-In Closet(s)
- Level: First
- Dimensions: 12 x 13
Dining room
- Level: First
- Dimensions: 18 x 11
Kitchen
- Features: Built-in Features, Eat-in Kitchen, Kitchen Island, Pantry, Walk-In Pantry
- Level: First
- Dimensions: 18 x 14
Kitchen
- Features: Built-in Features, Eat-in Kitchen, Kitchen Island, Pantry, Walk-In Pantry
- Level: First
- Dimensions: 18 x 14
Living room
- Features: Ceiling Fan(s), Fireplace
- Level: First
- Dimensions: 18 x 17
Living room
- Features: Ceiling Fan(s), Fireplace
- Level: First
- Dimensions: 18 x 17
Heating
- Central, Fireplace(s)
Cooling
- Central Air, Ceiling Fan(s)
Appliances
- Included: Some Gas Appliances, Built-In Gas Range, Dishwasher, Electric Oven, Disposal, Gas Water Heater, Microwave, Plumbed For Gas, Tankless Water Heater, Vented Exhaust Fan
- Laundry: Laundry in Utility Room
Features
- Decorative/Designer Lighting Fixtures, Eat-in Kitchen, Granite Counters, Kitchen Island, Open Floorplan, Pantry, Walk-In Closet(s)
- Flooring: Carpet, Laminate, Tile
- Has basement: No
- Number of fireplaces: 1
- Fireplace features: Living Room
Interior area
- Total interior livable area: 2,460 sqft
Property
Parking
- Total spaces: 3
- Parking features: Door-Single, Garage Faces Front
- Attached garage spaces: 3
Features
- Levels: One
- Stories: 1
- Patio & porch: Covered
- Exterior features: Private Yard, Rain Gutters
- Pool features: None, Community
- Fencing: Back Yard,Fenced,Wood
Lot
- Size: 10,018 Square Feet
- Features: Interior Lot, Landscaped, Subdivision, Sprinkler System
Details
- Parcel number: 9537 Armida
Construction
Type & style
- Home type: SingleFamily
- Architectural style: Traditional,Detached
- Property subtype: Single Family Residence
Materials
- Brick, Frame, Wood Siding
- Foundation: Slab
- Roof: Composition
Condition
- Under Construction
- New construction: Yes
- Year built: 2026
Utilities & green energy
- Sewer: Public Sewer
- Water: Public
- Utilities for property: Sewer Available, Water Available
Community & HOA
Community
- Features: Playground, Park, Pool
- Security: Security System
- Subdivision: Bluffs At Northpointe
HOA
- Has HOA: Yes
- Services included: All Facilities
- HOA fee: $650 annually
- HOA name: Cma Management
- HOA phone: 972-943-2820
Location
- Region: Fort Worth
Financial & listing details
- Price per square foot: $230/sqft
- Date on market: 8/20/2026
- Cumulative days on market: 38 days
- Listing terms: Cash,Conventional,FHA,VA Loan
Estimated market value
$556,500
$529,000 - $584,000
$2,585/mo
Price history
| Date | Event | Price |
|---|---|---|
| 8/20/2026 | Listed for sale | $564,900$230/sqft |
Source: NTREIS #21365447 Report a problem | ||
Public tax history
Tax history is unavailable.
Monthly payment
Est. payment
Payment breakdown
Explore the cost of this home by adjusting the details. Changes won't be saved.Climate risks
Neighborhood: 76179
Nearby schools
Schools provided by the listing agent
- Elementary: Eagle Mountain
- Middle: Wayside
- High: Eagle Mountain
- District: Eagle MT-Saginaw ISD
Source: NTREIS. This data may not be complete. We recommend contacting the local school district to confirm school assignments for this home.
Similar homes
- $569,9004 bd3 ba2.4k sqft9521 Armida Pl, Fort Worth, TX 76179New Construction
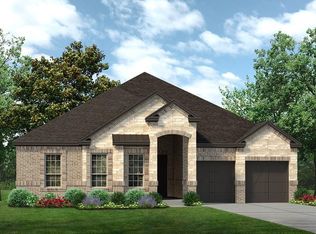 MLS ID #21365487, Ben Caballero. NTREIS
 - $594,9004 bd4 ba2.7k sqft9513 Armida Pl, Fort Worth, TX 76179New Construction
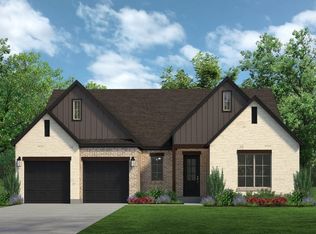 MLS ID #21365509, Ben Caballero. NTREIS
 - $594,9004 bd3 ba3.4k sqft9525 Armida Pl, Fort Worth, TX 76179New Construction
 MLS ID #21365449, Ben Caballero. NTREIS
 - $--4 bd3 ba2k sqft4953 Ivory Knoll Rd, Fort Worth, TX 76179Auction
 Xome
Xome
